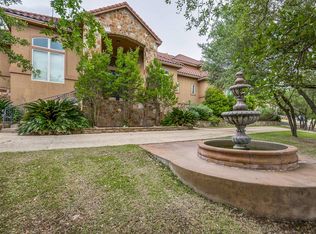
Positioned on a sprawling 0.74-acre lot in the prestigious Estates of Champions Run community in the highly sought-after Reagan High School district, this remarkable two-story home offers a commanding and luxurious presence, complete with 24-hour security guard-gated access. A stunning blend of luxury and functionality, this nearly 5000 sqft estate offers an open floor plan with an abundance of windows, soaring ceiling height, and natural light. With multiple and distinct living areas thoughtfully placed around five bedrooms, this home caters effortlessly to both large gatherings and intimate retreats. The main level features a grand and welcoming entry with a formal sitting area, formal dining, and a stunning family room with a rock fireplace and built-ins. Open access to the updated kitchen brings a modern ease to this functional layout. Prepare to entertain and dine at a high level in the kitchen and eating spaces. Kitchen features include a sub-zero refrigerator, excessive cabinet space, a walk-in pantry, and a GE Monogram range. Primary suite is separated on the lower level and has steps down for a private entrance with a gorgeous view of the park like back yard. Updated bath offers a spa-like retreat with a walk-in shower, a separate garden tub, and multiple vanities. Laundry room and full bath with stall shower are positioned well for quick access to the interior after enjoying the pool, spa, playscape, and BBQ areas outside. The exterior balconies provide multi-level views and extensive entertaining opportunities. The second level is well suited for many generations and lifestyles - office/homework space, bonus living area perfect for gaming, exercise, craft, playroom, etc. Four spread-out bedrooms with two full baths. Loft space in the secondary bedroom creates an opportunity for either guests or younger family members. Oversized game room with wet bar area and ample storage. This residence enjoys an enviable location within the highly regarded NEISD school district. Experience a lifestyle that combines security, luxury, and space in this exceptional property, where comfort and prestige unite. Located less than 1 mile from top-rated Canyon Springs Golf Course and Country Club. Quick access to newly expanded Highway 281 with an under 20-minute commute to the San Antonio International Airport.
Sold
Price Unknown
46 CHAMPIONS RUN, San Antonio, TX 78258
5beds
4,804sqft
Single Family Residence
Built in 1997
0.74 Acres Lot
$1,161,400 Zestimate®
$--/sqft
$5,787 Estimated rent
Home value
$1,161,400
$1.08M - $1.25M
$5,787/mo
Zestimate® history
Owner options
List your home for rent
$5,787/mo
Rent Zestimate®
Find your next renter with Zillow Rental Manager. Plus, with online applications, you can quickly screen prospective tenants – for free.
$5,787/mo
Rent Zestimate®
Refinance and save
$519/mo
Est. payment
Refinancing to a lower rate could help reduce your monthly payments and save thousands over the life of the loan.
$519/mo
Est. payment
Explore your selling options
Work with a Zillow partner agent
Leverage their expertise and Zillow's premium Showcase listings to get your home seen by more buyers.
Get startedList with your own agent
Get your home in front of millions of buyers by listing it on Zillow.
Learn how to do itSell it yourself
Take full control of how buyers see your home on Zillow by listing For Sale by Owner (FSBO).
List your homeWhat's special
Zillow last checked:
Listing updated:
Listed by:
Rachel Williamson TREC #653771 (210) 416-9211,
Kuper Sotheby's Int'l Realty
Source: LERA MLS,MLS#: 1776403
Facts & features
Interior
Bedrooms & bathrooms
- Bedrooms: 5
- Bathrooms: 5
- Full bathrooms: 4
- 1/2 bathrooms: 1
Primary bedroom
- Features: Outside Access, Walk-In Closet(s), Multi-Closets, Ceiling Fan(s), Full Bath
- Area: 330
- Dimensions: 22 x 15
Bedroom 2
- Area: 156
- Dimensions: 13 x 12
Bedroom 3
- Area: 195
- Dimensions: 15 x 13
Bedroom 4
- Area: 132
- Dimensions: 12 x 11
Bedroom 5
- Area: 165
- Dimensions: 15 x 11
Primary bathroom
- Features: Tub/Shower Separate, Separate Vanity
- Area: 208
- Dimensions: 16 x 13
Dining room
- Area: 208
- Dimensions: 16 x 13
Family room
- Area: 494
- Dimensions: 26 x 19
Kitchen
- Area: 294
- Dimensions: 21 x 14
Living room
- Area: 150
- Dimensions: 15 x 10
Office
- Area: 156
- Dimensions: 13 x 12
Heating
- Central, Propane Owned
Cooling
- Ceiling Fan(s), Three+ Central, Attic Fan
Appliances
- Included: Cooktop, Built-In Oven, Self Cleaning Oven, Microwave, Range, Gas Cooktop, Refrigerator, Disposal, Dishwasher, Plumbed For Ice Maker, Water Softener Owned, Gas Water Heater, Plumb for Water Softener, Double Oven, Propane Water Heater, Tankless Water Heater
- Laundry: Main Level, Laundry Room, Washer Hookup, Dryer Connection
Features
- Three Living Area, Separate Dining Room, Eat-in Kitchen, Two Eating Areas, Kitchen Island, Breakfast Bar, Pantry, Game Room, Loft, Utility Room Inside, High Ceilings, Open Floorplan, High Speed Internet, Walk-In Closet(s), Master Downstairs, Ceiling Fan(s), Chandelier, Solid Counter Tops, Custom Cabinets, Programmable Thermostat
- Flooring: Carpet, Ceramic Tile, Marble, Wood
- Windows: Double Pane Windows, Window Coverings
- Has basement: No
- Attic: Pull Down Storage,Access Only
- Number of fireplaces: 1
- Fireplace features: One, Family Room, Gas, Gas Starter, Stone/Rock/Brick
Interior area
- Total interior livable area: 4,804 sqft
Property
Parking
- Total spaces: 2
- Parking features: Two Car Garage, Attached, Oversized, Garage Door Opener, Circular Driveway
- Attached garage spaces: 2
- Has uncovered spaces: Yes
Accessibility
- Accessibility features: 2+ Access Exits, Int Door Opening 32"+, Accessible Entrance, Full Bath/Bed on 1st Flr, First Floor Bedroom
Features
- Levels: Two
- Stories: 2
- Patio & porch: Covered, Deck
- Exterior features: Barbecue, Gas Grill, Sprinkler System, Lighting
- Has private pool: Yes
- Pool features: In Ground, Pool/Spa Combo, Heated, Pool Sweep
- Fencing: Wrought Iron
Lot
- Size: 0.74 Acres
- Features: 1/2-1 Acre, Curbs, Street Gutters, Streetlights
- Residential vegetation: Mature Trees
Details
- Additional structures: Shed(s)
- Parcel number: 192180010420
- Other equipment: Intercom
Construction
Type & style
- Home type: SingleFamily
- Architectural style: Traditional
- Property subtype: Single Family Residence
Materials
- 4 Sides Masonry, Stucco
- Foundation: Slab
- Roof: Composition
Condition
- Pre-Owned
- New construction: No
- Year built: 1997
Utilities & green energy
- Electric: CPS
- Sewer: SAWS, Sewer System
- Water: SAWS, Water System
- Utilities for property: Cable Available, City Garbage service
Green energy
- Water conservation: Water-Smart Landscaping, Rain/Freeze Sensors
Community & HOA
Community
- Security: Smoke Detector(s), Controlled Access, Security Guard
- Subdivision: Champions Run
HOA
- Has HOA: Yes
- HOA fee: $519 quarterly
- HOA name: ESTATES OF CHAMPIONS RUN
- Second HOA name: Stone Oak Property Owners
- Additional fee info: HOA Fee 2: $116.00 Quarterly
Location
- Region: San Antonio
Financial & listing details
- Tax assessed value: $1,172,030
- Annual tax amount: $26,903
- Date on market: 9/11/2025
- Cumulative days on market: 71 days
- Listing terms: Conventional,VA Loan,Cash
- Road surface type: Paved
Price history
| Date | Event | Price |
|---|---|---|
| 8/23/2024 | Sold | -- |
Source:  LERA MLS #1776403 Report a problem LERA MLS #1776403 Report a problem | ||
| 8/7/2024 | Pending sale | $1,175,000$245/sqft |
Source: LERA MLS #1776403 Report a problem | ||
| 7/22/2024 | Contingent | $1,175,000$245/sqft |
Source: LERA MLS #1776403 Report a problem | ||
| 7/2/2024 | Price change | $1,175,000-2%$245/sqft |
Source: LERA MLS #1776403 Report a problem | ||
| 6/14/2024 | Listed for sale | $1,199,000$250/sqft |
Source: LERA MLS #1776403 Report a problem | ||
| 5/29/2024 | Contingent | $1,199,000$250/sqft |
Source: LERA MLS #1776403 Report a problem | ||
| 5/18/2024 | Listed for sale | $1,199,000+41.1%$250/sqft |
Source: LERA MLS #1776403 Report a problem | ||
| 7/19/2016 | Sold | -- |
Source: Agent Provided Report a problem | ||
| 5/14/2016 | Price change | $850,000-1.7%$177/sqft |
Source: Keller Williams - San Antonio City-View #1177890 Report a problem | ||
| 10/30/2015 | Price change | $865,000-3.9%$180/sqft |
Source: Keller Williams - Heritage #1117265 Report a problem | ||
| 6/22/2015 | Price change | $899,900-5.3%$187/sqft |
Source: Keller Williams Realty Heritage #1117265 Report a problem | ||
| 5/30/2015 | Listed for sale | $949,900+52%$198/sqft |
Source: Keller Williams Heritage #1117265 Report a problem | ||
| 3/5/2011 | Listing removed | $625,000$130/sqft |
Source: iseemedia #794921 Report a problem | ||
| 2/25/2011 | Listed for sale | $625,000$130/sqft |
Source: iseemedia #794921 Report a problem | ||
| 6/4/2010 | Sold | -- |
Source: LERA MLS #794921 Report a problem | ||
| 3/26/2010 | Price change | $625,000-3.8%$130/sqft |
Source: RESA, Inc #794921 Report a problem | ||
| 10/23/2009 | Price change | $650,000-7.1%$135/sqft |
Source: Craig Owen #794921 Report a problem | ||
| 8/13/2009 | Listed for sale | $699,900$146/sqft |
Source: Craig Owen #794921 Report a problem | ||
Public tax history
| Year | Property taxes | Tax assessment |
|---|---|---|
| 2025 | $26,575 +19.6% | $1,172,030 +3.5% |
| 2024 | $22,222 +8% | $1,131,896 +10% |
| 2023 | $20,568 -16.8% | $1,028,996 +2.8% |
| 2022 | $24,710 +16.2% | $1,001,410 +17.8% |
| 2021 | $21,271 | $850,410 +2.8% |
| 2020 | $21,271 +2% | $827,100 +2.9% |
| 2019 | $20,850 | $804,000 -2.8% |
| 2018 | $20,850 +0% | $827,100 +5.9% |
| 2017 | $20,850 +5% | $780,880 +4.2% |
| 2016 | $19,855 +5.9% | $749,660 +5.5% |
| 2015 | $18,742 | $710,610 +3.6% |
| 2014 | $18,742 | $686,050 +9.2% |
| 2013 | -- | $628,000 |
| 2012 | -- | $628,000 |
| 2011 | -- | $628,000 -10.3% |
| 2010 | -- | $699,770 -8.3% |
| 2009 | -- | $763,350 -2.5% |
| 2008 | -- | $782,540 +10.6% |
| 2006 | -- | $707,430 +9.2% |
| 2005 | -- | $647,800 |
| 2004 | -- | -- |
| 2003 | -- | -- |
| 2002 | -- | -- |
| 2001 | -- | -- |
| 2000 | -- | -- |
Find assessor info on the county website
Neighborhood: The Champions Estates-Stone Oak
Nearby homes
- $650,3002 bd2 ba3.7k sqft44 Champions Run, San Antonio, TX 78258Off Market
- $888,7005 bd4 ba3.9k sqft48 Champions Run, San Antonio, TX 78258Off Market
- $1,147,5005 bd4 ba5.5k sqft9 Remington Run, San Antonio, TX 78258Off Market
- $1,266,7005 bd7 ba5.7k sqft7 Remington Run, San Antonio, TX 78258Off Market
- $1,001,7004 bd4 ba4.6k sqft49 Champions Run, San Antonio, TX 78258Off Market
- $1,178,2005 bd6 ba7.7k sqft47 Champions Run, San Antonio, TX 78258Off Market
- $972,7004 bd4 ba4.9k sqft11 Remington Run, San Antonio, TX 78258Off Market
- $1,268,5004 bd3 ba3.9k sqft5 Remington Run, San Antonio, TX 78258Off Market
Nearby schools
GreatSchools rating
- 9/10Canyon Ridge Elementary SchoolGrades: PK-5Distance: 1 mi
- 9/10Bush Middle SchoolGrades: 6-8Distance: 1.3 mi
- 8/10Reagan High SchoolGrades: 9-12Distance: 2.4 mi
Schools provided by the listing agent
- Elementary: Canyon Ridge Elem
- Middle: Barbara Bush
- High: Ronald Reagan
- District: North East I.S.D.
Source: LERA MLS. This data may not be complete. We recommend contacting the local school district to confirm school assignments for this home.
Get a cash offer in 3 minutes
Find out how much your home could sell for in as little as 3 minutes with a no-obligation cash offer.
Estimated market value
$1,161,400
Get a cash offer in 3 minutes
Find out how much your home could sell for in as little as 3 minutes with a no-obligation cash offer.
Estimated market value
$1,161,400
- Texas
- Bexar County
- San Antonio
- 78258
- The Champions Estates-Stone Oak
- 46 CHAMPIONS RUN
Nearby cities
Nearby neighborhoods
Nearby zip codes
Other San Antonio Topics
