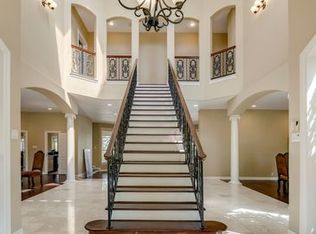
Exquisite one story home with attached guest house. Recently updated this move-in ready property gives you the expansive space you have been wanting. Sitting on just over an acre, This home offer a main house with 4 bedroom 3.5 bath with a bonus space set-up for a 5th bedroom plus a 2 bed 2 bath full guest house attached to the home giving you the perfect space for long term guests or multi-generational living. Main home offers, New Flooring & Freshly painted throughout, Formal living, and dining areas, fireplace, modernized kitchen with updated stainless steel appliances, and lots of tall windows to let the light in and new fixtures. The master bedroom is positioned to give you the feel of a retreat, with multiple walk-in closets double vanities and a whirlpool tub. Outside you will find an enormous covered patio and living space, beautiful Keith Zars pool, and the privacy of being on an acre that is a level lot. The home also offers an upstairs game room that gives your kids the perfect play area. Attached is the 2 bed 2 bath guest home fully equipped with its own kitchen and laundry. To finish off, parking is never an issue with a circular drive and an oversized 3-car garage that will fit evening your Texas-sized truck. This is the one you have been looking for.
For sale
$1,649,000
5 REMINGTON CIR, San Antonio, TX 78258
4beds
5,677sqft
:
Get pre-qualified$11,606/mo
Single Family Residence
Built in 1993
1.05 Acres Lot
$1,527,100 Zestimate®
$290/sqft
$173/mo HOA
What's special
Beautiful keith zars poolExquisite one story homeNew fixturesMultiple walk-in closetsWhirlpool tubUpstairs game roomCircular drive
- 13 days |
- 446 |
- 24 |
Likely to sell faster than
Zillow last checked:
Listing updated:
Listed by:
Travis Reed TREC #582264 (210) 378-7252,
Phyllis Browning Company
Source: LERA MLS,MLS#: 2002902
Facts & features
Interior
Bedrooms & bathrooms
- Bedrooms: 4
- Bathrooms: 4
- Full bathrooms: 3
- 1/2 bathrooms: 1
Primary bedroom
- Features: Walk-In Closet(s), Multi-Closets, Ceiling Fan(s), Full Bath
- Area: 285
- Dimensions: 19 x 15
Bedroom 2
- Area: 208
- Dimensions: 16 x 13
Bedroom 3
- Area: 156
- Dimensions: 13 x 12
Bedroom 4
- Area: 210
- Dimensions: 14 x 15
Primary bathroom
- Features: Tub/Shower Separate, Double Vanity, Soaking Tub
- Area: 195
- Dimensions: 15 x 13
Dining room
- Area: 272
- Dimensions: 17 x 16
Family room
- Area: 285
- Dimensions: 19 x 15
Kitchen
- Area: 256
- Dimensions: 16 x 16
Living room
- Area: 380
- Dimensions: 20 x 19
Office
- Area: 143
- Dimensions: 13 x 11
Heating
- Central, Electric
Cooling
- Three+ Central
Appliances
- Included: Washer, Dryer, Cooktop, Built-In Oven, Microwave, Refrigerator, Disposal, Dishwasher, Water Softener Owned, Vented Exhaust Fan, Electric Water Heater, Electric Cooktop
- Laundry: Main Level, Laundry Room, Washer Hookup, Dryer Connection
Features
- Two Living Area, Separate Dining Room, Eat-in Kitchen, Kitchen Island, Pantry, Game Room, Utility Room Inside, Secondary Bedroom Down, 1st Floor Lvl/No Steps, High Ceilings, High Speed Internet, All Bedrooms Downstairs, Walk-In Closet(s), Master Downstairs, Ceiling Fan(s), Chandelier, Solid Counter Tops, Custom Cabinets
- Flooring: Carpet, Ceramic Tile, Vinyl
- Windows: Double Pane Windows, Window Coverings, Skylight(s)
- Has basement: No
- Attic: Expandable,Floored
- Number of fireplaces: 1
- Fireplace features: Living Room, Wood Burning
Interior area
- Total interior livable area: 5,677 sqft
Video & virtual tour
Property
Parking
- Total spaces: 3
- Parking features: Three Car Garage, Attached, Garage Faces Side, Oversized, Garage Door Opener, Circular Driveway
- Attached garage spaces: 3
- Has uncovered spaces: Yes
Accessibility
- Accessibility features: No Steps Down, Level Lot, Level Drive, First Floor Bath, Full Bath/Bed on 1st Flr, First Floor Bedroom
Features
- Levels: One
- Stories: 1
- Patio & porch: Patio, Covered
- Exterior features: Sprinkler System, Rain Gutters
- Has private pool: Yes
- Pool features: In Ground, Heated
- Has spa: Yes
- Spa features: Bath
- Fencing: Wrought Iron
- Has view: Yes
- View description: County VIew
Lot
- Size: 1.05 Acres
- Features: Cul-De-Sac, 1 - 2 Acres, Level
- Residential vegetation: Mature Trees, Partially Wooded, Mature Trees (ext feat)
Details
- Parcel number: 192180011040
Construction
Type & style
- Home type: SingleFamily
- Property subtype: Single Family Residence
Materials
- Stone, Stucco
- Foundation: Slab
- Roof: Composition
Condition
- Pre-Owned
- New construction: No
- Year built: 1993
Utilities & green energy
- Sewer: Sewer System
- Water: Water System
- Utilities for property: Cable Available
Community & HOA
Community
- Security: Security System Owned, Prewired, Controlled Access
- Subdivision: Estates At Champions Run
HOA
- Has HOA: Yes
- HOA fee: $519 quarterly
- HOA name: ESTATES AT CHAMPION RUN
- Second HOA name: Stone Oak
- Additional fee info: HOA Fee 2: $116.00 Annually
Location
- Region: San Antonio
Financial & listing details
- Price per square foot: $290/sqft
- Tax assessed value: $1,166,380
- Annual tax amount: $24,329
- Price range: $1.6M - $1.6M
- Date on market: 7/29/2026
- Cumulative days on market: 14 days
- Listing terms: Conventional,FHA,VA Loan,Cash
Estimated market value
$1,527,100
$1.45M - $1.60M
$6,667/mo
Price history
| Date | Event | Price |
|---|---|---|
| 7/29/2026 | Listed for sale | $1,649,000+17.9%$290/sqft |
Source:  LERA MLS #2002902 Report a problem LERA MLS #2002902 Report a problem | ||
| 10/12/2025 | Listing removed | $1,399,000$246/sqft |
Source: LERA MLS #1875300 Report a problem | ||
| 6/12/2025 | Listed for sale | $1,399,000$246/sqft |
Source: LERA MLS #1875300 Report a problem | ||
| 6/9/2025 | Listing removed | $1,399,000$246/sqft |
Source: LERA MLS #1787711 Report a problem | ||
| 5/15/2025 | Price change | $1,399,000-5.8%$246/sqft |
Source: LERA MLS #1787711 Report a problem | ||
| 3/26/2025 | Price change | $1,485,000-3.9%$262/sqft |
Source: LERA MLS #1787711 Report a problem | ||
| 8/29/2024 | Price change | $1,545,000-6.1%$272/sqft |
Source: LERA MLS #1787711 Report a problem | ||
| 7/1/2024 | Listed for sale | $1,645,000+153.1%$290/sqft |
Source: LERA MLS #1787711 Report a problem | ||
| 12/20/2012 | Sold | -- |
Source: LERA MLS #44006_972811 Report a problem | ||
| 11/4/2012 | Listed for sale | $649,900-3.7%$114/sqft |
Source: Keller Williams Heritage #972811 Report a problem | ||
| 7/26/2012 | Listing removed | $674,900$119/sqft |
Source: Keller Williams Heritage #934069 Report a problem | ||
| 6/6/2012 | Price change | $674,900-3.4%$119/sqft |
Source: Keller Williams Heritage #934069 Report a problem | ||
| 4/28/2012 | Price change | $699,000-6.8%$123/sqft |
Source: Keller Williams Heritage #934069 Report a problem | ||
| 3/17/2012 | Price change | $750,000-6.2%$132/sqft |
Source: Keller Williams Heritage #934069 Report a problem | ||
| 3/2/2012 | Listed for sale | $799,900$141/sqft |
Source: Keller Williams Heritage #934069 Report a problem | ||
| 2/1/2005 | Sold | -- |
Source: LERA MLS #44006_519667 Report a problem | ||
Public tax history
| Year | Property taxes | Tax assessment |
|---|---|---|
| 2025 | $22,438 +3.2% | $1,166,380 +5.1% |
| 2024 | $21,732 +8% | $1,109,868 +10% |
| 2023 | $20,117 -4.3% | $1,008,971 +10% |
| 2022 | $21,010 +3% | $917,246 +10% |
| 2021 | $20,395 | $833,860 +3.4% |
| 2020 | $20,395 +2.1% | $806,540 +2.8% |
| 2019 | $19,985 | $784,200 +0.5% |
| 2018 | $19,985 +3.3% | $780,550 +5.8% |
| 2017 | $19,349 +5.8% | $737,510 +6.7% |
| 2016 | $18,286 +10.7% | $691,438 +10% |
| 2015 | $16,523 | $628,580 +3.8% |
| 2014 | $16,523 | $605,730 +7.3% |
| 2013 | -- | $564,430 +17.4% |
| 2012 | -- | $480,770 -0.9% |
| 2011 | -- | $485,290 -0.9% |
| 2010 | -- | $489,830 -7.8% |
| 2009 | -- | $531,140 +2.6% |
| 2007 | -- | $517,710 +2.3% |
| 2006 | -- | $506,200 -5.2% |
| 2005 | -- | $533,850 |
| 2004 | -- | -- |
| 2003 | -- | -- |
| 2002 | -- | -- |
| 2001 | -- | -- |
| 2000 | -- | -- |
Find assessor info on the county website
Monthly payment
Est. payment
Payment breakdown
Explore the cost of this home by adjusting the details. Changes won't be saved.Climate risks
Neighborhood: The Champions Estates-Stone Oak
Nearby schools
GreatSchools rating
- 9/10Canyon Ridge Elementary SchoolGrades: PK-5Distance: 0.9 mi
- 9/10Bush Middle SchoolGrades: 6-8Distance: 1.3 mi
- 8/10Reagan High SchoolGrades: 9-12Distance: 2.5 mi
Schools provided by the listing agent
- Elementary: Canyon Ridge Elem
- Middle: Barbara Bush
- High: Ronald Reagan
- District: North East I.S.D.
Source: LERA MLS. This data may not be complete. We recommend contacting the local school district to confirm school assignments for this home.
- $1,302,3004 bd5 ba5.2k sqft3 Remington Cir, San Antonio, TX 78258Off Market

- $1,166,7005 bd6 ba5.1k sqft7 Remington Cir, San Antonio, TX 78258Off Market
- $793,8005 bd4 ba3.1k sqft8 Trophy Rdg, San Antonio, TX 78258Off Market
- $877,5004 bd3 ba3.8k sqft10 Trophy Rdg, San Antonio, TX 78258Off Market
- $1,296,4005 bd5 ba6.1k sqft4 Remington Cir, San Antonio, TX 78258Off Market
- $1,021,2005 bd3 ba5.3k sqft5 Remington Way, San Antonio, TX 78258Off Market
- $--4 bd4 ba4.1k sqft6 Trophy Rdg, San Antonio, TX 78258Sold
- $1,211,5005 bd6 ba5.9k sqft9 Remington Cir, San Antonio, TX 78258Off Market
A local agent can set up tours, give advice and negotiate with sellers.
A local lender can help you make sure your offer is ready when you are.
Similar homes
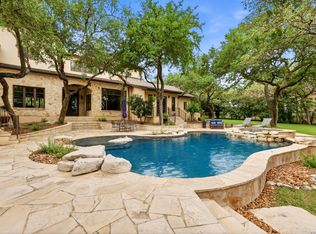
- $1,500,0005 bd6 ba5.6k sqft82 Champion Clf, San Antonio, TX 78258For Sale
 MLS ID #1961751, Janeene Edwards TREC #531910, Keller Williams Legacy. LERA MLS
 - $1,299,0004 bd4 ba3.8k sqft6 Lantana Ridge, San Antonio, TX 78258For Sale
 MLS ID #1971364, Richard Todd TREC #700317, Keller Williams Heritage. LERA MLS
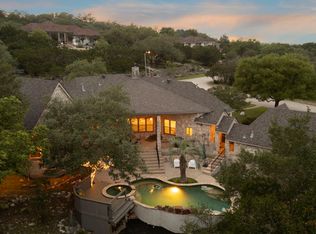
 - $875,0004 bd3 ba3.2k sqft27 Trophy Ridge, San Antonio, TX 78258For Sale
 MLS ID #1990791, Preslie Sovereign TREC #749156, Keller Williams Heritage. LERA MLS
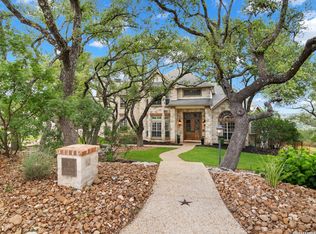
 - $1,125,0005 bd5 ba4.3k sqft8 Champions Mark, San Antonio, TX 78258For Sale
 MLS ID #1966466, Binkan Cinaroglu TREC #592614, Kuper Sotheby's Int'l Realty. LERA MLS
 - $1,395,5004 bd5 ba5.2k sqft2034 Sauvignon, San Antonio, TX 78258For SaleMLS ID #1969678, Mitesh Patel TREC #720134, Premier Realty Group Platinum. LERA MLS
- $1,350,0004 bd5 ba4.2k sqft54 Reynosa, San Antonio, TX 78261For SaleMLS ID #1999863, Kevin Crawford TREC #546237, San Antonio Portfolio KW RE. LERA MLS
- $1,199,0005 bd6 ba4.4k sqft24511 BOGEY RDG, San Antonio, TX 78260For SaleMLS ID #2004907, Samantha Martinez TREC #713026, Real Broker, LLC. LERA MLS
- $890,0004 bd5 ba4.6k sqft2715 WINDING VW, San Antonio, TX 78260For SaleMLS ID #1967011, Cedric Dequin TREC #645118, Phyllis Browning Company. LERA MLS
- $1,246,0005 bd6 ba5.8k sqft24814 Jordans Way, San Antonio, TX 78260For SaleMLS ID #2002111, Darlene Westenskow TREC #684927, Realty United. LERA MLS
- $1,399,9996 bd9 ba7.1k sqft2327 ESTATE GATE DR, San Antonio, TX 78260For SaleMLS ID #1945864, Danyelle Daniel TREC #547708, Keller Williams Heritage. LERA MLS
- $995,0005 bd5 ba4.5k sqft21218 Harvest Hills, San Antonio, TX 78258For SaleMLS ID #1939050, Matthew Resnick TREC #561533, Kuper Sotheby's Int'l Realty. LERA MLS
- $1,350,0007 bd5 ba6.8k sqft615 Sentry Hill, San Antonio, TX 78260For SaleMLS ID #1996819, Bryan Ryder TREC #695901, JB Goodwin, REALTORS. LERA MLS
- $975,0004 bd6 ba3.7k sqft1626 WILD PEAK, San Antonio, TX 78258For SaleMLS ID #1936661, Deanna Wright TREC #566830, Kuper Sotheby's Int'l Realty. LERA MLS
- $1,690,0006 bd6 ba5.4k sqft105 Rock Squirrel, Shavano Park, TX 78231For SaleMLS ID #1995726, Amy Kolb TREC #483155, Kolb Real Estate LLC. LERA MLS
- $1,299,9905 bd5 ba5.4k sqft24630 Bogey Ridge, San Antonio, TX 78260For SaleMLS ID #1908307, Brooke Davidson TREC #446141, Sendero SA Real Estate Group. LERA MLS
- $1,400,0004 bd4 ba3k sqft25052 Whistling Wind, San Antonio, TX 78257For SaleMLS ID #1996731, Thomas Fentress TREC #350944, All City Real Estate. LERA MLS
- $1,250,0005 bd6 ba4k sqft921 GREAT TREE DR, San Antonio, TX 78260For SaleMLS ID #1964821, Craig Browning TREC #606186, Phyllis Browning Company. LERA MLS
- $1,030,0004 bd4 ba3.4k sqft1804 Winding Vw, San Antonio, TX 78260For SaleMLS ID #1993760, Rochelle Doty TREC #783809, eXp Realty. LERA MLS
- $849,9004 bd4 ba3.6k sqft3230 Roan Way, San Antonio, TX 78259For SaleMLS ID #2001691, Amy Carter TREC #510597, Carter Fine Homes. LERA MLS
- $965,0005 bd5 ba4.5k sqft911 Fawnway, San Antonio, TX 78260For SaleMLS ID #2002844, Thomas Lee TREC #406907, Starbright Realty. LERA MLS
