Stunning Estate In The Exclusive Gated Community Of Bent Tree * Quality Built By McNair Custom Homes Blending Luxurious Living, Elevated Functionality, With Timeless Appeal * Park-Like Backyard Setting With Mature Trees, Sparkling Pool With Spill-Over Spa & Relaxing Water Features * Primary Suite With Outdoor Access To Patio & Pool, Separate Vanities, Oversized Walk-in Shower With Separate Soaking Tub With Generous Walk-in Closet Plus Cedar Closet * Chef's Kitchen Boasts Gas Cooktop, Double Oven, Granite Counters, Under Cabinet Lighting, Walk-in Pantry & Open To Breakfast Area And Family Room * Private Office - Google Fiber Available * Separate Dining Room * Walk-Out Texas Basement - Great Storage * Huge Game/Media Room With Double Doors * Built-in Desk/Workstation Upstairs * Over Half Acre Lot On Cul-De-Sac * Oversized 3 Car Side Entry Garage * Highly Desirable NEISD Schools * Limited Opportunities In This Amazing Neighborhood - Schedule Your Private Tour Today!
For sale
$965,000
911 Fawnway, San Antonio, TX 78260
5beds
4,551sqft
:
Get pre-qualified$7,067/mo
Single Family Residence
Built in 2005
0.51 Acres Lot
$-- Zestimate®
$212/sqft
$123/mo HOA
What's special
Separate dining roomPrivate officeGranite countersOversized walk-in showerSeparate soaking tubDouble ovenSeparate vanities
- 8 days |
- 894 |
- 61 |
Likely to sell faster than
Zillow last checked:
Listing updated:
Listed by:
Thomas Lee TREC #406907 (210) 771-0639,
Starbright Realty
Source: LERA MLS,MLS#: 2002844
Facts & features
Interior
Bedrooms & bathrooms
- Bedrooms: 5
- Bathrooms: 5
- Full bathrooms: 3
- 1/2 bathrooms: 2
Primary bedroom
- Features: Split, Outside Access, Sitting Room, Walk-In Closet(s), Ceiling Fan(s), Full Bath
- Area: 285
- Dimensions: 19 x 15
Bedroom 2
- Area: 270
- Dimensions: 18 x 15
Bedroom 3
- Area: 255
- Dimensions: 17 x 15
Bedroom 4
- Area: 224
- Dimensions: 16 x 14
Bedroom 5
- Area: 150
- Dimensions: 15 x 10
Primary bathroom
- Features: Tub/Shower Separate, Separate Vanity, Double Vanity, Soaking Tub
- Area: 204
- Dimensions: 17 x 12
Dining room
- Area: 238
- Dimensions: 17 x 14
Family room
- Area: 360
- Dimensions: 20 x 18
Kitchen
- Area: 238
- Dimensions: 17 x 14
Office
- Area: 224
- Dimensions: 16 x 14
Heating
- Central, 2 Units, Natural Gas
Cooling
- Ceiling Fan(s), Two Central
Appliances
- Included: Cooktop, Built-In Oven, Self Cleaning Oven, Microwave, Gas Cooktop, Disposal, Dishwasher, Plumbed For Ice Maker, Water Softener Owned, Vented Exhaust Fan, Gas Water Heater, Plumb for Water Softener, Down Draft, Double Oven, 2+ Water Heater Units
- Laundry: Laundry Room, Washer Hookup, Dryer Connection
Features
- Two Living Area, Separate Dining Room, Eat-in Kitchen, Two Eating Areas, Kitchen Island, Breakfast Bar, Pantry, Study/Library, Game Room, Utility Room Inside, High Ceilings, Open Floorplan, High Speed Internet, Telephone, Walk-In Closet(s), Master Downstairs, Ceiling Fan(s), Chandelier, Solid Counter Tops, Custom Cabinets
- Flooring: Carpet, Ceramic Tile, Wood
- Windows: Double Pane Windows, Window Coverings
- Has basement: No
- Attic: Pull Down Storage,Partially Floored,Pull Down Stairs,Attic - Radiant Barrier Decking
- Number of fireplaces: 1
- Fireplace features: One, Family Room, Gas
Interior area
- Total interior livable area: 4,551 sqft
Property
Parking
- Total spaces: 3
- Parking features: Three Car Garage, Attached, Garage Faces Side, Oversized, Garage Door Opener
- Attached garage spaces: 3
Accessibility
- Accessibility features: Accessible Hallway(s), Doors-Pocket, Accessible Doors, Grab Bars in Bathroom(s), First Floor Bath, Full Bath/Bed on 1st Flr, First Floor Bedroom, Stall Shower
Features
- Levels: Two
- Stories: 2
- Patio & porch: Patio, Covered
- Exterior features: Sprinkler System, Rain Gutters
- Has private pool: Yes
- Pool features: In Ground, Pool/Spa Combo, Heated, Community
- Has spa: Yes
- Spa features: Bath
- Fencing: Privacy,Wrought Iron
Lot
- Size: 0.51 Acres
- Features: Cul-De-Sac, 1/2-1 Acre, Level, Curbs, Sidewalks, Streetlights, Fire Hydrant w/in 500'
- Residential vegetation: Mature Trees, Mature Trees (ext feat)
Details
- Additional structures: Shed(s)
- Parcel number: 192160350200
- Other equipment: Intercom
Construction
Type & style
- Home type: SingleFamily
- Architectural style: Traditional
- Property subtype: Single Family Residence
Materials
- 4 Sides Masonry, Stucco, Radiant Barrier
- Foundation: Slab
- Roof: Composition
Condition
- Pre-Owned
- New construction: No
- Year built: 2005
Details
- Builder name: McNair
Utilities & green energy
- Electric: CPS
- Gas: CPS
- Sewer: SAWS, Sewer System
- Water: SAWS, Water System
- Utilities for property: Cable Available, Private Garbage Service
Community & HOA
Community
- Features: Tennis Court(s), Playground, Jogging Trails, Sports Court, School Bus
- Security: Smoke Detector(s), Security System Owned, Prewired, Carbon Monoxide Detector(s), Controlled Access
- Subdivision: Bent Tree
HOA
- Has HOA: Yes
- HOA fee: $369 quarterly
- HOA name: HEIGHTS AT STONE OAK HOA
Location
- Region: San Antonio
Financial & listing details
- Price per square foot: $212/sqft
- Tax assessed value: $924,220
- Annual tax amount: $20,956
- Price range: $965K - $965K
- Date on market: 7/24/2026
- Cumulative days on market: 9 days
- Listing terms: Conventional,VA Loan,Cash
- Road surface type: Paved, Asphalt
Estimated market value
Not available
Estimated sales range
Not available
Not available
Price history
| Date | Event | Price |
|---|---|---|
| 7/24/2026 | Listed for sale | $965,000$212/sqft |
Source:  LERA MLS #2002844 Report a problem LERA MLS #2002844 Report a problem | ||
Public tax history
| Year | Property taxes | Tax assessment |
|---|---|---|
| 2025 | $11,084 -7.8% | $924,220 +3.2% |
| 2024 | $12,025 -1.5% | $895,683 +10% |
| 2023 | $12,213 -19.3% | $814,257 +10% |
| 2022 | $15,138 +1.3% | $740,234 +10% |
| 2021 | $14,951 | $672,940 -0.2% |
| 2020 | $14,951 +0.7% | $674,550 +5.2% |
| 2019 | $14,852 | $641,260 +6.2% |
| 2018 | $14,852 +1.1% | $603,650 +1.5% |
| 2017 | $14,687 -0.3% | $594,510 -1.1% |
| 2016 | $14,724 +0.5% | $601,320 +5.3% |
| 2015 | $14,657 | $571,030 +6.1% |
| 2014 | $14,657 | $538,220 +5.6% |
| 2013 | -- | $509,480 -2.2% |
| 2012 | -- | $521,180 +6.3% |
| 2011 | -- | $490,460 +9.2% |
| 2010 | -- | $449,230 -4.4% |
| 2009 | -- | $470,090 -3.5% |
| 2008 | -- | $486,910 -1.3% |
| 2007 | -- | $493,460 +16.9% |
| 2006 | -- | $422,100 +779.4% |
| 2005 | -- | $48,000 |
Find assessor info on the county website
Monthly payment
Est. payment
Payment breakdown
Explore the cost of this home by adjusting the details. Changes won't be saved.Climate risks
Neighborhood: 78260
Nearby schools
GreatSchools rating
- 8/10Hardy Oak Elementary SchoolGrades: PK-5Distance: 1.1 mi
- 10/10Lopez Middle SchoolGrades: 6-8Distance: 0.8 mi
- 8/10Reagan High SchoolGrades: 9-12Distance: 2.8 mi
Schools provided by the listing agent
- Elementary: Hardy Oak
- Middle: Lopez
- High: Ronald Reagan
- District: North East I.S.D.
Source: LERA MLS. This data may not be complete. We recommend contacting the local school district to confirm school assignments for this home.
- $897,5004 bd3 ba3.8k sqft907 Fawnway, San Antonio, TX 78260Off Market
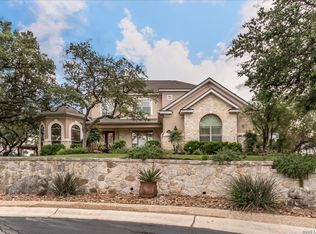
- $--4 bd5 ba4.6k sqft915 Fawnway, San Antonio, TX 78260Sold
- $425,0004 bd3 ba3.1k sqft22814 Bengal Brk, San Antonio, TX 78260For Sale

- $356,8003 bd2 ba2.3k sqft22818 Bengal Brk, San Antonio, TX 78260Off Market
- $278,3004 bd3 ba2.6k sqft22810 Bengal Brk, San Antonio, TX 78260Off Market
- $335,8004 bd2 ba2.2k sqft22822 Bengal Brk, San Antonio, TX 78260Off Market
- $330,8003 bd2 ba2.2k sqft22806 Bengal Brk, San Antonio, TX 78260Off Market
- $--4 bd3 ba3.1k sqft22902 Bengal Brk, San Antonio, TX 78260Sold
A local agent can set up tours, give advice and negotiate with sellers.
Similar homes
- $999,9955 bd5 ba4.8k sqft623 SENTRY HL, San Antonio, TX 78260For Sale

 MLS ID #1970481, Lucy Nguyendon TREC #523905, NB Elite Realty. LERA MLS
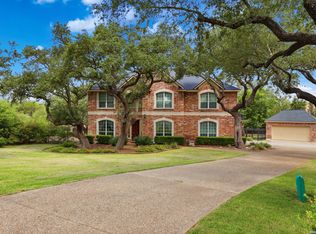
 - $874,9004 bd4 ba4.5k sqft26147 Wood Chuck, San Antonio, TX 78260For Sale
 MLS ID #1995025, Iris Gonzalez TREC #766872, Real Broker, LLC. LERA MLS
 - $849,9004 bd4 ba3.3k sqft1059 Flagstone, San Antonio, TX 78260For Sale
 MLS ID #1969837, Derrell Skillman TREC #639690, Redfin Corporation. LERA MLS
 - $1,100,0005 bd5 ba4.4k sqft28006 Cascabel Ln, San Antonio, TX 78260For Sale
 MLS ID #1970994, Sally Cresswell TREC #530694, Keller Williams Heritage. LERA MLS
 - $765,0005 bd4 ba3.8k sqft139 EVANS OAK LN, San Antonio, TX 78260For SaleMLS ID #1998376, Cindy Bindseil TREC #679678, Coldwell Banker D'Ann Harper. LERA MLS
- $850,0004 bd4 ba3.8k sqft26422 Enchanted Wind, San Antonio, TX 78260For SaleMLS ID #1958098, John Renteria TREC #706483, Option One Real Estate. LERA MLS
- $879,0004 bd3 ba3.2k sqft226 Heavens Way, San Antonio, TX 78260For SaleMLS ID #1967237, Clyde Johnson TREC #348058, HomeRiver Group. LERA MLS
- $959,9005 bd6 ba4k sqft2 Saxby Gln, San Antonio, TX 78257For SaleMLS ID #1991441, David Garcia TREC #684055, SERHANT.. LERA MLS
- $753,0004 bd4 ba4.3k sqft24219 Gazania Bluff, San Antonio, TX 78260For SaleMLS ID #1995307, Ying Ray TREC #680839, TopSky Realty Texas Inc. LERA MLS
- $799,0004 bd4 ba3.5k sqft26202 Dark Horse, San Antonio, TX 78260For SaleMLS ID #1934108, Celia Taylor TREC #723111, Option One Real Estate. LERA MLS
- $750,0003 bd4 ba3k sqft25022 ESTANCIA CIR, San Antonio, TX 78260For SaleMLS ID #2002940, Jeannette Trevino TREC #728853, JB Goodwin, REALTORS. LERA MLS
- $890,0004 bd5 ba4.6k sqft2715 WINDING VW, San Antonio, TX 78260For SaleMLS ID #1967011, Cedric Dequin TREC #645118, Phyllis Browning Company. LERA MLS
- $1,125,0005 bd5 ba4.3k sqft8 Champions Mark, San Antonio, TX 78258For SaleMLS ID #1966466, Binkan Cinaroglu TREC #592614, Kuper Sotheby's Int'l Realty. LERA MLS
- $1,220,0004 bd5 ba3.4k sqft302 Cotton Cloud, San Antonio, TX 78260For SaleMLS ID #1967566, Shari Gaiennie TREC #721179, Pearl Properties Texas Inc.. LERA MLS
- $1,089,0005 bd5 ba4.5k sqft1806 Far Niente, San Antonio, TX 78258For SaleMLS ID #1969248, Sally Blaschke TREC #216448, Keller Williams Legacy. LERA MLS
- $699,0004 bd3 ba3.4k sqft25215 ESTANCIA CIR, San Antonio, TX 78260For SaleMLS ID #1999507, Nathan Young TREC #699396, Devora Realty. LERA MLS
- $965,0004 bd4 ba3.8k sqft4 Cobham, San Antonio, TX 78218For SaleMLS ID #2002395, Melissa Wiggans TREC #545331, Real Estate Muses. LERA MLS
- $699,0003 bd3 ba3.1k sqft1418 Rain Song, San Antonio, TX 78260For SaleMLS ID #1964119, Judy Dalrymple TREC #402635, Phyllis Browning Company. LERA MLS
- $670,0004 bd3 ba3.1k sqft606 Misty Water Ln, San Antonio, TX 78260For SaleMLS ID #1990803, Kristen Schramme TREC #568432, Keller Williams Legacy. LERA MLS
- $934,9004 bd5 ba4.1k sqft8518 Wild Trace, Garden Ridge, TX 78266For SaleMLS ID #1952020, Analisa Gutierrez TREC #731759, Real Broker, LLC. LERA MLS
