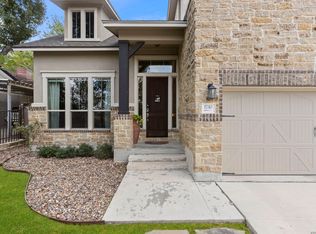
Secured behind the 24/7 guarded gates of Oakwell Farms, this spectacular home lives like a one story, with the space of a two story. Vaulted ceilings bring an airy feel to the living spaces, while two living areas, a formal dining room, and a wet bar make hosting a crowd easy. The kitchen offers a generous pantry and abundant storage. On the main level, the primary suite features two closets and a spa-style bath with a jetted tub; a second bedroom with a full bath in addition to powder path adds welcome flexibility. The laundry room is expansive, with robust storage and plenty of counter and hanging space. Upstairs, two more bedrooms have spacious closets alongside two versatile flex rooms- perfect as a game/second living room and one that can be closed off for a playroom or extra guest space. Outside, a circular drive creates an inviting arrival, and the covered patio and turf offer space to relax or entertain. Thoughtful features throughout include four Trane HVAC units that make for efficient use for zoned HVAC usage, a decked attic for seasonal or other storage, central vacuum, reverse osmosis and water softener systems, a newer water heater, and an oversized two-car garage with eight-foot doors. The private backyard is built for easy living. The covered patio has a ceiling fan, and the turf lawn, mature trees and fenced yard mean no mowing and very little upkeep. A metal roof adds long-term peace of mind. This home suits both a lock-and-leave or active family lifestyle. The community has a pool, clubhouse, tennis & basketball courts, playground and a wooded walking trail, along with active community clubs and social groups. The airport, Fort Sam Houston, Alamo Heights shopping, dining and downtown are all a short drive away.
Under contract
$884,900
4 COBHAM WAY, San Antonio, TX 78218
4beds
3,853sqft
Single Family Residence
Built in 2002
8,232 Square Feet Lot
$842,400 Zestimate®
$230/sqft
$238/mo HOA
What's special
Formal dining roomNewer water heaterCentral vacuum
- 29 days
- 515
- 19
Likely to sell faster than
Zillow last checked:
Listing updated:
Listed by:
Melissa Wiggans TREC #545331 (210) 332-0310,
Real Estate Muses
Source: LERA MLS,MLS#: 2019188
Facts & features
Interior
Bedrooms & bathrooms
- Bedrooms: 4
- Bathrooms: 4
- Full bathrooms: 3
- 1/2 bathrooms: 1
Primary bedroom
- Features: Multi-Closets, Ceiling Fan(s), Full Bath
- Area: 225
- Dimensions: 15 x 15
Bedroom 2
- Area: 144
- Dimensions: 12 x 12
Bedroom 3
- Area: 169
- Dimensions: 13 x 13
Bedroom 4
- Area: 144
- Dimensions: 12 x 12
Primary bathroom
- Features: Tub/Shower Separate, Double Vanity
- Area: 112
- Dimensions: 14 x 8
Dining room
- Area: 156
- Dimensions: 13 x 12
Family room
- Area: 240
- Dimensions: 15 x 16
Kitchen
- Area: 210
- Dimensions: 15 x 14
Living room
- Area: 506
- Dimensions: 23 x 22
Heating
- Central, Natural Gas
Cooling
- Three+ Central
Appliances
- Included: Self Cleaning Oven, Range, Gas Cooktop, Disposal, Dishwasher, Plumbed For Ice Maker, Gas Water Heater
- Laundry: Main Level, Laundry Room, Washer Hookup, Dryer Connection
Features
- Two Living Area, Separate Dining Room, Eat-in Kitchen, Kitchen Island, Breakfast Bar, Study/Library, Game Room, Utility Room Inside, Secondary Bedroom Down, High Ceilings, Open Floorplan, High Speed Internet, Walk-In Closet(s), Master Downstairs, Ceiling Fan(s)
- Flooring: Carpet, Ceramic Tile, Wood
- Windows: Double Pane Windows, Window Coverings
- Has basement: No
- Attic: Floored
- Number of fireplaces: 1
- Fireplace features: One
Interior area
- Total interior livable area: 3,853 sqft
Video & virtual tour
Property
Parking
- Total spaces: 2
- Parking features: Two Car Garage, Oversized
- Garage spaces: 2
Features
- Levels: Two
- Stories: 2
- Patio & porch: Covered
- Exterior features: Sprinkler System, Rain Gutters, Lighting
- Pool features: None, Community
- Has spa: Yes
- Spa features: Bath
- Fencing: Privacy,Stone/Masonry Fence
Lot
- Size: 8,232 Square Feet
- Residential vegetation: Mature Trees
Details
- Parcel number: 171820022630
Construction
Type & style
- Home type: SingleFamily
- Property subtype: Single Family Residence
Materials
- Stone, Stucco
- Foundation: Slab
- Roof: Metal
Condition
- Pre-Owned
- New construction: No
- Year built: 2002
Utilities & green energy
- Water: Water System
- Utilities for property: Cable Available, City Garbage service
Community & HOA
Community
- Features: Tennis Court(s), Clubhouse, Playground, Jogging Trails, Sports Court, Bike Trails, Basketball Court
- Security: Controlled Access, Security Guard
- Subdivision: Oakwell Farms
HOA
- Has HOA: Yes
- HOA fee: $715 quarterly
- HOA name: OAKWELL FARMS HOA
Location
- Region: San Antonio
Financial & listing details
- Price per square foot: $230/sqft
- Tax assessed value: $535,000
- Annual tax amount: $12,800
- Price range: $884.9K - $884.9K
- Date on market: 9/25/2026
- Cumulative days on market: 76 days
- Listing terms: Conventional,VA Loan,Cash
Estimated market value
$842,400
$800,000 - $885,000
$2,775/mo
Price history
| Date | Event | Price |
|---|---|---|
| 10/21/2026 | Contingent | $884,900$230/sqft |
Source:  LERA MLS #2019188 Report a problem LERA MLS #2019188 Report a problem | ||
| 9/25/2026 | Listed for sale | $884,900-8.3%$230/sqft |
Source: LERA MLS #2019188 Report a problem | ||
| 9/6/2026 | Listing removed | $965,000$250/sqft |
Source: LERA MLS #2002395 Report a problem | ||
| 7/22/2026 | Listed for sale | $965,000$250/sqft |
Source: LERA MLS #2002395 Report a problem | ||
Public tax history
| Year | Property taxes | Tax assessment |
|---|---|---|
| 2025 | $9,547 -9.4% | $535,000 -4.5% |
| 2024 | $10,533 +6.8% | $560,000 +8.3% |
| 2023 | $9,861 -6.8% | $517,000 +10% |
| 2022 | $10,584 -2.4% | $470,000 +1.1% |
| 2021 | $10,840 | $464,780 +6.8% |
| 2020 | $10,840 +0.4% | $435,000 +1.2% |
| 2019 | $10,799 | $430,000 +1.4% |
| 2018 | $10,799 +0.6% | $424,000 -0.7% |
| 2017 | $10,738 +6.1% | $427,141 +10% |
| 2016 | $10,117 +6% | $388,310 +4.6% |
| 2015 | $9,541 | $371,370 +5.2% |
| 2014 | $9,541 | $353,130 +5.5% |
| 2013 | -- | $334,790 -1.7% |
| 2012 | -- | $340,570 -0.8% |
| 2011 | -- | $343,400 -0.8% |
| 2010 | -- | $346,230 +3.8% |
| 2009 | -- | $333,620 +2.8% |
| 2008 | -- | $324,413 -1.7% |
| 2007 | -- | $329,990 +23.1% |
| 2006 | -- | $268,110 +2.7% |
| 2005 | -- | $261,000 |
| 2004 | -- | -- |
| 2003 | -- | -- |
Find assessor info on the county website
Monthly payment
Est. payment
Payment breakdown
Explore the cost of this home by adjusting the details. Changes won't be saved.Climate risks
Neighborhood: Oakwell Farms
Nearby schools
Schools provided by the listing agent
- Elementary: Northwood
- Middle: Garner
- High: Macarthur
- District: North East I.S.D.
Source: LERA MLS. This data may not be complete. We recommend contacting the local school district to confirm school assignments for this home.

Similar homes
- $1,100,0004 bd4 ba3.8k sqft11 Westerleigh, San Antonio, TX 78218For Sale
 MLS ID #1997492, Bree Hendrix TREC #532145, Keller Williams City-View. LERA MLS
 - $725,0003 bd3 ba3k sqft13215 Vista Del Mundo, San Antonio, TX 78216For Sale
 MLS ID #2024518, Susan Dikin TREC #542407, Kuper Sotheby's Int'l Realty. LERA MLS
 - $890,0005 bd4 ba3.6k sqft3107 Sable Bend, San Antonio, TX 78259For Sale
 MLS ID #2003290, Carolyn Hernandez TREC #545264, BHHS PenFed Realty. LERA MLS
 - $749,0004 bd4 ba3k sqft1710 W TERRA ALTA DR, San Antonio, TX 78209For Sale
 MLS ID #1990831, Carol Carr TREC #670302, Compass RE Texas, LLC. LERA MLS
 - $874,9994 bd4 ba3.3k sqft24607 Ripple Way, San Antonio, TX 78266For SaleMLS ID #1966454, Christopher Watters TREC #567369, Watters International Realty. LERA MLS
- $854,9905 bd5 ba4.6k sqft21703 Givenchy, San Antonio, TX 78256For SaleMLS ID #2020831, Sakib Shaikh TREC #722023, SA Luxury Realty. LERA MLS
- $850,0005 bd5 ba4.1k sqft9111 RUSHING ST, San Antonio, TX 78230For SaleMLS ID #2005634, Miguel Herrera TREC #585892, The Agency San Antonio. LERA MLS
- $725,0004 bd4 ba3.2k sqft18426 Emerald Forest Dr., San Antonio, TX 78259For SaleMLS ID #2021019, Tiffany Stevens TREC #544138, Real Broker, LLC. LERA MLS
- $939,0004 bd5 ba4.1k sqft8518 Wild Trace, Garden Ridge, TX 78266For SaleMLS ID #2011464, Alyssa Marquez TREC #770341, LPT Realty, LLC. LERA MLS
- $945,0004 bd4 ba3.3k sqft10 INWOOD MNR, San Antonio, TX 78248For SaleMLS ID #2007953, Bizzy Darling TREC #648521, Coldwell Banker D'Ann Harper. LERA MLS
- $830,0005 bd4 ba3.4k sqft933 Great Tree, San Antonio, TX 78260For SaleMLS ID #2015779, Sylvia Lashway TREC #599260, Resi Realty, LLC. LERA MLS
- $845,0005 bd4 ba3.6k sqft15610 Chinquapin, Helotes, TX 78023For SaleMLS ID #2024399, Christy Rupp TREC #600433, RE/MAX North-San Antonio. LERA MLS
- $835,0005 bd3 ba3.7k sqft3002 Elm Gate St, San Antonio, TX 78230For SaleMLS ID #1972747, Katrina Czaban TREC #755240, Exquisite Properties, LLC. LERA MLS
- $850,0004 bd4 ba3.7k sqft226 Shannon Cir, San Antonio, TX 78260For SaleMLS ID #2007226, Brian Shantz TREC #516239, Keller Williams City-View. LERA MLS
- $915,0005 bd5 ba4k sqft203 CAVAYO TRL, Helotes, TX 78023For SaleMLS ID #2010839, Michael Schultz TREC #612159, Keller Williams Heritage. LERA MLS
- $824,9994 bd4 ba3.8k sqft27726 Cascabel Ln, San Antonio, TX 78260For SaleMLS ID #2015731, Rebecca Chan TREC #714790, Real Broker, LLC. LERA MLS
- $749,9004 bd4 ba3.8k sqft31 Royal Waters Dr, San Antonio, TX 78248For SaleMLS ID #2013781, Jennifer Wilson TREC #566157, Redefining Home Real Estate Brokerage. LERA MLS
- $625,0003 bd3 ba2k sqft218 Larkwood Drive, San Antonio, TX 78209For SaleMLS ID #2022716, Adam Biechlin TREC #638167, Kuper Sotheby's Int'l Realty. LERA MLS
- $799,0004 bd5 ba4.3k sqft846 Fawnway, San Antonio, TX 78260For SaleMLS ID #2012362, Michelle Campbell TREC #559224, Keller Williams City-View. LERA MLS
- $1,099,0004 bd6 ba4.4k sqft24511 BOGEY RDG, San Antonio, TX 78260For SaleMLS ID #2025131, Angelica Wilson TREC #606636, The Firm Real Estate Advisors. LERA MLS
