Nestled in an exclusive guard-gated community, this beautiful home offers the perfect blend of privacy, space, and functionality. Featuring a durable metal roof and a three-car garage of which one bay is currently set up as a "man-cave" or extra living space. The property makes a striking first impression with its mature trees and inviting curb appeal. Inside, the first floor showcases wood and tile flooring throughout, creating a seamless and low-maintenance living environment. The thoughtfully designed layout includes a furnished private office, two spacious living areas, and two dining spaces-ideal for both everyday living and entertaining. The family room is anchored by a stunning floor-to-ceiling rock fireplace and flows effortlessly into the open-concept kitchen, which overlooks the backyard and provides the perfect gathering space. The kitchen features granite countertops, reverse osmosis water filtration and dual pantries. The first-floor primary suite is a true retreat, offering a luxurious ensuite bath with two walk in closets, a frameless shower, separate soaking tub, separate vanities, and a private water closet. Upstairs, you'll find three additional bedrooms, two full bathrooms, and a large game room, providing ample space for family and guests. Fresh paint throughout and brand-new carpet (April 2026) make this home move-in ready. Step outside to enjoy the covered back patio and expansive backyard, perfect for relaxing or entertaining. A special feature of this home is that the third bay in the garage is set up to have a bathroom and two extra spaces that could be used as maid's quarters or a large crafting space, wood shop, brewing space or other man cave use! This exceptional home offers comfort, flexibility, and upscale living in a highly sought-after gated neighborhood. Additional washer/dryer connections in garage could be used as an eco EV charger outlet.
For sale
$780,000
31 Royal Waters Dr, San Antonio, TX 78248
4beds
3,880sqft
Single Family Residence
Built in 1998
0.47 Acres Lot
$754,800 Zestimate®
$201/sqft
$208/mo HOA
What's special
Fresh paint throughoutExpansive backyardFurnished private officeTwo dining spacesGranite countertopsInviting curb appealThree-car garage
- 123 days |
- 380 |
- 9 |
Zillow last checked:
Listing updated:
Listed by:
Jennifer Wilson TREC #566157 (210) 621-4153,
Redefining Home Real Estate Brokerage
Source: LERA MLS,MLS#: 1959482
Facts & features
Interior
Bedrooms & bathrooms
- Bedrooms: 4
- Bathrooms: 5
- Full bathrooms: 4
- 1/2 bathrooms: 1
Primary bedroom
- Features: Walk-In Closet(s), Multi-Closets, Ceiling Fan(s), Full Bath
- Area: 330
- Dimensions: 22 x 15
Bedroom 2
- Area: 143
- Dimensions: 11 x 13
Bedroom 3
- Area: 144
- Dimensions: 12 x 12
Bedroom 4
- Area: 169
- Dimensions: 13 x 13
Primary bathroom
- Features: Tub/Shower Separate, Separate Vanity, Double Vanity, Soaking Tub
- Area: 192
- Dimensions: 16 x 12
Dining room
- Area: 182
- Dimensions: 14 x 13
Family room
- Area: 456
- Dimensions: 24 x 19
Kitchen
- Area: 234
- Dimensions: 18 x 13
Living room
- Area: 252
- Dimensions: 18 x 14
Office
- Area: 144
- Dimensions: 12 x 12
Heating
- Central, Natural Gas
Cooling
- Ceiling Fan(s), Two Central, Two Window/Wall, Attic Fan
Appliances
- Included: Washer, Dryer, Cooktop, Built-In Oven, Microwave, Disposal, Dishwasher, Plumbed For Ice Maker, Water Softener Owned, Vented Exhaust Fan, Gas Water Heater, Plumb for Water Softener, Electric Cooktop, Tankless Water Heater
- Laundry: Main Level, Laundry Room, Washer Hookup, Dryer Connection
Features
- Two Living Area, Separate Dining Room, Eat-in Kitchen, Two Eating Areas, Kitchen Island, Breakfast Bar, Pantry, Study/Library, Game Room, Utility Room Inside, 1st Floor Lvl/No Steps, High Ceilings, Open Floorplan, Maid's Quarters, High Speed Internet, Walk-In Closet(s), Master Downstairs, Ceiling Fan(s), Chandelier, Solid Counter Tops, Programmable Thermostat
- Flooring: Carpet, Ceramic Tile, Wood
- Windows: Double Pane Windows, Skylight(s)
- Has basement: No
- Attic: 12"+ Attic Insulation
- Number of fireplaces: 1
- Fireplace features: One, Family Room, Wood Burning, Gas Starter
Interior area
- Total interior livable area: 3,880 sqft
Property
Parking
- Total spaces: 3
- Parking features: Three Car Garage, Oversized, Garage Apartment, Garage Door Opener
- Garage spaces: 3
Accessibility
- Accessibility features: Level Lot, Level Drive, First Floor Bath, Full Bath/Bed on 1st Flr
Features
- Levels: Two
- Stories: 2
- Patio & porch: Patio, Covered
- Exterior features: Sprinkler System, Rain Gutters
- Pool features: None, Community
- Has spa: Yes
- Spa features: Bath
- Fencing: Privacy,Wrought Iron,Stone/Masonry Fence
Lot
- Size: 0.47 Acres
- Features: 1/4 - 1/2 Acre, Curbs, Street Gutters, Sidewalks, Streetlights
- Residential vegetation: Mature Trees
Details
- Parcel number: 183930010480
Construction
Type & style
- Home type: SingleFamily
- Architectural style: Contemporary
- Property subtype: Single Family Residence
Materials
- Stone, Stucco, Radiant Barrier
- Foundation: Slab
- Roof: Metal
Condition
- Pre-Owned
- New construction: No
- Year built: 1998
Utilities & green energy
- Sewer: Sewer System
- Water: Water System
- Utilities for property: Cable Available
Community & HOA
Community
- Features: Playground, Jogging Trails, Sports Court
- Security: Smoke Detector(s), Security System Owned, Controlled Access
- Subdivision: The Waters At Deerfield
HOA
- Has HOA: Yes
- HOA fee: $1,246 semi-annually
- HOA name: WATERS AT DEERFIELD OWNERS ASSN
- Second HOA name: Deer Park Recreation Association
- Additional fee info: HOA Fee 2: $400.00 Semi-Annually
Location
- Region: San Antonio
Financial & listing details
- Price per square foot: $201/sqft
- Tax assessed value: $842,720
- Annual tax amount: $19,108
- Price range: $780K - $780K
- Date on market: 4/20/2026
- Cumulative days on market: 124 days
- Listing terms: Conventional,FHA,VA Loan,TX Vet,Cash
- Road surface type: Paved
Estimated market value
$754,800
$717,000 - $793,000
$5,111/mo
Price history
| Date | Event | Price |
|---|---|---|
| 4/20/2026 | Listed for sale | $780,000+62.5%$201/sqft |
Source:  LERA MLS #1959482 Report a problem LERA MLS #1959482 Report a problem | ||
| 6/30/2016 | Sold | -- |
Source: LERA MLS #1120771 Report a problem | ||
| 3/23/2016 | Listing removed | $480,000$124/sqft |
Source: Keller Williams - Heritage #1120771 Report a problem | ||
| 1/29/2016 | Price change | $480,000-8.6%$124/sqft |
Source: Keller Williams - Heritage #1120771 Report a problem | ||
| 8/31/2014 | Price change | $525,000-3.7%$135/sqft |
Source: RE/MAX Alamo Realty #1061213 Report a problem | ||
| 6/11/2014 | Price change | $545,000+3.8%$140/sqft |
Source: RE/MAX Alamo Realty #1061213 Report a problem | ||
| 6/10/2014 | Listed for sale | $525,000$135/sqft |
Source: RE/MAX Alamo Realty #1061213 Report a problem | ||
| 1/27/2014 | Listing removed | $525,000$135/sqft |
Source: The REsource #985243 Report a problem | ||
| 1/26/2014 | Price change | $525,000+0%$135/sqft |
Source: The REsource #985243 Report a problem | ||
| 12/10/2013 | Price change | $524,7770%$135/sqft |
Source: The REsource #985243 Report a problem | ||
| 5/15/2013 | Price change | $524,9990%$135/sqft |
Source: The REsource #985243 Report a problem | ||
| 4/18/2013 | Price change | $525,000-4.5%$135/sqft |
Source: The REsource #985243 Report a problem | ||
| 3/28/2013 | Price change | $550,000-7.6%$142/sqft |
Source: The REsource #985243 Report a problem | ||
| 2/16/2013 | Listed for sale | $595,000-8.5%$153/sqft |
Source: The REsource #985243 Report a problem | ||
| 3/6/2010 | Listing removed | $649,945$168/sqft |
Source: United-Action #817389 Report a problem | ||
| 1/29/2010 | Price change | $649,9450%$168/sqft |
Source: United-Action #817389 Report a problem | ||
| 10/14/2009 | Price change | $649,950-7.9%$168/sqft |
Source: CENTURY 21 United-Action #797330 Report a problem | ||
| 9/1/2009 | Listed for sale | $705,999$182/sqft |
Source: CENTURY 21 United-Action #797330 Report a problem | ||
| 6/10/2005 | Sold | -- |
Source: LERA MLS #516396 Report a problem | ||
Public tax history
| Year | Property taxes | Tax assessment |
|---|---|---|
| 2025 | -- | $842,720 +2.1% |
| 2024 | $5,291 -70.5% | $825,630 +5.8% |
| 2023 | $17,907 -0.3% | $780,100 +7.2% |
| 2022 | $17,954 +16.3% | $727,600 +20.3% |
| 2021 | $15,435 | $604,720 +0.8% |
| 2020 | $15,435 -2.2% | $600,180 -1.4% |
| 2019 | $15,786 | $608,700 +5.8% |
| 2018 | $15,786 +7.5% | $575,250 +4.6% |
| 2017 | $14,680 -1.7% | $549,790 -0.8% |
| 2016 | $14,934 +0.2% | $554,150 -0.9% |
| 2015 | $14,908 | $559,050 +3.6% |
| 2014 | $14,908 | $539,420 +8.9% |
| 2013 | -- | $495,280 -0.5% |
| 2012 | -- | $497,750 -2.3% |
| 2011 | -- | $509,290 -0.8% |
| 2010 | -- | $513,500 +0.7% |
| 2009 | -- | $509,820 -8.2% |
| 2008 | -- | $555,130 +5.5% |
| 2007 | -- | $526,040 +4.1% |
| 2006 | -- | $505,560 +6.5% |
| 2005 | -- | $474,600 |
| 2004 | -- | -- |
| 2003 | -- | -- |
| 2002 | -- | -- |
| 2001 | -- | -- |
| 2000 | -- | -- |
Find assessor info on the county website
Monthly payment
Est. payment
Payment breakdown
Explore the cost of this home by adjusting the details. Changes won't be saved.Climate risks
Neighborhood: The Waters at Deerfield
Nearby schools
GreatSchools rating
- 9/10Huebner Elementary SchoolGrades: PK-5Distance: 1.4 mi
- 4/10Eisenhower Middle SchoolGrades: 6-8Distance: 4.6 mi
- 5/10Churchill High SchoolGrades: 9-12Distance: 3.9 mi
Schools provided by the listing agent
- Elementary: Huebner
- Middle: Eisenhower
- High: Churchill
- District: North East I.S.D.
Source: LERA MLS. This data may not be complete. We recommend contacting the local school district to confirm school assignments for this home.
- $1,047,3005 bd5 ba5.3k sqft27 Royal Waters Dr, San Antonio, TX 78248Off Market
- $--5 bd5 ba4.9k sqft35 Royal Waters Dr, San Antonio, TX 78248Sold

- $1,043,8004 bd5 ba4.5k sqft34 Royal Waters Dr, San Antonio, TX 78248Off Market
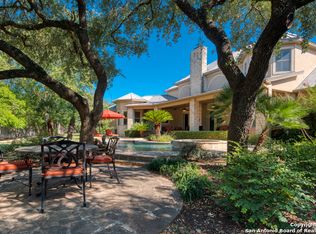
- $783,3003 bd3 ba3.7k sqft23 Royal Waters Dr, San Antonio, TX 78248Off Market
- $--5 bd5 ba5.4k sqft26 Palace Place Dr, San Antonio, TX 78248Sold
- $1,007,3005 bd3 ba4.6k sqft23 Palace Place Dr, San Antonio, TX 78248Off Market
- $850,1004 bd3 ba3.7k sqft2 Palace Place Dr, San Antonio, TX 78248Off Market
- $100-- bd-- ba-- sqft2 Palace Place Dr, San Antonio, TX 78248Off Market
A local agent can set up tours, give advice and negotiate with sellers.
Similar homes
- $925,0004 bd4 ba3.6k sqft8 ASPEN CREEK DR, San Antonio, TX 78248For Sale

 MLS ID #2007856, Caroline Decherd TREC #617257, Phyllis Browning Company. LERA MLS
 - $650,0003 bd3 ba3.2k sqft1702 Fawn Bluff, San Antonio, TX 78248For Sale
 MLS ID #2010269, Teresa Garcia TREC #356195, Home Team of America. LERA MLS
 - $829,9994 bd3 ba3.2k sqft37 Rogers Wood, San Antonio, TX 78248For Sale
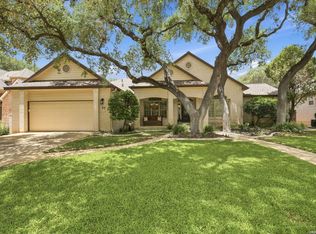 MLS ID #1991990, John Barton TREC #837260, Epique Realty LLC. LERA MLS
 - $649,0004 bd3 ba2.9k sqft1619 Fawn Bluff, San Antonio, TX 78248For Sale
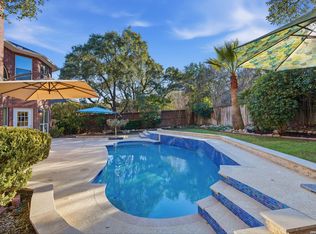 MLS ID #1932307, Rich Valadez TREC #730303, JB Goodwin, REALTORS. LERA MLS
 - $712,0004 bd3 ba2.6k sqft19216 TIERRA CV, San Antonio, TX 78258For SaleMLS ID #1993187, Brayson Verzella TREC #538286, Real Broker, LLC. LERA MLS
- $850,0006 bd5 ba3.9k sqft3114 Apache Plume, San Antonio, TX 78258For SaleMLS ID #1972964, Javier Cantu TREC #527972, 5 L Realty, LLC. LERA MLS
- $699,7775 bd4 ba4k sqft19023 Salado Canyon, San Antonio, TX 78258For SaleMLS ID #2007149, Helen Guajardo TREC #585266, Keller Williams Heritage. LERA MLS
- $550,0004 bd3 ba2.8k sqft2515 Ashton Village Dr, San Antonio, TX 78248For SaleMLS ID #2002575, Sandra Rangel TREC #579513, Real Broker, LLC. LERA MLS
- $600,0003 bd3 ba2.6k sqft2302 BLACKOAK BND, San Antonio, TX 78248For SaleMLS ID #1991429, Michael Lugo TREC #657886, eXp Realty. LERA MLS
- $537,5004 bd2 ba2.3k sqft15106 Grayoak Forest, San Antonio, TX 78248For SaleMLS ID #1959728, Karen Garrett TREC #583331, Coldwell Banker D'Ann Harper. LERA MLS
- $875,0005 bd6 ba3.4k sqft3007 Spider Lily, San Antonio, TX 78258For SaleMLS ID #1973711, Cristina Garcia TREC #543013, Kuper Sotheby's Int'l Realty. LERA MLS
- $725,0004 bd3 ba3k sqft2923 SCATTERED OAKS ST, San Antonio, TX 78232For SaleMLS ID #1991552, Lisa Cannon TREC #594454, Keller Williams Legacy. LERA MLS
- $849,0004 bd4 ba3k sqft138 Turkey Creek, Shavano Park, TX 78231For SaleMLS ID #2007170, Daniel Murphy TREC #521233, Home Team of America. LERA MLS
- $495,0004 bd3 ba2.9k sqft17407 Oak Canyon, San Antonio, TX 78248For SaleMLS ID #1973539, Lisa Vaughn TREC #721726, Coldwell Banker D'Ann Harper. LERA MLS
- $725,0004 bd5 ba4.3k sqft24802 Birdie Rdg, San Antonio, TX 78260For SaleMLS ID #2005386, Susanne Gentry TREC #425548, Realty Advantage. LERA MLS
- $849,9004 bd4 ba3.6k sqft3230 Roan Way, San Antonio, TX 78259For SaleMLS ID #2001691, Amy Carter TREC #510597, Carter Fine Homes. LERA MLS
- $824,0004 bd3 ba3.1k sqft28111 George Obrien, San Antonio, TX 78260For SaleMLS ID #1992795, John Garcia TREC #729752, Keller Williams Heritage. LERA MLS
- $725,0004 bd4 ba3.4k sqft25207 Estancia Cir,, San Antonio, TX 78260For SaleMLS ID #2006715, Shane Neal TREC #608871, eXp Realty. LERA MLS
- $975,0005 bd5 ba4.4k sqft1911 Far Niente, San Antonio, TX 78258For SaleMLS ID #1955389, Isabel Owen TREC #700221, Keller Williams Heritage. LERA MLS
- $900,0004 bd4 ba3.7k sqft226 Shannon Cir, San Antonio, TX 78260For SaleMLS ID #2007226, Brian Shantz TREC #516239, Keller Williams City-View. LERA MLS
