Welcome to 8 Aspen Creek, a beautifully updated and meticulously maintained residence nestled beneath mature trees in the prestigious guard-gated Inwood community of North Central San Antonio. Offering an exceptional combination of privacy, space, and timeless architecture, this home is ideally situated in one of San Antonio's most established and sought-after gated neighborhoods. Inside, soaring ceilings and abundant natural light create an impressive sense of openness throughout the thoughtfully designed floor plan. Multiple living and entertaining spaces provide flexibility for everyday living and hosting, while recent interior paint and thoughtful updates give the home a fresh, move-in-ready feel. Newer flooring extends throughout the upstairs bedrooms, primary bath, downstairs hall, and pantry, while the redesigned pantry features an Elfa organization system from The Container Store. The spacious kitchen serves as the heart of the home with generous counter space, abundant custom cabinetry, a large center island, and seamless flow into the family room with a beautiful fireplace. The private primary suite is conveniently located downstairs, while a dedicated home office provides an ideal work-from-home space. Upstairs, three additional bedrooms and a spacious game or media room offer flexibility for guests, hobbies, or additional living space. The home has been extensively refreshed and maintained, including interior and exterior paint updates, HVAC servicing, cleaned ductwork and vents, water softener service, chimney cleaning, sprinkler servicing, professional window cleaning, pressure washing, and recent professional house cleaning. Additional updates include refreshed sink hardware, plumbing improvements, water-heater moisture sensors, and a newer water softener. Outside, the private backyard is framed by mature trees and refreshed landscaping, including recent tree trimming and fresh mulch, creating a peaceful setting for outdoor dining, entertaining, or relaxing beneath the Texas trees. Conveniently located near Loop 1604, I-10, and Loop 410, 8 Aspen Creek provides easy access to many of San Antonio's premier destinations, including The Shops at La Cantera, The Rim, Huebner Oaks, restaurants, shopping, entertainment, golf, San Antonio International Airport, and major employment centers. For buyers searching for a luxury home in Inwood San Antonio, a guard-gated home in North Central San Antonio, a four-bedroom home with a downstairs primary suite, a home with an office and game room, or a move-in-ready property near La Cantera and The Rim, 8 Aspen Creek offers a rare combination of location, privacy, thoughtful updates, generous living spaces, and timeless appeal.
For sale
$925,000
8 ASPEN CREEK DR, San Antonio, TX 78248
4beds
3,660sqft
Single Family Residence
Built in 1997
0.4 Acres Lot
$890,200 Zestimate®
$253/sqft
$233/mo HOA
What's special
Dedicated home officeAbundant natural lightThoughtfully designed floor planImpressive sense of opennessSoaring ceilingsLarge center islandNestled beneath mature trees
- 12 days
- 578
- 31
Likely to sell faster than
Zillow last checked:
Listing updated:
Listed by:
Caroline Decherd TREC #617257 (210) 313-2904,
Phyllis Browning Company
Source: LERA MLS,MLS#: 2007856
Facts & features
Interior
Bedrooms & bathrooms
- Bedrooms: 4
- Bathrooms: 4
- Full bathrooms: 3
- 1/2 bathrooms: 1
Primary bedroom
- Features: Outside Access, Walk-In Closet(s), Multi-Closets, Ceiling Fan(s), Full Bath
- Area: 400
- Dimensions: 20 x 20
Bedroom 2
- Area: 156
- Dimensions: 13 x 12
Bedroom 3
- Area: 169
- Dimensions: 13 x 13
Bedroom 4
- Area: 156
- Dimensions: 12 x 13
Primary bathroom
- Features: Tub/Shower Separate, Separate Vanity, Soaking Tub
- Area: 221
- Dimensions: 17 x 13
Kitchen
- Area: 270
- Dimensions: 18 x 15
Living room
- Area: 288
- Dimensions: 18 x 16
Heating
- Central, 2 Units, Natural Gas
Cooling
- Two Central, Attic Fan
Appliances
- Included: Cooktop, Built-In Oven, Microwave, Gas Cooktop, Disposal, Dishwasher, Plumbed For Ice Maker, Water Softener Owned, Vented Exhaust Fan
- Laundry: Main Level, Laundry Room, Washer Hookup, Dryer Connection
Features
- Two Living Area, Liv/Din Combo, Separate Dining Room, Eat-in Kitchen, Two Eating Areas, Kitchen Island, Breakfast Bar, Pantry, Study/Library, Florida Room, Game Room, Utility Room Inside, 1st Floor Lvl/No Steps, High Ceilings, Open Floorplan, High Speed Internet, Telephone, Walk-In Closet(s), Master Downstairs, Ceiling Fan(s), Chandelier, Wet Bar, Solid Counter Tops
- Flooring: Ceramic Tile, Wood
- Windows: Storm Windows, Double Pane Windows, Window Coverings
- Has basement: No
- Number of fireplaces: 1
- Fireplace features: One
Interior area
- Total interior livable area: 3,660 sqft
Video & virtual tour
Property
Parking
- Total spaces: 3
- Parking features: Three Car Garage, Garage Door Opener
- Garage spaces: 3
Features
- Levels: Two
- Stories: 2
- Patio & porch: Covered, Deck
- Exterior features: Sprinkler System
- Pool features: None, Community
- Has spa: Yes
- Spa features: Bath
- Fencing: Privacy,Wrought Iron
Lot
- Size: 0.4 Acres
- Features: Cul-De-Sac, 1/4 - 1/2 Acre, Level
- Residential vegetation: Mature Trees, Mature Trees (ext feat)
Details
- Parcel number: 189000014430
Construction
Type & style
- Home type: SingleFamily
- Architectural style: Traditional
- Property subtype: Single Family Residence
Materials
- Brick, 4 Sides Masonry, Stone
- Foundation: Slab
- Roof: Tile
Condition
- Pre-Owned
- New construction: No
- Year built: 1997
Utilities & green energy
- Electric: CPS
- Gas: CPS
- Water: SAWS
- Utilities for property: Cable Available
Community & HOA
Community
- Features: Tennis Court(s), Clubhouse, Jogging Trails
- Security: Smoke Detector(s), Security System Owned, Controlled Access
- Subdivision: Inwood Estates
HOA
- Has HOA: Yes
- HOA fee: $699 quarterly
- HOA name: INWOOD PUD
- Second HOA name: Inwood Swim Club
- Additional fee info: HOA Fee 2: $185.17 Semi-Annually
Location
- Region: San Antonio
Financial & listing details
- Price per square foot: $253/sqft
- Tax assessed value: $916,500
- Annual tax amount: $20,989
- Price range: $925K - $925K
- Date on market: 8/20/2026
- Cumulative days on market: 107 days
- Listing terms: Conventional,VA Loan,Cash
Estimated market value
$890,200
$846,000 - $935,000
$4,183/mo
Price history
| Date | Event | Price |
|---|---|---|
| 8/20/2026 | Listed for sale | $925,000-6.9%$253/sqft |
Source:  LERA MLS #2007856 Report a problem LERA MLS #2007856 Report a problem | ||
| 6/25/2026 | Listing removed | $993,795$272/sqft |
Source: LERA MLS #1950498 Report a problem | ||
| 6/8/2026 | Price change | $993,795-0.5%$272/sqft |
Source: LERA MLS #1950498 Report a problem | ||
| 3/20/2026 | Listed for sale | $998,795+29.7%$273/sqft |
Source: LERA MLS #1950498 Report a problem | ||
| 11/19/2021 | Sold | -- |
Source: LERA MLS #44006_1505756 Report a problem | ||
| 10/28/2021 | Pending sale | $770,000$210/sqft |
Source: LERA MLS #1505756 Report a problem | ||
| 10/21/2021 | Contingent | $770,000$210/sqft |
Source: LERA MLS #1505756 Report a problem | ||
| 10/16/2021 | Listed for sale | $770,000$210/sqft |
Source: LERA MLS #1505756 Report a problem | ||
Public tax history
| Year | Property taxes | Tax assessment |
|---|---|---|
| 2025 | -- | $916,500 +1.8% |
| 2024 | -- | $900,350 +6.9% |
| 2023 | -- | $842,080 +5.9% |
| 2022 | $19,688 | $795,310 |
Find assessor info on the county website
Monthly payment
Est. payment
Payment breakdown
Explore the cost of this home by adjusting the details. Changes won't be saved.Climate risks
Neighborhood: Inwood Homeowners
Nearby schools
Schools provided by the listing agent
- Elementary: Blattman
- Middle: Hobby William P.
- High: Clark
- District: Northside
Source: LERA MLS. This data may not be complete. We recommend contacting the local school district to confirm school assignments for this home.
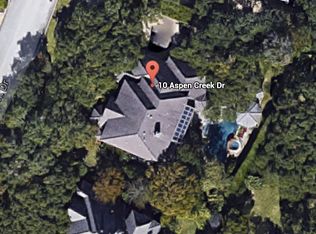


Similar homes
- $975,0004 bd4 ba3.6k sqft10 Inwood Knoll, San Antonio, TX 78248For Sale

 MLS ID #1960384, Jason Glast TREC #502805, Phyllis Browning Company. LERA MLS
 - $925,0005 bd4 ba3.6k sqft3107 Sable Bend, San Antonio, TX 78259For Sale
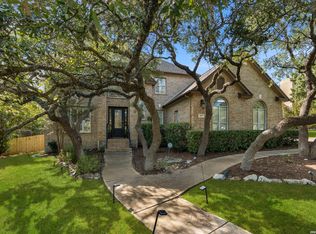 MLS ID #2003290, Carolyn Hernandez TREC #545264, BHHS PenFed Realty. LERA MLS
 - $524,0003 bd3 ba2.3k sqft3 Spring Lake, San Antonio, TX 78248For Sale
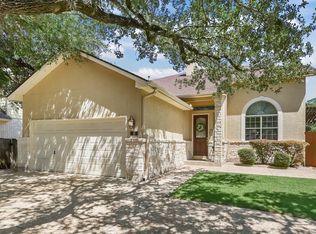 MLS ID #2002662, Dayton Schrader TREC #312921, eXp Realty. LERA MLS
 - $950,0004 bd4 ba4.4k sqft12511 Elm Country Lane, San Antonio, TX 78230For Sale
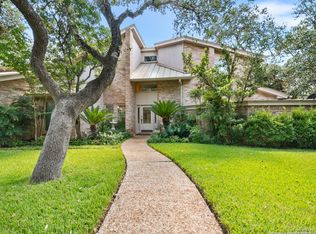 MLS ID #1913967, Rick Kuper TREC #388410, Kuper Sotheby's Int'l Realty. LERA MLS
 - $849,9004 bd4 ba3.3k sqft1059 Flagstone, San Antonio, TX 78260For SaleMLS ID #1969837, Derrell Skillman TREC #639690, Redfin Corporation. LERA MLS
- $949,9904 bd4 ba3.6k sqft314 Timers Edge, San Antonio, TX 78260For SaleMLS ID #2001382, Tiffany Alvarez TREC #513942, Keller Williams Legacy. LERA MLS
- $649,0004 bd3 ba2.9k sqft1619 Fawn Bluff, San Antonio, TX 78248For SaleMLS ID #1932307, Rich Valadez TREC #730303, JB Goodwin, REALTORS. LERA MLS
- $835,0005 bd3 ba3.7k sqft3002 Elm Gate St, San Antonio, TX 78230For SaleMLS ID #1972747, Katrina Czaban TREC #755240, Exquisite Properties, LLC. LERA MLS
- $965,0005 bd5 ba4.5k sqft911 Fawnway, San Antonio, TX 78260For SaleMLS ID #2002844, Thomas Lee TREC #406907, Starbright Realty. LERA MLS
- $829,0005 bd4 ba3.3k sqft19221 Heather Forest, San Antonio, TX 78258For SaleMLS ID #1964186, Viki Melton TREC #523715, Stone Oak Realty Services, LLC. LERA MLS
- $899,0005 bd4 ba4.2k sqft24626 BOGEY RDG, San Antonio, TX 78260For SaleMLS ID #2001358, Norma Lety Velazquez TREC #576832, Phyllis Browning Company. LERA MLS
- $850,0004 bd4 ba3.8k sqft26422 Enchanted Wind, San Antonio, TX 78260For SaleMLS ID #1958098, John Renteria TREC #706483, Option One Real Estate. LERA MLS
- $995,0004 bd4 ba2.9k sqft25919 STREISAND ST, San Antonio, TX 78260For SaleMLS ID #2006696, Ashley Sanchez TREC #835694, Real Broker, LLC. LERA MLS
- $960,0004 bd5 ba4.1k sqft8518 Wild Trace, Garden Ridge, TX 78266For SaleMLS ID #2011464, Alyssa Marquez TREC #770341, LPT Realty, LLC. LERA MLS
- $537,5004 bd2 ba2.3k sqft15106 Grayoak Forest, San Antonio, TX 78248For SaleMLS ID #1959728, Karen Garrett TREC #583331, Coldwell Banker D'Ann Harper. LERA MLS
- $739,0004 bd4 ba4.1k sqft9634 JASON BND, Helotes, TX 78023For SaleMLS ID #2010597, Doug McKenzie TREC #555703, RE/MAX Genesis. LERA MLS
- $485,0004 bd3 ba2.9k sqft17407 Oak Canyon, San Antonio, TX 78248For SaleMLS ID #1973539, Lisa Vaughn TREC #721726, Coldwell Banker D'Ann Harper. LERA MLS
- $829,0005 bd7 ba4.1k sqft24815 Birdie Ridge, San Antonio, TX 78260For SaleMLS ID #2006713, Deanna Wright TREC #566830, Kuper Sotheby's Int'l Realty. LERA MLS
- $865,0004 bd4 ba2.9k sqft22819 Central Pr, San Antonio, TX 78255For SaleMLS ID #2003161, Jennifer Link TREC #746026, Coldwell Banker D'Ann Harper. LERA MLS
- $495,0004 bd3 ba3k sqft13743 Morningbluff Dr, San Antonio, TX 78216For SaleMLS ID #2012960, Jorge Grajales TREC #658967, Keller Williams City-View. LERA MLS
