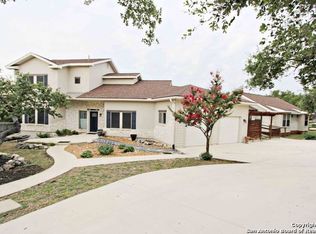
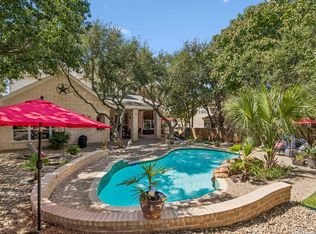
Set on 1.42 acres with a circular drive and beautiful mature oak trees, this spacious 4-bedroom, 3.5-bath home offers privacy, room to spread out, and a layout designed for both everyday living and entertaining. The welcoming open floor plan provides plenty of space for gathering with family and friends while still offering comfortable areas to relax and unwind. The first floor features a formal dining and sitting room, a spacious living room that connects to the kitchen through a convenient pass-through, and a second living area with a fireplace just off the kitchen. The island kitchen is designed with functionality in mind, offering a breakfast bar nook, abundant counter space, ample cabinetry, and a walk-in pantry. A dedicated home office provides the perfect space for working remotely. The first-floor primary suite offers a private retreat with an ensuite bath. Upstairs, you'll find three generously sized secondary bedrooms, each with convenient bathroom access, along with a large third living area that is ideal for a game room, playroom, media space. Step outside and enjoy your own backyard retreat. The expansive grounds feature a pool, hot tub, covered patio, open patio space, and a sports court that provides endless opportunities for recreation and outdoor fun. Surrounded by mature trees and natural beauty, the property offers exceptional privacy and plenty of room to enjoy the outdoors. Recent updates include a new roof, a new city water line to the home, and a new water heater, providing added peace of mind for the next owner. Conveniently located with easy access to shopping, schools, and TX-281, this property combines space, comfort, and a desirable location. Schedule your private tour today!
For sale
Price cut: $25.1K (7/22)
$849,900
1059 Flagstone, San Antonio, TX 78260
4beds
3,352sqft
Single Family Residence
Built in 1994
1.42 Acres Lot
$827,000 Zestimate®
$254/sqft
$-- HOA
What's special
Hot tubDedicated home officeBackyard retreatOpen patio spaceWelcoming open floor planCovered patioAbundant counter space
- 81 days |
- 523 |
- 32 |
Zillow last checked:
Listing updated:
Listed by:
Derrell Skillman TREC #639690 (210) 789-2608,
Redfin Corporation
Source: LERA MLS,MLS#: 1969837
Facts & features
Interior
Bedrooms & bathrooms
- Bedrooms: 4
- Bathrooms: 4
- Full bathrooms: 3
- 1/2 bathrooms: 1
Primary bedroom
- Features: Split, Walk-In Closet(s), Ceiling Fan(s), Full Bath
- Area: 238
- Dimensions: 17 x 14
Bedroom 2
- Area: 169
- Dimensions: 13 x 13
Bedroom 3
- Area: 156
- Dimensions: 13 x 12
Bedroom 4
- Area: 182
- Dimensions: 14 x 13
Primary bathroom
- Features: Tub/Shower Separate, Double Vanity
- Area: 154
- Dimensions: 14 x 11
Dining room
- Area: 168
- Dimensions: 14 x 12
Family room
- Area: 484
- Dimensions: 22 x 22
Kitchen
- Area: 286
- Dimensions: 26 x 11
Living room
- Area: 285
- Dimensions: 19 x 15
Office
- Area: 132
- Dimensions: 12 x 11
Heating
- Central, Electric
Cooling
- Ceiling Fan(s), Two Central
Appliances
- Included: Washer, Dryer, Cooktop, Built-In Oven, Self Cleaning Oven, Microwave, Refrigerator, Disposal, Dishwasher, Plumbed For Ice Maker, Water Softener Owned, Electric Cooktop
- Laundry: Washer Hookup, Dryer Connection
Features
- Three Living Area, Separate Dining Room, Two Eating Areas, Breakfast Bar, Pantry, Study/Library, Game Room, High Ceilings, Open Floorplan, Walk-In Closet(s), Master Downstairs, Ceiling Fan(s), Solid Counter Tops, Custom Cabinets, Programmable Thermostat
- Flooring: Ceramic Tile, Wood
- Windows: Window Coverings
- Has basement: No
- Attic: Pull Down Storage
- Number of fireplaces: 1
- Fireplace features: One
Interior area
- Total interior livable area: 3,352 sqft
Video & virtual tour
Property
Parking
- Total spaces: 2
- Parking features: Two Car Garage, Garage Door Opener, Circular Driveway
- Garage spaces: 2
- Has uncovered spaces: Yes
Features
- Levels: Two
- Stories: 2
- Patio & porch: Covered, Deck
- Exterior features: Sprinkler System, Partial Sprinkler System
- Has private pool: Yes
- Pool features: In Ground, Community
- Fencing: Privacy
- Has view: Yes
- View description: County VIew
Lot
- Size: 1.42 Acres
- Features: 1 - 2 Acres, Streetlights
- Residential vegetation: Mature Trees
Details
- Additional structures: Shed(s)
- Parcel number: 049311070180
Construction
Type & style
- Home type: SingleFamily
- Property subtype: Single Family Residence
Materials
- 4 Sides Masonry, Wood Siding
- Foundation: Slab
- Roof: Composition
Condition
- Pre-Owned
- New construction: No
- Year built: 1994
Utilities & green energy
- Sewer: Sewer System
- Water: Water System
- Utilities for property: City Garbage service
Community & HOA
Community
- Features: Playground, Jogging Trails
- Security: Smoke Detector(s), Prewired
- Subdivision: Timber Oaks North
Location
- Region: San Antonio
Financial & listing details
- Price per square foot: $254/sqft
- Tax assessed value: $714,000
- Annual tax amount: $10,609
- Price range: $849.9K - $849.9K
- Date on market: 6/5/2026
- Cumulative days on market: 82 days
- Listing terms: Conventional,FHA,VA Loan,Cash
- Road surface type: Paved
Estimated market value
$827,000
$786,000 - $868,000
$4,191/mo
Price history
| Date | Event | Price |
|---|---|---|
| 7/22/2026 | Price change | $849,900-2.9%$254/sqft |
Source:  LERA MLS #1969837 Report a problem LERA MLS #1969837 Report a problem | ||
| 7/11/2026 | Price change | $875,000-2.8%$261/sqft |
Source: LERA MLS #1969837 Report a problem | ||
| 6/5/2026 | Listed for sale | $899,999$268/sqft |
Source: LERA MLS #1969837 Report a problem | ||
| 2/9/1996 | Sold | -- |
Source: Public Record Report a problem | ||
Public tax history
| Year | Property taxes | Tax assessment |
|---|---|---|
| 2025 | $10,609 -8% | $714,000 -3.5% |
| 2024 | $11,532 +7.3% | $740,000 +9.5% |
| 2023 | $10,747 | $676,027 +10% |
| 2022 | -- | $614,570 +10% |
| 2021 | $10,477 | $558,700 +8.2% |
| 2020 | $10,477 +8.4% | $516,490 +9.3% |
| 2019 | $9,662 | $472,650 +2% |
| 2018 | $9,662 +17.8% | $463,540 +15.9% |
| 2017 | $8,204 +9.5% | $400,099 +10% |
| 2016 | $7,494 +7.2% | $363,726 +10% |
| 2015 | $6,989 | $330,660 +1.8% |
| 2014 | $6,989 | $324,830 +7.7% |
| 2013 | -- | $301,510 -2.1% |
| 2012 | -- | $307,960 -0.9% |
| 2011 | -- | $310,790 -0.8% |
| 2010 | -- | $313,270 -7% |
| 2009 | -- | $336,910 +3.1% |
| 2008 | -- | $326,690 -7.2% |
| 2007 | -- | $352,110 +18.1% |
| 2006 | -- | $298,180 +26.6% |
| 2005 | -- | $235,500 |
| 2004 | -- | -- |
| 2003 | -- | -- |
| 2002 | -- | -- |
| 2001 | -- | -- |
| 2000 | -- | -- |
Find assessor info on the county website
Monthly payment
Est. payment
Payment breakdown
Explore the cost of this home by adjusting the details. Changes won't be saved.Climate risks
Neighborhood: 78260
Nearby schools
GreatSchools rating
- 10/10Wilderness Oak Elementary SchoolGrades: PK-5Distance: 2.3 mi
- 10/10Lopez Middle SchoolGrades: 6-8Distance: 1.2 mi
- 8/10Reagan High SchoolGrades: 9-12Distance: 3.7 mi
Schools provided by the listing agent
- Elementary: Wilderness Oak Elementary
- Middle: Lopez
- High: Ronald Reagan
- District: North East I.S.D.
Source: LERA MLS. This data may not be complete. We recommend contacting the local school district to confirm school assignments for this home.
- $--5 bd5 ba2.6k sqft1047 Flagstone Dr, San Antonio, TX 78260Sold
- $1,074,3005 bd4 ba4.2k sqft1117 Flagstone Dr, San Antonio, TX 78260Off Market
- $649,2003 bd2 ba3.3k sqft1035 Flagstone Dr, San Antonio, TX 78260Off Market
- $558,1003 bd3 ba2.8k sqft1070 Flagstone Dr, San Antonio, TX 78260Off Market
- $825,4005 bd4 ba3.5k sqft1114 Flagstone Dr, San Antonio, TX 78260Off Market
- $739,6004 bd3 ba2.8k sqft1027 Flagstone Dr, San Antonio, TX 78260Off Market
- $513,6004 bd2 ba2.3k sqft1050 Flagstone Dr, San Antonio, TX 78260Off Market
- $187,980-- bd-- ba-- sqft1064 Flagstone Dr, San Antonio, TX 78260Off Market
A local agent can set up tours, give advice and negotiate with sellers.
Similar homes
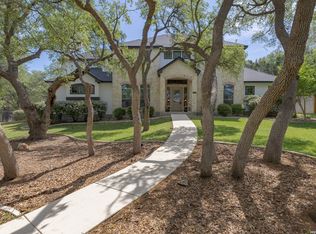
- $850,0004 bd4 ba3.8k sqft26422 Enchanted Wind, San Antonio, TX 78260For Sale
 MLS ID #1958098, John Renteria TREC #706483, Option One Real Estate. LERA MLS
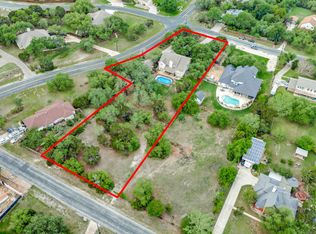
 - $799,0004 bd4 ba3k sqft26702 Sagitarius, San Antonio, TX 78260For Sale
 MLS ID #1963645, Kevin Best TREC #461928, San Antonio Portfolio KW RE. LERA MLS
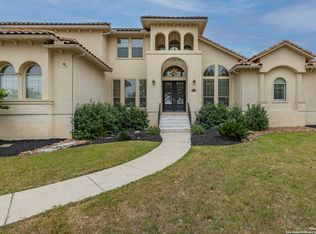
 - $799,0004 bd4 ba3.5k sqft26202 Dark Horse, San Antonio, TX 78260For Sale
 MLS ID #1934108, Celia Taylor TREC #723111, Option One Real Estate. LERA MLS
 - $829,0005 bd7 ba4.1k sqft24815 Birdie Ridge, San Antonio, TX 78260For Sale
 MLS ID #2006713, Deanna Wright TREC #566830, Kuper Sotheby's Int'l Realty. LERA MLS
 - $699,0003 bd3 ba3.1k sqft1418 Rain Song, San Antonio, TX 78260For SaleMLS ID #1964119, Judy Dalrymple TREC #402635, Phyllis Browning Company. LERA MLS
- $965,0005 bd5 ba4.5k sqft911 Fawnway, San Antonio, TX 78260For SaleMLS ID #2002844, Thomas Lee TREC #406907, Starbright Realty. LERA MLS
- $670,0004 bd3 ba3.1k sqft606 Misty Water Ln, San Antonio, TX 78260For SaleMLS ID #1990803, Kristen Schramme TREC #568432, Keller Williams Legacy. LERA MLS
- $925,0004 bd4 ba3.6k sqft8 ASPEN CREEK DR, San Antonio, TX 78248For SaleMLS ID #2007856, Caroline Decherd TREC #617257, Phyllis Browning Company. LERA MLS
- $535,0004 bd3 ba2.4k sqft26272 Romance Point, San Antonio, TX 78260For SaleMLS ID #1993266, Mike Anthony TREC #591406, RE/MAX North-San Antonio. LERA MLS
- $849,9994 bd3 ba3.1k sqft1197 Stirrup, Spring Branch, TX 78070For SaleMLS ID #1972438, Derrell Skillman TREC #639690, Redfin Corporation. LERA MLS
- $849,9884 bd4 ba3.6k sqft29607 Midnight Sun, Fair Oaks Ranch, TX 78015For SaleMLS ID #1999703, Annie Molnar TREC #773472, eXp Realty. LERA MLS
- $875,0005 bd6 ba3.4k sqft3007 Spider Lily, San Antonio, TX 78258For SaleMLS ID #1973711, Cristina Garcia TREC #543013, Kuper Sotheby's Int'l Realty. LERA MLS
- $825,0004 bd4 ba2.9k sqft25867 LEWIS RANCH RD, New Braunfels, TX 78132For SaleMLS ID #1961320, Shila Egalite TREC #677835, Engel & Volkers San Antonio. LERA MLS
- $525,0004 bd3 ba2.5k sqft55 Vienna, San Antonio, TX 78258For SaleMLS ID #2011724, Matthew Resnick TREC #561533, Kuper Sotheby's Int'l Realty. LERA MLS
- $585,0005 bd4 ba3.8k sqft25218 Shinnecock Trail, San Antonio, TX 78260For SaleMLS ID #1917615, Monica Quiroga TREC #627081, Vortex Realty. LERA MLS
- $739,0004 bd4 ba4.1k sqft9634 JASON BND, Helotes, TX 78023For SaleMLS ID #2010597, Doug McKenzie TREC #555703, RE/MAX Genesis. LERA MLS
- $905,0003 bd4 ba3.5k sqft30330 SADDLERIDGE DR, Bulverde, TX 78163For SaleMLS ID #1996356, Jennifer Ward TREC #621646, Keller Williams Legacy. LERA MLS
- $885,0004 bd3 ba3.3k sqft8519 ALYDAR CIR, Boerne, TX 78015For SaleMLS ID #1958437, Halvin Gahm TREC #727659, Keller Williams Boerne. LERA MLS
- $895,0004 bd5 ba4.3k sqft21927 PARK VIEW DR, Garden Ridge, TX 78266For SaleMLS ID #2000458, Laura Simmons TREC #641914, JB Goodwin, REALTORS. LERA MLS
- $469,9004 bd3 ba2.2k sqft26002 ROCKY PLNS, San Antonio, TX 78260For SaleMLS ID #2003998, Charo King TREC #510492, RE/MAX North-San Antonio. LERA MLS
