Located in award-winning North East ISD, this custom-designed, beautifully appointed, single-story split-level home in Timberwood Park blends timeless craftsmanship with a floor plan designed for both comfort and entertaining. A gated front garden with a tranquil waterfall and a dramatic entry, featuring a lighted barrel ceiling, creates an impressive first impression, while the spacious living room showcases a striking rock fireplace with custom built-ins. The chef's kitchen features granite countertops, 42-inch cabinetry with lighting, an island with prep sink, and extensive pull-out storage. The dining area is bright and spacious with built-in custom cabinetry. The private primary suite serves as a luxurious retreat with new wood floors, step ceiling, built-ins, coffee bar, and a spa-style bath with jacuzzi tub, walk-in shower, and oversized closet. Additional highlights include a richly detailed study with built-ins, well-sized secondary bedrooms with walk-in closets and Jack-and-Jill bath, and a thoughtfully designed laundry room with primary bath cabinet opening to cabinet in laundry room for easy clothing access. The backyard offers a peaceful, private setting with a large covered patio, garden space, and room to create your own outdoor oasis. Additional features include a 3-car capacity garage, alarm system, in-wall pest control, and extensive built-in storage throughout. Located in Timberwood Park, residents enjoy access to a private park, lake, pool, and trails.
For sale
Price cut: $26K (7/7)
$699,000
1418 Rain Song, San Antonio, TX 78260
3beds
3,138sqft
:
Get pre-qualified$5,010/mo
Single Family Residence
Built in 1995
0.46 Acres Lot
$678,900 Zestimate®
$223/sqft
$32/mo HOA
What's special
Garden spaceLarge covered patioExtensive built-in storage throughoutExtensive pull-out storageJack-and-jill bathIsland with prep sink
- 94 days |
- 341 |
- 14 |
Zillow last checked:
Listing updated:
Listed by:
Judy Dalrymple TREC #402635 (210) 260-6499,
Phyllis Browning Company
Source: LERA MLS,MLS#: 1964119
Facts & features
Interior
Bedrooms & bathrooms
- Bedrooms: 3
- Bathrooms: 3
- Full bathrooms: 2
- 1/2 bathrooms: 1
Primary bedroom
- Features: Split, Outside Access, Walk-In Closet(s), Ceiling Fan(s), Full Bath
- Area: 252
- Dimensions: 18 x 14
Bedroom 2
- Area: 144
- Dimensions: 12 x 12
Bedroom 3
- Area: 154
- Dimensions: 14 x 11
Primary bathroom
- Features: Tub/Shower Separate, Separate Vanity, Double Vanity
- Area: 260
- Dimensions: 20 x 13
Dining room
- Area: 224
- Dimensions: 16 x 14
Family room
- Area: 414
- Dimensions: 23 x 18
Kitchen
- Area: 195
- Dimensions: 15 x 13
Office
- Area: 195
- Dimensions: 15 x 13
Heating
- Heat Pump, Electric
Cooling
- Two Central, Heat Pump
Appliances
- Included: Cooktop, Built-In Oven, Self Cleaning Oven, Microwave, Disposal, Dishwasher, Plumbed For Ice Maker, Vented Exhaust Fan, Electric Water Heater, Plumb for Water Softener, Down Draft
- Laundry: Laundry Room, Washer Hookup, Dryer Connection
Features
- One Living Area, Separate Dining Room, Eat-in Kitchen, Two Eating Areas, Kitchen Island, Breakfast Bar, Pantry, Study/Library, Utility Room Inside, High Ceilings, Open Floorplan, High Speed Internet, Walk-In Closet(s), Ceiling Fan(s), Central Vacuum
- Flooring: Carpet, Ceramic Tile, Wood
- Windows: Double Pane Windows
- Has basement: No
- Attic: Pull Down Storage
- Number of fireplaces: 1
- Fireplace features: Family Room
Interior area
- Total interior livable area: 3,138 sqft
Property
Parking
- Total spaces: 3
- Parking features: Three Car Garage, Garage Door Opener
- Garage spaces: 3
Features
- Levels: One,Multi/Split
- Stories: 1
- Patio & porch: Patio, Covered, Deck
- Exterior features: Sprinkler System, Rain Gutters, Lighting
- Pool features: None, Community
- Has spa: Yes
- Spa features: Bath
- Fencing: Privacy
Lot
- Size: 0.46 Acres
- Features: 1/4 - 1/2 Acre
- Residential vegetation: Mature Trees
Details
- Parcel number: 048472670190
Construction
Type & style
- Home type: SingleFamily
- Property subtype: Single Family Residence
Materials
- 4 Sides Masonry, Stone, Stucco
- Foundation: Slab
- Roof: Heavy Composition
Condition
- Pre-Owned
- New construction: No
- Year built: 1995
Details
- Builder name: Jeff Aykroyd Homes
Utilities & green energy
- Electric: CPS
- Sewer: SEPTIC, Sewer System, Septic
- Water: SAWS, Water System
- Utilities for property: Cable Available
Green energy
- Indoor air quality: Integrated Pest Management
Community & HOA
Community
- Features: Tennis Court(s), Golf, Clubhouse, Playground
- Security: Smoke Detector(s), Security System Owned
- Subdivision: Timberwood Park
HOA
- Has HOA: Yes
- HOA fee: $191 semi-annually
- HOA name: TIMBERWOOD PARK ASSOCIATION
Location
- Region: San Antonio
Financial & listing details
- Price per square foot: $223/sqft
- Tax assessed value: $542,960
- Annual tax amount: $9,741
- Price range: $699K - $699K
- Date on market: 5/5/2026
- Cumulative days on market: 95 days
- Listing terms: Conventional,VA Loan,Cash
- Road surface type: Paved
Estimated market value
$678,900
$645,000 - $713,000
$2,858/mo
Price history
| Date | Event | Price |
|---|---|---|
| 7/7/2026 | Price change | $699,000-3.6%$223/sqft |
Source:  LERA MLS #1964119 Report a problem LERA MLS #1964119 Report a problem | ||
| 5/5/2026 | Listed for sale | $725,000$231/sqft |
Source: LERA MLS #1964119 Report a problem | ||
Public tax history
| Year | Property taxes | Tax assessment |
|---|---|---|
| 2025 | $2,525 -20.4% | $542,960 +4% |
| 2024 | $3,172 -2.7% | $522,058 +10% |
| 2023 | $3,260 -36.4% | $474,598 +10% |
| 2022 | $5,129 +2.5% | $431,453 +10% |
| 2021 | $5,003 | $392,230 +5.3% |
| 2020 | $5,003 +1.2% | $372,590 +4.8% |
| 2019 | $4,943 | $355,570 +7.8% |
| 2018 | $4,943 +5% | $329,700 +4% |
| 2017 | $4,706 | $317,130 +4.5% |
| 2016 | -- | $303,510 +7.3% |
| 2015 | $4,747 | $282,790 +2.7% |
| 2014 | $4,747 | $275,380 +8.8% |
| 2013 | -- | $253,200 +6.7% |
| 2012 | -- | $237,270 -0.2% |
| 2011 | -- | $237,710 +2% |
| 2010 | -- | $233,010 -3.7% |
| 2009 | -- | $241,910 -3.2% |
| 2008 | -- | $250,000 +5.2% |
| 2007 | -- | $237,670 +5.6% |
| 2006 | -- | $225,160 +11.2% |
| 2005 | -- | $202,400 |
| 2004 | -- | -- |
| 2003 | -- | -- |
| 2002 | -- | -- |
| 2001 | -- | -- |
| 2000 | -- | -- |
Find assessor info on the county website
Monthly payment
Est. payment
Payment breakdown
Explore the cost of this home by adjusting the details. Changes won't be saved.Climate risks
Neighborhood: 78260
Nearby schools
GreatSchools rating
- 10/10Wilderness Oak Elementary SchoolGrades: PK-5Distance: 2.6 mi
- 10/10Lopez Middle SchoolGrades: 6-8Distance: 1.7 mi
- 8/10Reagan High SchoolGrades: 9-12Distance: 4.2 mi
Schools provided by the listing agent
- Elementary: Wilderness Oak Elementary
- Middle: Lopez
- High: Ronald Reagan
- District: North East I.S.D.
Source: LERA MLS. This data may not be complete. We recommend contacting the local school district to confirm school assignments for this home.
- $--3 bd2 ba2.1k sqft1414 Rain Song, San Antonio, TX 78260Sold

- $737,6005 bd4 ba3.7k sqft1502 Rain Song, San Antonio, TX 78260Off Market
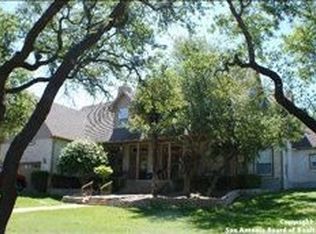
- $--4 bd2 ba2.3k sqft1410 Rain Song, San Antonio, TX 78260Sold
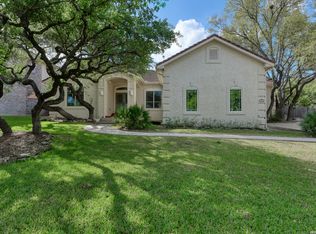
- $732,2003 bd3 ba2.9k sqft1506 Rain Song, San Antonio, TX 78260Off Market
- $437,0003 bd2 ba2k sqft1415 Rain Song, San Antonio, TX 78260Off Market
- $632,5004 bd3 ba3.6k sqft1406 Rain Song, San Antonio, TX 78260Off Market
- $--4 bd4 ba2.2k sqft1419 Rain Song, San Antonio, TX 78260Sold
- $664,5004 bd3 ba3.1k sqft1510 Rain Song, San Antonio, TX 78260Off Market
A local agent can set up tours, give advice and negotiate with sellers.
Similar homes
- $725,0004 bd5 ba4.3k sqft24802 Birdie Rdg, San Antonio, TX 78260For Sale

 MLS ID #2005386, Susanne Gentry TREC #425548, Realty Advantage. LERA MLS
 - $699,0004 bd3 ba3.4k sqft25215 ESTANCIA CIR, San Antonio, TX 78260For Sale
 MLS ID #1999507, Nathan Young TREC #699396, Devora Realty. LERA MLS
 - $670,0004 bd3 ba3.1k sqft606 Misty Water Ln, San Antonio, TX 78260For Sale
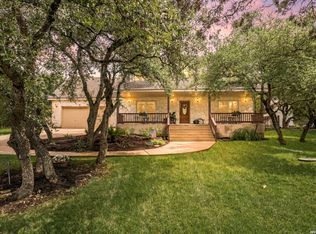 MLS ID #1990803, Kristen Schramme TREC #568432, Keller Williams Legacy. LERA MLS
 - $849,9004 bd4 ba3.3k sqft1059 Flagstone, San Antonio, TX 78260For Sale
 MLS ID #1969837, Derrell Skillman TREC #639690, Redfin Corporation. LERA MLS
 - $589,9004 bd4 ba2.6k sqft1827 Slumber Pass, San Antonio, TX 78260For SaleMLS ID #1955258, Susan Hallmark TREC #175064, Kuper Sotheby's Int'l Realty. LERA MLS
- $799,0004 bd4 ba3k sqft26702 Sagitarius, San Antonio, TX 78260For SaleMLS ID #1963645, Kevin Best TREC #461928, San Antonio Portfolio KW RE. LERA MLS
- $799,0004 bd4 ba3.5k sqft26202 Dark Horse, San Antonio, TX 78260For SaleMLS ID #1934108, Celia Taylor TREC #723111, Option One Real Estate. LERA MLS
- $700,0004 bd4 ba3k sqft18907 Calle Cierra, San Antonio, TX 78258For SaleMLS ID #1968165, Bert Taddei TREC #644898, Santino Properties Realty. LERA MLS
- $850,0004 bd4 ba3.8k sqft26422 Enchanted Wind, San Antonio, TX 78260For SaleMLS ID #1958098, John Renteria TREC #706483, Option One Real Estate. LERA MLS
- $525,0004 bd3 ba2.7k sqft411 Sunrise Hill, San Antonio, TX 78260For SaleMLS ID #1909649, Robert Fedewa TREC #650858, Real Broker, LLC. LERA MLS
- $675,0004 bd4 ba3.4k sqft19203 Brannan Blf, San Antonio, TX 78258For SaleMLS ID #1961348, Ryan Volpe TREC #724798, Keller Williams Heritage. LERA MLS
- $719,9005 bd5 ba3.8k sqft34 Sable Vly, San Antonio, TX 78258For SaleMLS ID #1969422, Veronica Ponce TREC #680295, Vortex Realty. LERA MLS
- $715,0004 bd4 ba2.6k sqft125 Kendall Ridge, Boerne, TX 78015For SaleMLS ID #2005841, Tamara Strait TREC #662345, San Antonio Portfolio KW RE. LERA MLS
- $625,0005 bd4 ba3.6k sqft3615 SUNSET CLF, San Antonio, TX 78261For SaleMLS ID #2005085, George Mercado TREC #525832, Home Team of America. LERA MLS
- $965,0005 bd5 ba4.5k sqft911 Fawnway, San Antonio, TX 78260For SaleMLS ID #2002844, Thomas Lee TREC #406907, Starbright Realty. LERA MLS
- $499,9903 bd3 ba2.5k sqft416 TURTLE HL, San Antonio, TX 78260For SaleMLS ID #1999368, Dayton Schrader TREC #312921, eXp Realty. LERA MLS
- $999,0004 bd4 ba3.6k sqft314 Timers Edge, San Antonio, TX 78260For SaleMLS ID #2001382, Tiffany Alvarez TREC #513942, Keller Williams Legacy. LERA MLS
- $675,0004 bd4 ba4k sqft15607 DAWN CRST, San Antonio, TX 78248For SaleMLS ID #2004527, Alui Alton TREC #695750, Keller Williams Heritage. LERA MLS
- $585,0004 bd3 ba3.1k sqft1214 Willow Knoll, San Antonio, TX 78258For SaleMLS ID #2003727, Preslie Sovereign TREC #749156, Keller Williams Heritage. LERA MLS
- $560,0003 bd3 ba2.5k sqft13107 Winding Creek, San Antonio, TX 78231For SaleMLS ID #2006325, Brandon Ramirez TREC #667359, Keller Williams Heritage. LERA MLS
