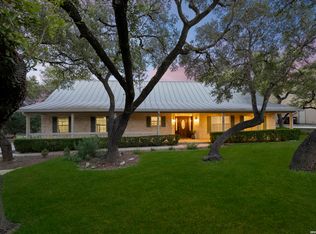
Sellers are highly motivated and have priced this home aggressively to attract immediate interest especially before school starts! If you've been watching this home or waiting for the right one now is the time to schedule your showing to your dream home in Timberwood Park, one of the most desirable master-planned communities in the Texas Hill Country and one of San Antonio's top-rated neighborhoods. Nestled at the end of a quiet cul-de-sac, this stunning one-owner home sits on an expansive half-acre lot shaded by mature oak trees, delivering the kind of rare privacy, natural beauty, and curb appeal that makes Hill Country real estate so highly coveted. Manicured landscaping, a full front- and back-yard sprinkler system, and a warm, welcoming exterior create an immediate first impression that carries effortlessly throughout the home and with a newly replaced roof, the home is as sound as it is beautiful. Inside, a gracious entryway opens to a bright and airy open-concept floor plan featuring soaring ceilings and an abundance of natural light, key hallmarks of a truly move-in ready home in Timberwood Park. The showstopping remodeled chef's kitchen is the heart of the home, boasting granite countertops, stainless steel appliances, and custom cabinetry with soft-close doors and under-cabinet lighting. A full walk-in pantry with an automatic light keeps everything organized and within reach, while a breakfast bar connects seamlessly to the living area and breakfast nook ideal for both everyday living and upscale entertaining. A formal dining room just off the entry offers additional versatility, functioning beautifully as a second home office or flex space to meet the demands of today's work-from-home lifestyle. The spacious living room, anchored by a classic wood-burning fireplace and framed by large picture windows, overlooks your private, park-like backyard the perfect backdrop for relaxed Hill Country living. A convenient downstairs bath is already pre-plumbed to be upgraded into a full bath, giving future owners an easy path to add value and flexibility. Upstairs, the generous primary owner's suite is a true sanctuary, complete with a walk-in closet and a spa-inspired ensuite bathroom featuring dual vanities and a beautifully updated walk-in shower. Thoughtful custom built-ins in every closet throughout the home add a level of organization and craftsmanship rarely found at this price point. Additional bedrooms are spacious and flexible perfect for a home gym, guest suite, or hobby room while a dedicated office or flex room adds even more functionality for modern buyers. This home is built for comfort and convenience, with a recently upgraded water softener, an oversized garage offering generous additional storage and enough room to park two full-size trucks, and built-in wall ports that allow a pest control technician to treat inside the walls quickly and easily. Step outside to your own private outdoor oasis, where a covered patio sets the scene for morning coffee and evening gatherings around the fire pit. The sprawling backyard offers generous room for children, pets, and entertaining, all beneath the shade of grand native oak trees in a setting that feels like your own personal Hill Country retreat. Zoned to the highly acclaimed Comal ISD and located just minutes from premier shopping, dining, Canyon Lake, and the Guadalupe River, residents of Timberwood Park enjoy access to resort-style community amenities including a swimming pool, tennis courts, clubhouse, scenic jogging trails, and family-friendly events unique to the neighborhood. Whether you're searching for a Hill Country home on acreage near San Antonio, a family home in a top-rated school district, or a private retreat close to city conveniences, this exceptional property checks every box.
Under contract
Price cut: $14.9K (8/3)
$525,000
411 Sunrise Hill, San Antonio, TX 78260
4beds
2,763sqft
Single Family Residence
Built in 1999
0.59 Acres Lot
$512,500 Zestimate®
$190/sqft
$33/mo HOA
What's special
Gracious entrywayPrivate outdoor oasisFormal dining roomStainless steel appliancesAbundance of natural lightGranite countertopsCovered patio
- 337 days |
- 490 |
- 27 |
Zillow last checked:
Listing updated:
Listed by:
Robert Fedewa TREC #650858 (210) 632-3922,
Real Broker, LLC
Source: LERA MLS,MLS#: 1909649
Facts & features
Interior
Bedrooms & bathrooms
- Bedrooms: 4
- Bathrooms: 3
- Full bathrooms: 2
- 1/2 bathrooms: 1
Primary bedroom
- Features: Walk-In Closet(s), Full Bath
- Level: Upper
- Area: 336
- Dimensions: 21 x 16
Bedroom 2
- Area: 195
- Dimensions: 15 x 13
Bedroom 3
- Area: 182
- Dimensions: 14 x 13
Bedroom 4
- Area: 342
- Dimensions: 19 x 18
Primary bathroom
- Features: Tub/Shower Separate, Single Vanity
- Area: 96
- Dimensions: 12 x 8
Dining room
- Area: 168
- Dimensions: 14 x 12
Kitchen
- Area: 169
- Dimensions: 13 x 13
Living room
- Area: 361
- Dimensions: 19 x 19
Office
- Area: 156
- Dimensions: 13 x 12
Heating
- Central, Electric
Cooling
- Two Central
Appliances
- Included: Range, Dishwasher
- Laundry: Upper Level, Washer Hookup, Dryer Connection
Features
- One Living Area, Separate Dining Room, Eat-in Kitchen, Kitchen Island, Breakfast Bar, Study/Library, Utility Room Inside, All Bedrooms Upstairs, Open Floorplan, Ceiling Fan(s)
- Flooring: Ceramic Tile, Wood, Vinyl
- Has basement: No
- Number of fireplaces: 1
- Fireplace features: One, Living Room
Interior area
- Total interior livable area: 2,763 sqft
Property
Parking
- Total spaces: 2
- Parking features: Two Car Garage
- Garage spaces: 2
Features
- Levels: Two
- Stories: 2
- Patio & porch: Covered
- Pool features: None, Community
Lot
- Size: 0.59 Acres
- Features: Cul-De-Sac
- Residential vegetation: Mature Trees
Details
- Parcel number: 048441540040
Construction
Type & style
- Home type: SingleFamily
- Architectural style: Traditional
- Property subtype: Single Family Residence
Materials
- Brick, Fiber Cement
- Foundation: Slab
- Roof: Composition
Condition
- Pre-Owned
- New construction: No
- Year built: 1999
Utilities & green energy
- Sewer: Septic
- Water: Water System
Community & HOA
Community
- Features: Tennis Court(s), Golf, Clubhouse, Playground, Jogging Trails, Sports Court, BBQ/Grill, Basketball Court
- Subdivision: Timberwood Park
HOA
- Has HOA: Yes
- HOA fee: $195 semi-annually
- HOA name: ALAMO MANAGEMENT GROUP
Location
- Region: San Antonio
Financial & listing details
- Price per square foot: $190/sqft
- Tax assessed value: $558,300
- Annual tax amount: $10,583
- Price range: $525K - $525K
- Date on market: 9/22/2025
- Cumulative days on market: 314 days
- Listing terms: Conventional,FHA,VA Loan,Cash
- Road surface type: Paved
Estimated market value
$512,500
$487,000 - $538,000
$3,047/mo
Price history
| Date | Event | Price |
|---|---|---|
| 8/19/2026 | Contingent | $525,000$190/sqft |
Source:  LERA MLS #1909649 Report a problem LERA MLS #1909649 Report a problem | ||
| 8/14/2026 | Listed for sale | $525,000$190/sqft |
Source: LERA MLS #1909649 Report a problem | ||
| 8/11/2026 | Contingent | $525,000$190/sqft |
Source: LERA MLS #1909649 Report a problem | ||
| 8/3/2026 | Listed for sale | $525,000-2.8%$190/sqft |
Source: LERA MLS #1909649 Report a problem | ||
| 7/22/2026 | Contingent | $539,900$195/sqft |
Source: LERA MLS #1909649 Report a problem | ||
| 7/14/2026 | Price change | $539,900-1.8%$195/sqft |
Source: LERA MLS #1909649 Report a problem | ||
| 7/10/2026 | Price change | $549,900-0.9%$199/sqft |
Source: LERA MLS #1909649 Report a problem | ||
| 6/30/2026 | Price change | $554,900-2.1%$201/sqft |
Source: LERA MLS #1909649 Report a problem | ||
| 6/22/2026 | Price change | $567,000-0.4%$205/sqft |
Source: LERA MLS #1909649 Report a problem | ||
| 5/27/2026 | Price change | $569,000-0.9%$206/sqft |
Source: LERA MLS #1909649 Report a problem | ||
| 5/14/2026 | Price change | $574,000-0.2%$208/sqft |
Source: LERA MLS #1909649 Report a problem | ||
| 5/1/2026 | Price change | $575,000-0.7%$208/sqft |
Source: LERA MLS #1909649 Report a problem | ||
| 3/19/2026 | Price change | $579,000-1.7%$210/sqft |
Source: LERA MLS #1909649 Report a problem | ||
| 2/3/2026 | Price change | $589,000-0.5%$213/sqft |
Source: LERA MLS #1909649 Report a problem | ||
| 1/23/2026 | Listed for sale | $592,000$214/sqft |
Source: LERA MLS #1909649 Report a problem | ||
| 1/9/2026 | Pending sale | $592,000$214/sqft |
Source: LERA MLS #1909649 Report a problem | ||
| 1/5/2026 | Contingent | $592,000$214/sqft |
Source: LERA MLS #1909649 Report a problem | ||
| 11/16/2025 | Price change | $592,000-1%$214/sqft |
Source: LERA MLS #1909649 Report a problem | ||
| 9/22/2025 | Listed for sale | $598,000$216/sqft |
Source: LERA MLS #1909649 Report a problem | ||
Public tax history
| Year | Property taxes | Tax assessment |
|---|---|---|
| 2025 | $3,334 +3.3% | $526,359 +10% |
| 2024 | $3,227 +2.7% | $478,508 +10% |
| 2023 | $3,143 +6.9% | $435,007 +10% |
| 2022 | $2,940 +109.8% | $395,461 +10% |
| 2021 | $1,402 | $359,510 +5.5% |
| 2020 | $1,402 -75.9% | $340,720 +4.3% |
| 2019 | $5,811 | $326,720 +1.3% |
| 2018 | $5,811 +6.2% | $322,420 +5.8% |
| 2017 | $5,473 +1.9% | $304,650 +1.9% |
| 2016 | $5,371 +12.7% | $298,880 +6.1% |
| 2015 | $4,766 | $281,800 +9.1% |
| 2014 | $4,766 | $258,370 +8.4% |
| 2013 | -- | $238,350 +6.8% |
| 2012 | -- | $223,140 -1.4% |
| 2011 | -- | $226,320 -2% |
| 2010 | -- | $230,850 -6.5% |
| 2009 | -- | $247,000 -1.6% |
| 2008 | -- | $251,070 +5.5% |
| 2007 | -- | $238,070 +6.5% |
| 2006 | -- | $223,630 +2% |
| 2005 | -- | $219,350 |
| 2004 | -- | -- |
| 2003 | -- | -- |
| 2002 | -- | -- |
| 2001 | -- | -- |
| 2000 | -- | -- |
Find assessor info on the county website
Monthly payment
Est. payment
Payment breakdown
Explore the cost of this home by adjusting the details. Changes won't be saved.Climate risks
Neighborhood: 78260
Nearby schools
GreatSchools rating
- 10/10Timberwood Park Elementary SchoolGrades: PK-5Distance: 1.3 mi
- 10/10Pieper Ranch MiddleGrades: 6-8Distance: 2.6 mi
- 7/10Pieper High SchoolGrades: 9-12Distance: 2.8 mi
Schools provided by the listing agent
- Elementary: Timberwood Park
- Middle: Pieper Ranch
- High: Pieper
- District: Comal
Source: LERA MLS. This data may not be complete. We recommend contacting the local school district to confirm school assignments for this home.
- $503,6003 bd2 ba2.4k sqft415 Sunrise Hl, San Antonio, TX 78260Off Market

- $612,7003 bd2 ba2.8k sqft407 Sunrise Hl, San Antonio, TX 78260Off Market
- $568,2004 bd3 ba2.6k sqft414 Starlight Pass, San Antonio, TX 78260Off Market
- $498,9003 bd2 ba2k sqft410 Starlight Pass, San Antonio, TX 78260Off Market
- $--4 bd3 ba2.6k sqft419 Sunrise Hl, San Antonio, TX 78260Sold
- $--4 bd3 ba2.3k sqft418 Starlight Pass, San Antonio, TX 78260Sold
- $599,5004 bd3 ba2.6k sqft422 Starlight Pass, San Antonio, TX 78260Off Market
- $--4 bd4 ba3.1k sqft26107 Scenic Pass, San Antonio, TX 78260Sold
A local agent can set up tours, give advice and negotiate with sellers.
Similar homes
- $550,0003 bd2 ba2.3k sqft624 HIGH COUNTRY RDG, San Antonio, TX 78260For Sale
 MLS ID #2003807, Michael Lugo TREC #657886, eXp Realty. LERA MLS
 - $505,0005 bd4 ba3.2k sqft26335 Marsh Pond, San Antonio, TX 78260For Sale
 MLS ID #1964277, Alejandra Resendez TREC #838011, Keller Williams Heritage. LERA MLS
 - $569,7004 bd4 ba3k sqft26022 DESTINY RDG, San Antonio, TX 78260For Sale
 MLS ID #1962799, Sebastiano Formica TREC #693859, eXp Realty. LERA MLS
 - $479,9004 bd3 ba2.6k sqft409 TURTLE HL, San Antonio, TX 78260For Sale
 MLS ID #1999409, Lana Marinin TREC #629504, Texas Prestige Realty. LERA MLS
 - $499,9903 bd3 ba2.5k sqft416 TURTLE HL, San Antonio, TX 78260For SaleMLS ID #1999368, Dayton Schrader TREC #312921, eXp Realty. LERA MLS
- $670,0004 bd3 ba3.1k sqft606 Misty Water Ln, San Antonio, TX 78260For SaleMLS ID #1990803, Kristen Schramme TREC #568432, Keller Williams Legacy. LERA MLS
- $497,9003 bd2 ba2.8k sqft24824 SHINNECOCK TRL, San Antonio, TX 78260For SaleMLS ID #1993307, Debbie Luna TREC #651083, Connect Realty.com. LERA MLS
- $521,0004 bd3 ba2.6k sqft28434 Joanie Kay, San Antonio, TX 78260For SaleMLS ID #1990883, Christopher Pate TREC #804576, Levi Rodgers Real Estate Group. LERA MLS
- $439,9004 bd2 ba1.8k sqft28028 BONN MOUNTAIN ST, San Antonio, TX 78260For SaleMLS ID #2003525, Kyle Lancaster TREC #736711, SaleWerx San Antonio. LERA MLS
- $649,9993 bd3 ba2.6k sqft1107 Saddle Horse, San Antonio, TX 78260For SaleMLS ID #1956795, Gerry Lisa Stowers TREC #647389, Levi Rodgers Real Estate Group. LERA MLS
- $500,0004 bd3 ba2.6k sqft2106 Silent Fox, San Antonio, TX 78260For SaleMLS ID #1938893, Jennifer Canada TREC #704468, Coldwell Banker D'Ann Harper. LERA MLS
- $425,0004 bd3 ba3.1k sqft22814 Bengal Brk, San Antonio, TX 78260For SaleMLS ID #1991553, Jim Seifert TREC #447935, Redfin Corporation. LERA MLS
- $550,0004 bd4 ba3.1k sqft6807 ARROW WAY, San Antonio, TX 78256For SaleMLS ID #2007533, Melissa Stagers TREC #435856, M. Stagers Realty Partners. LERA MLS
- $575,0004 bd4 ba3.1k sqft250 Gazelle Leap, San Antonio, TX 78258For SaleMLS ID #1997044, Stefanie McCarty TREC #688984, Keller Williams Heritage. LERA MLS
- $409,9004 bd3 ba2.6k sqft951 PERSIAN GDN, San Antonio, TX 78260For SaleMLS ID #1990813, Michael Trautman TREC #542013, Redfin Corporation. LERA MLS
- $699,0003 bd3 ba3.1k sqft1418 Rain Song, San Antonio, TX 78260For SaleMLS ID #1964119, Judy Dalrymple TREC #402635, Phyllis Browning Company. LERA MLS
- $689,0004 bd3 ba3.4k sqft25215 ESTANCIA CIR, San Antonio, TX 78260For SaleMLS ID #1999507, Nathan Young TREC #699396, Devora Realty. LERA MLS
- $499,9005 bd4 ba3.2k sqft2707 Summit View, San Antonio, TX 78261For SaleMLS ID #1992833, Katherine Masterson TREC #788021, Kolb Real Estate LLC. LERA MLS
- $565,0004 bd3 ba3.1k sqft1214 Willow Knoll, San Antonio, TX 78258For SaleMLS ID #2003727, Preslie Sovereign TREC #749156, Keller Williams Heritage. LERA MLS
- $549,5004 bd3 ba3.1k sqft1223 STETSON GRN, San Antonio, TX 78258For SaleMLS ID #1961632, Rolando San Miguel TREC #577856, Trinidad Realty Partners, Inc. LERA MLS
