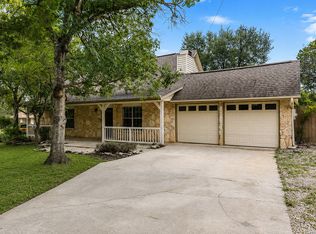
Key upgrades include: * High-efficiency tankless water heater (199,000 BTU, 11 GPM - installed in 2026) * Owens Corning Duration Class 4 Architectural Impact Resistant shingles installed in 2024, with two automatic temperature-activated roof fans and new 6-inch gutters * Blow-in insulation added to interior walls * Extra attic insulation added in 2023 * AC system installed in 2023 * Both HVAC systems equipped with REME Halo UV light air purification systems * HVAC, plumbing, and all major systems have been professionally maintained annually * Air ducts professionally cleaned one year ago * MERV 13 grade air filters used consistently * Vinyl windows installed in 2023 * Screen doors installed on front, back, and balcony doors (about one year ago) * Brand new insulated garage door with Bluetooth Wi-Fi control (installed 2023) * Elongated toilets installed in all 3 bathrooms in 2023 * Many bathroom faucets upgraded to Moen * Wood-burning/gas fireplace with new gas line and insert (can be converted to wood burning) * Dryer vent professionally cleaned and maintained every year * Water softener installed in 2023 * Sprinkler system * Fence gate for backyard entry installed in 2026 * Privacy wall, new patio, and producing peach tree in the yard Appliances included: * LG French door refrigerator (kitchen) * LG washer, dryer, and dishwasher * Additional refrigerator in garage * Husky heavy-duty metal garage shelving/storage units * Large IKEA dining table (seats 10) * Full HARLANDA sectional sofa with chaise, ottoman, and armrests * IKEA SKOGSTA dining bench
For sale
$479,900
409 TURTLE HL, San Antonio, TX 78260
4beds
2,644sqft
Single Family Residence
Built in 2000
10,367 Square Feet Lot
$469,600 Zestimate®
$182/sqft
$110/mo HOA
What's special
Privacy wallNew patioAir ducts professionally cleanedExtra attic insulationHigh-efficiency tankless water heaterIkea skogsta dining benchAdditional refrigerator in garage
- 51 days
- 345
- 51
Zillow last checked:
Listing updated:
Listed by:
Lana Marinin TREC #629504 (210) 900-0600,
Texas Prestige Realty
Source: LERA MLS,MLS#: 1999409
Facts & features
Interior
Bedrooms & bathrooms
- Bedrooms: 4
- Bathrooms: 3
- Full bathrooms: 3
Primary bedroom
- Features: Walk-In Closet(s), Ceiling Fan(s), Full Bath
- Level: Upper
- Area: 234
- Dimensions: 18 x 13
Bedroom 2
- Area: 120
- Dimensions: 12 x 10
Bedroom 3
- Area: 120
- Dimensions: 12 x 10
Bedroom 4
- Area: 132
- Dimensions: 12 x 11
Primary bathroom
- Features: Tub/Shower Separate, Double Vanity
- Area: 96
- Dimensions: 12 x 8
Dining room
- Area: 132
- Dimensions: 12 x 11
Family room
- Area: 289
- Dimensions: 17 x 17
Kitchen
- Area: 143
- Dimensions: 13 x 11
Heating
- Central, Electric, Natural Gas
Cooling
- Two Central
Appliances
- Included: Range, Disposal, Dishwasher
- Laundry: Washer Hookup, Dryer Connection
Features
- Two Living Area, Separate Dining Room, Eat-in Kitchen, Two Eating Areas, Kitchen Island, Game Room, Ceiling Fan(s)
- Flooring: Carpet, Ceramic Tile
- Windows: Window Coverings
- Has basement: No
- Number of fireplaces: 1
- Fireplace features: One, Family Room
Interior area
- Total interior livable area: 2,644 sqft
Property
Parking
- Total spaces: 2
- Parking features: Two Car Garage
- Garage spaces: 2
Features
- Levels: Two
- Stories: 2
- Pool features: None, Community
Lot
- Size: 10,367 Square Feet
Details
- Parcel number: 049291160150
Construction
Type & style
- Home type: SingleFamily
- Property subtype: Single Family Residence
Materials
- Brick
- Foundation: Slab
- Roof: Composition
Condition
- Pre-Owned
- New construction: No
- Year built: 2000
Utilities & green energy
- Sewer: Sewer System
- Water: Water System
Community & HOA
Community
- Features: Tennis Court(s), Playground, Sports Court, BBQ/Grill
- Security: Controlled Access
- Subdivision: Waters At Canyon Springs
HOA
- Has HOA: Yes
- HOA fee: $330 quarterly
- HOA name: WATERS AT CANYON SPRINGS
Location
- Region: San Antonio
Financial & listing details
- Price per square foot: $182/sqft
- Tax assessed value: $417,000
- Annual tax amount: $7,998
- Price range: $479.9K - $479.9K
- Date on market: 7/10/2026
- Cumulative days on market: 52 days
- Listing terms: Conventional,FHA,VA Loan,Cash
Estimated market value
$469,600
$446,000 - $493,000
$2,650/mo
Price history
| Date | Event | Price |
|---|---|---|
| 7/10/2026 | Listed for sale | $479,900+2.3%$182/sqft |
Source:  LERA MLS #1999409 Report a problem LERA MLS #1999409 Report a problem | ||
| 7/9/2026 | Listing removed | -- |
Source: Owner Report a problem | ||
| 7/2/2026 | Listed for sale | $469,000-1.8%$177/sqft |
Source: Owner Report a problem | ||
| 1/1/2026 | Listing removed | $3,100$1/sqft |
Source: Zillow Rentals Report a problem | ||
| 11/16/2025 | Price change | $3,100-6.1%$1/sqft |
Source: Zillow Rentals Report a problem | ||
| 10/23/2025 | Listed for rent | $3,300+32%$1/sqft |
Source: Zillow Rentals Report a problem | ||
| 1/17/2023 | Sold | -- |
Source: LERA MLS #1653404 Report a problem | ||
| 12/22/2022 | Pending sale | $477,500$181/sqft |
Source: LERA MLS #1653404 Report a problem | ||
| 12/13/2022 | Contingent | $477,500$181/sqft |
Source: LERA MLS #1653404 Report a problem | ||
| 11/29/2022 | Listed for sale | $477,500$181/sqft |
Source: LERA MLS #1653404 Report a problem | ||
| 1/23/2021 | Listing removed | -- |
Source:  Keller Williams Report a problem Keller Williams Report a problem | ||
| 1/4/2021 | Listed for rent | $2,500$1/sqft |
Source: LERA MLS #1502075 Report a problem | ||
Public tax history
| Year | Property taxes | Tax assessment |
|---|---|---|
| 2025 | $5,175 -14.7% | $417,000 -5.7% |
| 2024 | $6,066 -7.5% | $442,020 +2.7% |
| 2023 | $6,561 +1.1% | $430,290 +32.4% |
| 2022 | $6,490 +24% | $325,000 +17.3% |
| 2021 | $5,232 | $277,000 +4.8% |
| 2020 | $5,232 -5.6% | $264,320 +0.9% |
| 2019 | $5,542 | $262,030 +4.4% |
| 2018 | $5,542 +8.8% | $251,090 +6.7% |
| 2017 | $5,095 -0.4% | $235,310 +0.7% |
| 2016 | $5,114 +11.2% | $233,720 +7.3% |
| 2015 | $4,599 | $217,770 +6.8% |
| 2014 | $4,599 | $203,870 +2% |
| 2013 | -- | $199,850 +4.1% |
| 2012 | -- | $191,960 -1.4% |
| 2011 | -- | $194,720 -0.8% |
| 2010 | -- | $196,360 -2.5% |
| 2009 | -- | $201,320 -0.8% |
| 2008 | -- | $203,000 -2.9% |
| 2007 | -- | $209,130 +8.9% |
| 2006 | -- | $192,120 -3% |
| 2005 | -- | $198,100 |
| 2004 | -- | -- |
| 2003 | -- | -- |
| 2002 | -- | -- |
| 2001 | -- | -- |
Find assessor info on the county website
Monthly payment
Est. payment
Payment breakdown
Explore the cost of this home by adjusting the details. Changes won't be saved.Climate risks
Neighborhood: 78260
Nearby schools
Schools provided by the listing agent
- Elementary: Tuscany Heights
- Middle: Barbara Bush
- High: Ronald Reagan
- District: North East I.S.D.
Source: LERA MLS. This data may not be complete. We recommend contacting the local school district to confirm school assignments for this home.

Similar homes
- $529,9004 bd3 ba2.3k sqft1122 Midnight, San Antonio, TX 78260For Sale

 MLS ID #1966393, Christopher Winstead TREC #719854, All City Homes. LERA MLS
 - $425,0004 bd3 ba2.5k sqft1446 Sparrow Song, San Antonio, TX 78260For Sale
 MLS ID #1999255, Scott Malouff TREC #658231, Keller Williams Heritage. LERA MLS
 - $439,9004 bd2 ba1.8k sqft28028 BONN MOUNTAIN ST, San Antonio, TX 78260For Sale
 MLS ID #2003525, Kyle Lancaster TREC #736711, SaleWerx San Antonio. LERA MLS
 - $425,0004 bd3 ba3.1k sqft22814 Bengal Brk, San Antonio, TX 78260For Sale
 MLS ID #1991553, Jim Seifert TREC #447935, Redfin Corporation. LERA MLS
 - $521,0004 bd3 ba2.6k sqft28434 Joanie Kay, San Antonio, TX 78260For SaleMLS ID #1990883, Christopher Pate TREC #804576, Levi Rodgers Real Estate Group. LERA MLS
- $689,0004 bd3 ba3.4k sqft25215 ESTANCIA CIR, San Antonio, TX 78260For SaleMLS ID #1999507, Nathan Young TREC #699396, Devora Realty. LERA MLS
- $705,0004 bd4 ba3.4k sqft25207 Estancia Cir,, San Antonio, TX 78260For SaleMLS ID #2006715, Shane Neal TREC #608871, eXp Realty. LERA MLS
- $575,0004 bd4 ba3k sqft1418 CLELAND PL, San Antonio, TX 78260For SaleMLS ID #2006681, Jeremy Cobb TREC #721447, Magnolia Realty. LERA MLS
- $450,0004 bd3 ba3.1k sqft3319 ROAN VLY, San Antonio, TX 78259For SaleMLS ID #1960988, Cedric Dequin TREC #645118, Phyllis Browning Company. LERA MLS
- $319,9994 bd3 ba2.6k sqft1702 Twilight, San Antonio, TX 78260For SaleMLS ID #1946122, Myra Ramirez TREC #641569, 1st Choice Realty Group. LERA MLS
- $499,9005 bd4 ba3.2k sqft2707 Summit View, San Antonio, TX 78261For SaleMLS ID #1992833, Katherine Masterson TREC #788021, Kolb Real Estate LLC. LERA MLS
- $329,9993 bd3 ba1.9k sqft1363 Crown Brk, San Antonio, TX 78260For SaleMLS ID #2002825, Gelina Garza TREC #726263, The Agency San Antonio. LERA MLS
- $649,0004 bd4 ba3k sqft26702 Sagitarius, San Antonio, TX 78260For SaleMLS ID #1963645, Kevin Best TREC #461928, San Antonio Portfolio KW RE. LERA MLS
- $435,0004 bd2 ba2k sqft2627 Verona Park, San Antonio, TX 78261For SaleMLS ID #2008062, Robinson Roacho TREC #829104, Machado International Realty. LERA MLS
- $550,0004 bd4 ba3.2k sqft1903 ROARING FRK, San Antonio, TX 78260For SaleMLS ID #1993370, Jennifer Taylor TREC #630809, LPT Realty, LLC. LERA MLS
- $575,0004 bd4 ba3.1k sqft250 Gazelle Leap, San Antonio, TX 78258For SaleMLS ID #1997044, Stefanie McCarty TREC #688984, Keller Williams Heritage. LERA MLS
- $498,7504 bd3 ba2.4k sqft8408 TRACINEY BLVD, San Antonio, TX 78255For SaleMLS ID #2006243, Monique Briseno Brim TREC #703242, JB Goodwin, REALTORS. LERA MLS
- $435,0004 bd3 ba2.9k sqft918 Riverstone, San Antonio, TX 78258For SaleMLS ID #1955214, Donald Fetzer TREC #645899, Keller Williams Heritage. LERA MLS
- $650,0004 bd4 ba3.1k sqft431 Tranquil Oak, San Antonio, TX 78260For SaleMLS ID #1991265, Kasondra Aguilar TREC #750908, Keller Williams Heritage. LERA MLS
- $467,0003 bd3 ba2.5k sqft2614 Cinco Woods, San Antonio, TX 78259For SaleMLS ID #1992405, Vicki Morgan TREC #471153, Keller Williams Boerne. LERA MLS
