Stunning Home with Designer Upgrades and Exceptional Living Spaces This beautiful home, located in a gated community, is filled with natural light and architectural charm, featuring expansive windows, elegant curved archways, art niches, crown molding, a cozy fireplace, Berber carpet, and travertine tile flooring. The updated kitchen showcases granite countertops, stainless-steel double sinks, a skylight, upgraded lighting, ceiling fans, custom-painted cabinetry and trim, and quality fixtures throughout. Additional interior highlights include a forged-iron staircase banister, custom drapery, surround sound, and fresh paint and carpeting throughout the home. The remodeled half bath features an upgraded vanity and fixtures. Energy-efficient improvements include a radiant barrier, while the front and back sprinkler system helps maintain the beautifully landscaped yard. The spacious primary suite is conveniently located on the main floor and offers separate his-and-her walk-in closets and a relaxing garden tub. Upstairs, you'll find two generously sized bedrooms, each with walk-in closets, a large game room/loft that could easily serve as a fourth bedroom. Outdoor living is equally impressive, with a covered patio, open deck, fully landscaped front and back yards, and a storage shed in the backyard. This thoughtfully updated home combines style, comfort, and functionality in a beautifully maintained setting. Don't miss the neighborhood pool, clubhouse and playground!
For sale
Price cut: $32K (8/11)
$467,000
2614 Cinco Woods, San Antonio, TX 78259
3beds
2,555sqft
Single Family Residence
Built in 1999
8,407 Square Feet Lot
$-- Zestimate®
$183/sqft
$77/mo HOA
What's special
Cozy fireplaceBerber carpetExpansive windowsFilled with natural lightOpen deckCeiling fansCustom drapery
- 69 days |
- 271 |
- 13 |
Zillow last checked:
Listing updated:
Listed by:
Vicki Morgan TREC #471153 (210) 394-3194,
Keller Williams Boerne
Source: LERA MLS,MLS#: 1992405
Facts & features
Interior
Bedrooms & bathrooms
- Bedrooms: 3
- Bathrooms: 3
- Full bathrooms: 2
- 1/2 bathrooms: 1
Primary bedroom
- Features: Walk-In Closet(s), Ceiling Fan(s), Full Bath
- Area: 252
- Dimensions: 18 x 14
Bedroom 2
- Area: 156
- Dimensions: 13 x 12
Bedroom 3
- Area: 156
- Dimensions: 13 x 12
Primary bathroom
- Features: Tub/Shower Separate, Double Vanity, Soaking Tub
- Area: 150
- Dimensions: 15 x 10
Dining room
- Area: 168
- Dimensions: 14 x 12
Kitchen
- Area: 165
- Dimensions: 15 x 11
Living room
- Area: 288
- Dimensions: 18 x 16
Heating
- Central, Electric
Cooling
- Two Central
Appliances
- Included: Cooktop, Built-In Oven, Disposal, Dishwasher
- Laundry: Main Level, Laundry Room, Washer Hookup, Dryer Connection
Features
- Two Living Area, Separate Dining Room, Eat-in Kitchen, Two Eating Areas, Kitchen Island, Pantry, Game Room, Utility Room Inside, 1st Floor Lvl/No Steps, High Ceilings, Open Floorplan, High Speed Internet, Walk-In Closet(s), Master Downstairs, Ceiling Fan(s)
- Flooring: Ceramic Tile, Wood
- Windows: Window Coverings
- Has basement: No
- Number of fireplaces: 1
- Fireplace features: One, Living Room
Interior area
- Total interior livable area: 2,555 sqft
Property
Parking
- Total spaces: 2
- Parking features: Two Car Garage, Attached
- Attached garage spaces: 2
Features
- Levels: Two
- Stories: 2
- Patio & porch: Covered
- Exterior features: Sprinkler System
- Pool features: None, Community
- Fencing: Privacy
Lot
- Size: 8,407 Square Feet
- Residential vegetation: Mature Trees
Details
- Additional structures: Shed(s)
- Parcel number: 189810011240
Construction
Type & style
- Home type: SingleFamily
- Architectural style: Traditional
- Property subtype: Single Family Residence
Materials
- Brick, 4 Sides Masonry
- Foundation: Slab
- Roof: Composition
Condition
- Pre-Owned
- New construction: No
- Year built: 1999
Details
- Builder name: Medallion Homes
Utilities & green energy
- Sewer: Sewer System
- Water: Water System
Community & HOA
Community
- Features: Clubhouse, Playground
- Security: Controlled Access
- Subdivision: Redland Heights
HOA
- Has HOA: Yes
- HOA fee: $230 quarterly
- HOA name: REDLAND HEIGHTS HOMEOWNERS ASSOC.
Location
- Region: San Antonio
Financial & listing details
- Price per square foot: $183/sqft
- Tax assessed value: $433,000
- Annual tax amount: $9,818
- Price range: $467K - $467K
- Date on market: 6/16/2026
- Cumulative days on market: 70 days
- Listing terms: Conventional,VA Loan,Cash
Estimated market value
Not available
Estimated sales range
Not available
Not available
Price history
| Date | Event | Price |
|---|---|---|
| 8/11/2026 | Price change | $467,000-6.4%$183/sqft |
Source:  LERA MLS #1992405 Report a problem LERA MLS #1992405 Report a problem | ||
| 7/7/2026 | Price change | $499,000-1.2%$195/sqft |
Source: LERA MLS #1992405 Report a problem | ||
| 6/16/2026 | Listed for sale | $505,000+120.5%$198/sqft |
Source: LERA MLS #1992405 Report a problem | ||
| 7/15/2009 | Sold | -- |
Source: LERA MLS #765490 Report a problem | ||
| 4/17/2009 | Price change | $229,000-2.6%$90/sqft |
Source: ERA Tucker Company Realtors #765490 Report a problem | ||
| 2/14/2009 | Listed for sale | $235,000$92/sqft |
Source: ERA Tucker Company Realtors #765490 Report a problem | ||
| 2/26/2007 | Sold | -- |
Source: LERA MLS #634262 Report a problem | ||
Public tax history
| Year | Property taxes | Tax assessment |
|---|---|---|
| 2025 | $9,818 -0.8% | $433,000 -3.1% |
| 2024 | $9,896 +7.8% | $447,020 +11.8% |
| 2023 | $9,182 +1.9% | $400,000 +2.8% |
| 2022 | $9,007 | $389,140 +18.2% |
| 2021 | -- | $329,210 -0.7% |
| 2020 | -- | $331,570 +1.1% |
| 2019 | $6,278 | $327,960 +7.4% |
| 2018 | $6,278 +2% | $305,327 +10% |
| 2017 | $6,154 | $277,570 +1.4% |
| 2016 | -- | $273,690 +5.8% |
| 2015 | $6,280 | $258,643 +10% |
| 2014 | $6,280 | $235,130 +6.9% |
| 2013 | -- | $219,970 +5.6% |
| 2012 | -- | $208,310 -0.9% |
| 2011 | -- | $210,240 -0.9% |
| 2010 | -- | $212,120 -6.9% |
| 2009 | -- | $227,900 -4.3% |
| 2008 | -- | $238,060 +2.4% |
| 2007 | -- | $232,540 +10.5% |
| 2006 | -- | $210,370 +7.7% |
| 2005 | -- | $195,370 |
| 2004 | -- | -- |
| 2003 | -- | -- |
| 2002 | -- | -- |
| 2001 | -- | -- |
| 2000 | -- | -- |
Find assessor info on the county website
Monthly payment
Est. payment
Payment breakdown
Explore the cost of this home by adjusting the details. Changes won't be saved.Climate risks
Neighborhood: 78259
Nearby schools
GreatSchools rating
- 8/10Bulverde Creek Elementary SchoolGrades: PK-5Distance: 2.5 mi
- 9/10Tejeda Middle SchoolGrades: 6-8Distance: 2.6 mi
- 8/10Johnson High SchoolGrades: 9-12Distance: 3.7 mi
Schools provided by the listing agent
- Elementary: Bulverde
- Middle: Tejeda
- High: Johnson
- District: North East I.S.D.
Source: LERA MLS. This data may not be complete. We recommend contacting the local school district to confirm school assignments for this home.
- $358,8003 bd2 ba1.9k sqft2610 Cinco Woods, San Antonio, TX 78259Off Market
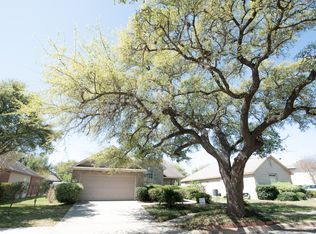
- $395,7004 bd2 ba2.4k sqft2618 Cinco Woods, San Antonio, TX 78259Off Market
- $436,5003 bd2 ba2.7k sqft18010 Cerca Azul Dr, San Antonio, TX 78259Off Market

- $--4 bd2 ba1.9k sqft18014 Cerca Azul Dr, San Antonio, TX 78259Sold

- $464,6003 bd3 ba2.4k sqft2606 Cinco Woods, San Antonio, TX 78259Off Market
- $390,1003 bd2 ba2.2k sqft18006 Cerca Azul Dr, San Antonio, TX 78259Off Market
- $416,1004 bd3 ba2.6k sqft2615 Cinco Woods, San Antonio, TX 78259Off Market
- $380,3003 bd2 ba2.2k sqft18018 Cerca Azul Dr, San Antonio, TX 78259Off Market
A local agent can set up tours, give advice and negotiate with sellers.
Similar homes
- $465,0003 bd2 ba2.2k sqft51 Grassmarket, San Antonio, TX 78259For Sale

 MLS ID #2002722, Angela Rodriguez TREC #680363, Coldwell Banker D'Ann Harper. LERA MLS
 - $494,0003 bd3 ba2.4k sqft4038 RIVER FLS, San Antonio, TX 78259For Sale
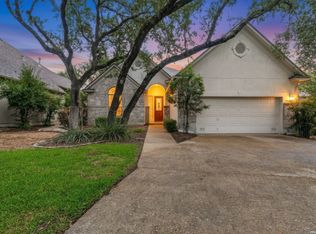 MLS ID #1991533, Cristina Benson TREC #565068, Walzel Properties - Corporate. LERA MLS
 - $450,0004 bd3 ba3.1k sqft3319 ROAN VLY, San Antonio, TX 78259For Sale
 MLS ID #1960988, Cedric Dequin TREC #645118, Phyllis Browning Company. LERA MLS
 - $424,0004 bd3 ba2.4k sqft3206 Roan Valley, San Antonio, TX 78259For Sale
 MLS ID #1994992, Tiffanie Kamish TREC #796545, LPT Realty, LLC. LERA MLS
 - $399,0003 bd3 ba2.7k sqft21122 SIMI VALLEY DR, San Antonio, TX 78259For SaleMLS ID #1994767, Jonathan Gonzalez TREC #666016, Liberty Management, Inc.. LERA MLS
- $500,0004 bd3 ba3.3k sqft4422 Nugget Peak, San Antonio, TX 78259For SaleMLS ID #1958632, Patricia Broyles TREC #423746, Select Properties. LERA MLS
- $470,0004 bd3 ba2.5k sqft1703 HADBURY LN, San Antonio, TX 78248For SaleMLS ID #1965323, R.J. Reyes TREC #550413, Keller Williams Heritage. LERA MLS
- $385,0004 bd2 ba2.2k sqft4719 EMDEN HOLW, San Antonio, TX 78247For SaleMLS ID #2010389, Michael Acosta TREC #630901, RE/MAX Associates Boerne. LERA MLS
- $489,9504 bd3 ba2.6k sqft16502 INWOOD COVE DR, San Antonio, TX 78248For SaleMLS ID #2004741, David Munro TREC #419858, RE/MAX Preferred, REALTORS. LERA MLS
- $421,0003 bd3 ba2.5k sqft514 KEN DR, San Antonio, TX 78258For SaleMLS ID #1965464, Robert Esquivel TREC #712285, eXp Realty. LERA MLS
- $497,9003 bd2 ba2.8k sqft24824 SHINNECOCK TRL, San Antonio, TX 78260For SaleMLS ID #1993307, Debbie Luna TREC #651083, Connect Realty.com. LERA MLS
- $459,9994 bd3 ba2.9k sqft23710 LEGEND CRST, San Antonio, TX 78260For SaleMLS ID #1991696, Nisreen Alkhafaji TREC #758912, Keller Williams City-View. LERA MLS
- $348,7005 bd3 ba2.5k sqft20310 Blue Trinity, San Antonio, TX 78259For SaleMLS ID #1956253, Yolanda Barboza TREC #604182, CASA LUMEN REAL ESTATE GROUP. LERA MLS
- $485,0004 bd3 ba2.8k sqft25526 Wesley Park, San Antonio, TX 78261For SaleMLS ID #1969531, Matthew Hopkins TREC #820562, BK Real Estate. LERA MLS
- $598,0005 bd4 ba3.5k sqft18339 Emerald Oaks, San Antonio, TX 78259For SaleMLS ID #1934203, Michael Zamora TREC #782537, Phyllis Browning Company. LERA MLS
- $425,0004 bd3 ba2.5k sqft2647 Inwood Briar, San Antonio, TX 78248For SaleMLS ID #2004015, Alex Manitzas TREC #483723, The Manitzas Group, LLC. LERA MLS
- $439,0003 bd3 ba2.7k sqft15042 Stonetower, San Antonio, TX 78248For SaleMLS ID #1943082, Amanda Ecklof TREC #723237, eXp Realty. LERA MLS
- $498,7504 bd3 ba2.4k sqft8408 TRACINEY BLVD, San Antonio, TX 78255For SaleMLS ID #2006243, Monique Briseno Brim TREC #703242, JB Goodwin, REALTORS. LERA MLS
- $560,0003 bd3 ba2.5k sqft13107 Winding Creek, San Antonio, TX 78231For SaleMLS ID #2006325, Brandon Ramirez TREC #667359, Keller Williams Heritage. LERA MLS
- $425,0004 bd3 ba2.5k sqft1446 Sparrow Song, San Antonio, TX 78260For SaleMLS ID #1999255, Scott Malouff TREC #658231, Keller Williams Heritage. LERA MLS
