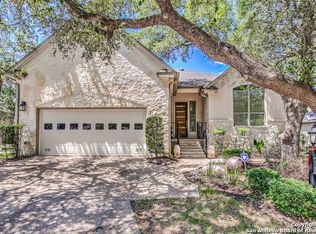
PRICED TO SELL!!! Welcome Home to the gated Roseheart Community where you can take in the beauty of nature, amenities, stress free yard maintenance and enjoy living. Single story Sitterle home sits across from walking trails. High ceilings, Custom Shutters, Carpet free home, freshly painted, new installed flooring & open floorplan allow so much natural light. 2 bedrooms with a full bath at the front of the home offer privacy from the primary. Spacious living room with built in shelving and large window over the fireplace. Kitchen with built in appliances with bar stool seating and breakfast nook with a backyard view. Large dining room off the living area perfect for holiday meals or use as a study or reading room. Primary bedroom sits at the back of the home with a view of yard. Large walk in closet and full bathroom with a tub for soaking and a walk in shower, double vanity and window for natural light. Community offers lawn care, clubhouse for events, pool, fitness center and trails that deer enjoy using as well.
For sale
$465,000
51 Grassmarket, San Antonio, TX 78259
3beds
2,210sqft
Single Family Residence
Built in 2003
8,581 Square Feet Lot
$457,600 Zestimate®
$210/sqft
$332/mo HOA
What's special
Single story sitterle homeFreshly paintedHigh ceilingsCarpet free homeNew installed flooringBar stool seatingCustom shutters
- 37 days
- 422
- 14
Likely to sell faster than
Zillow last checked:
Listing updated:
Listed by:
Angela Rodriguez TREC #680363 (210) 857-8229,
Coldwell Banker D'Ann Harper
Source: LERA MLS,MLS#: 2002722
Facts & features
Interior
Bedrooms & bathrooms
- Bedrooms: 3
- Bathrooms: 2
- Full bathrooms: 2
Primary bedroom
- Features: Walk-In Closet(s), Ceiling Fan(s), Full Bath
- Area: 266
- Dimensions: 19 x 14
Bedroom 2
- Area: 132
- Dimensions: 12 x 11
Bedroom 3
- Area: 121
- Dimensions: 11 x 11
Primary bathroom
- Features: Tub/Shower Separate, Separate Vanity, Soaking Tub
- Area: 132
- Dimensions: 12 x 11
Dining room
- Area: 168
- Dimensions: 14 x 12
Kitchen
- Area: 165
- Dimensions: 15 x 11
Living room
- Area: 513
- Dimensions: 27 x 19
Heating
- Central, Natural Gas
Cooling
- Central Air
Appliances
- Included: Built-In Oven, Microwave, Gas Cooktop, Disposal, Dishwasher, Plumbed For Ice Maker
- Laundry: Washer Hookup, Dryer Connection
Features
- One Living Area, Separate Dining Room, Eat-in Kitchen, Two Eating Areas, Breakfast Bar, Master Downstairs, Ceiling Fan(s)
- Flooring: Ceramic Tile, Laminate
- Windows: Window Coverings
- Has basement: No
- Number of fireplaces: 1
- Fireplace features: One, Living Room, Gas
Interior area
- Total interior livable area: 2,210 sqft
Property
Parking
- Total spaces: 2
- Parking features: Two Car Garage
- Garage spaces: 2
Features
- Levels: One
- Stories: 1
- Patio & porch: Patio, Covered
- Pool features: None, Community
Lot
- Size: 8,581 Square Feet
- Features: Curbs, Sidewalks
Details
- Parcel number: 349200030090
Construction
Type & style
- Home type: SingleFamily
- Property subtype: Single Family Residence
Materials
- Stone, Stucco
- Foundation: Slab
- Roof: Composition
Condition
- Pre-Owned
- New construction: No
- Year built: 2003
Utilities & green energy
- Electric: CPS
- Gas: CPS
- Sewer: Sewer System
- Water: SAWS, Water System
Community & HOA
Community
- Features: Tennis Court(s), Clubhouse, Jogging Trails, BBQ/Grill
- Security: Controlled Access
- Subdivision: Roseheart
HOA
- Has HOA: Yes
- HOA fee: $995 quarterly
- HOA name: ROSEHEART HOA
Location
- Region: San Antonio
Financial & listing details
- Price per square foot: $210/sqft
- Tax assessed value: $489,980
- Annual tax amount: $11,038
- Price range: $465K - $465K
- Date on market: 7/23/2026
- Cumulative days on market: 198 days
- Listing terms: Conventional,FHA,VA Loan,Cash
- Road surface type: Paved
Estimated market value
$457,600
$435,000 - $480,000
$2,449/mo
Price history
| Date | Event | Price |
|---|---|---|
| 7/23/2026 | Listed for sale | $465,000$210/sqft |
Source:  LERA MLS #2002722 Report a problem LERA MLS #2002722 Report a problem | ||
| 7/1/2026 | Listing removed | $465,000$210/sqft |
Source: LERA MLS #1935320 Report a problem | ||
| 6/8/2026 | Price change | $465,000-5.1%$210/sqft |
Source: LERA MLS #1935320 Report a problem | ||
| 1/20/2026 | Listed for sale | $490,000-2%$222/sqft |
Source: LERA MLS #1935320 Report a problem | ||
| 5/15/2025 | Sold | -- |
Source: LERA MLS #1808094 Report a problem | ||
| 5/13/2025 | Pending sale | $499,999$226/sqft |
Source: LERA MLS #1808094 Report a problem | ||
| 5/1/2025 | Contingent | $499,999$226/sqft |
Source: LERA MLS #1808094 Report a problem | ||
| 4/5/2025 | Price change | $499,999-2.7%$226/sqft |
Source: LERA MLS #1808094 Report a problem | ||
| 2/28/2025 | Price change | $514,000-0.4%$233/sqft |
Source: LERA MLS #1808094 Report a problem | ||
| 1/31/2025 | Price change | $516,000-0.4%$233/sqft |
Source: LERA MLS #1808094 Report a problem | ||
| 10/25/2024 | Price change | $518,000-0.8%$234/sqft |
Source: LERA MLS #1808094 Report a problem | ||
| 9/12/2024 | Listed for sale | $522,000+9.9%$236/sqft |
Source: LERA MLS #1808094 Report a problem | ||
| 6/30/2024 | Listing removed | -- |
Source: LERA MLS #1718632 Report a problem | ||
| 4/29/2024 | Price change | $475,000-4.8%$215/sqft |
Source: LERA MLS #1718632 Report a problem | ||
| 4/7/2024 | Price change | $498,9000%$226/sqft |
Source: LERA MLS #1718632 Report a problem | ||
| 12/12/2023 | Price change | $499,000-3.1%$226/sqft |
Source: LERA MLS #1718632 Report a problem | ||
| 10/19/2023 | Price change | $515,000-3.7%$233/sqft |
Source: LERA MLS #1718632 Report a problem | ||
| 9/11/2023 | Listed for sale | $535,000$242/sqft |
Source: LERA MLS #1718632 Report a problem | ||
| 11/18/2004 | Sold | -- |
Source: LERA MLS #500034 Report a problem | ||
Public tax history
| Year | Property taxes | Tax assessment |
|---|---|---|
| 2025 | $11,110 -0.8% | $489,980 |
| 2024 | $11,199 +116.2% | $489,980 +20.3% |
| 2023 | $5,180 -25.7% | $407,165 +10% |
| 2022 | $6,972 -1.7% | $370,150 +10% |
| 2021 | $7,093 | $336,500 +2.2% |
| 2020 | $7,093 +0.2% | $329,170 +1.3% |
| 2019 | $7,079 | $324,930 +0.2% |
| 2018 | $7,079 +0.3% | $324,310 +1.2% |
| 2017 | $7,054 +0.4% | $320,330 +1.9% |
| 2016 | $7,026 +1% | $314,370 +1.1% |
| 2015 | $6,959 | $310,930 +6.4% |
| 2014 | $6,959 | $292,130 +4.9% |
| 2013 | -- | $278,550 +0.1% |
| 2012 | -- | $278,280 -1.7% |
| 2011 | -- | $282,950 -6% |
| 2010 | -- | $300,970 -4.1% |
| 2009 | -- | $313,900 +0% |
| 2008 | -- | $313,810 +5.5% |
| 2007 | -- | $297,488 +9% |
| 2006 | -- | $273,000 +42.9% |
| 2005 | -- | $191,000 |
| 2004 | -- | -- |
Find assessor info on the county website
Monthly payment
Est. payment
Payment breakdown
Explore the cost of this home by adjusting the details. Changes won't be saved.Climate risks
Neighborhood: Roseheart
Nearby schools
Schools provided by the listing agent
- Elementary: Bulverde Creek
- Middle: Hill
- High: Johnson
- District: North East I.S.D.
Source: LERA MLS. This data may not be complete. We recommend contacting the local school district to confirm school assignments for this home.


Similar homes
- $494,0003 bd3 ba2.4k sqft4038 RIVER FLS, San Antonio, TX 78259For Sale
 MLS ID #1991533, Cristina Benson TREC #565068, Walzel Properties - Corporate. LERA MLS
 - $467,0003 bd3 ba2.5k sqft2614 Cinco Woods, San Antonio, TX 78259For Sale
 MLS ID #1992405, Vicki Morgan TREC #471153, Keller Williams Boerne. LERA MLS
 - $450,0004 bd3 ba3.1k sqft3319 ROAN VLY, San Antonio, TX 78259For Sale
 MLS ID #1960988, Cedric Dequin TREC #645118, Phyllis Browning Company. LERA MLS
 - $397,5004 bd3 ba2.3k sqft19410 ENCINO SMT, San Antonio, TX 78259For Sale
 MLS ID #1998026, A David Marne TREC #460605, Half Priced Real Estate, Inc.. LERA MLS
 - $399,0003 bd3 ba2.7k sqft21122 SIMI VALLEY DR, San Antonio, TX 78259For SaleMLS ID #1994767, Jonathan Gonzalez TREC #666016, Liberty Management, Inc.. LERA MLS
- $485,0004 bd4 ba2.8k sqft2119 OAK RNCH, San Antonio, TX 78259For SaleMLS ID #1965397, Josue Gallardo TREC #624913, Keller Williams City-View. LERA MLS
- $360,0003 bd3 ba2k sqft2938 Encino Robles, San Antonio, TX 78259For SaleMLS ID #2002483, Amber Kucera TREC #780929, Keller Williams Heritage. LERA MLS
- $395,0003 bd2 ba1.7k sqft1218 Asherton Way, San Antonio, TX 78258For SaleMLS ID #2011520, Cristina Tomlinson TREC #539096, Kuper Sotheby's Int'l Realty. LERA MLS
- $449,9004 bd3 ba2.7k sqft1711 Mountain Cv, San Antonio, TX 78258For SaleMLS ID #1996028, Lisa Sinn TREC #555396, Keller Williams Heritage. LERA MLS
- $464,0004 bd2 ba2.1k sqft13947 AMBER CRST, San Antonio, TX 78249For SaleMLS ID #2011374, Ronald Eddie TREC #506588, LPT Realty, LLC. LERA MLS
- $385,0004 bd2 ba2.2k sqft4719 EMDEN HOLW, San Antonio, TX 78247For SaleMLS ID #2010389, Michael Acosta TREC #630901, RE/MAX Associates Boerne. LERA MLS
- $450,0004 bd3 ba2.2k sqft927 Serene Meadows, San Antonio, TX 78258For SaleMLS ID #1955246, Analisa Gutierrez TREC #731759, Real Broker, LLC. LERA MLS
- $421,0003 bd3 ba2.5k sqft514 KEN DR, San Antonio, TX 78258For SaleMLS ID #1965464, Robert Esquivel TREC #712285, eXp Realty. LERA MLS
- $494,9995 bd4 ba3.2k sqft3134 Howling Wolf, San Antonio, TX 78261For SaleMLS ID #2004274, Christopher Watters TREC #567369, Watters International Realty. LERA MLS
- $497,9003 bd2 ba2.8k sqft24824 SHINNECOCK TRL, San Antonio, TX 78260For SaleMLS ID #1993307, Debbie Luna TREC #651083, Connect Realty.com. LERA MLS
- $415,0003 bd2 ba1.9k sqft25308 BATTLE LK, San Antonio, TX 78260For SaleMLS ID #2003569, Bernadette Almendarez TREC #654332, Coldwell Banker D'Ann Harper. LERA MLS
- $489,9504 bd3 ba2.6k sqft16502 INWOOD COVE DR, San Antonio, TX 78248For SaleMLS ID #2004741, David Munro TREC #419858, RE/MAX Preferred, REALTORS. LERA MLS
- $515,0003 bd2 ba2.4k sqft15634 Mission Crst, San Antonio, TX 78232For SaleMLS ID #1999337, Meghan Pelley TREC #527085, All City San Antonio Registered Series. LERA MLS
- $498,7504 bd3 ba2.4k sqft8408 TRACINEY BLVD, San Antonio, TX 78255For SaleMLS ID #2006243, Monique Briseno Brim TREC #703242, JB Goodwin, REALTORS. LERA MLS
- $349,0003 bd2 ba1.7k sqft25022 Ashe Juniper, San Antonio, TX 78261For SaleMLS ID #2010825, Joshua De Los Santos TREC #683706, Exquisite Properties, LLC. LERA MLS
