Welcome to 927 Serene Meadows, located inside the desirable gated community of Meadows at Stone Oak, where comfort, privacy, and convenience come together in one of San Antonio's most sought-after areas. Surrounded by mature trees and beautifully maintained landscaping, this home offers a peaceful setting with a timeless Hill Country-inspired exterior and tile roof that adds character and curb appeal. Inside, you'll find a functional layout designed for both everyday living and entertaining, with spacious living areas, abundant natural light, and thoughtful architectural details throughout. The kitchen flows seamlessly into the main living space, creating a welcoming environment perfect for gathering with family and friends. The private primary suite provides a relaxing retreat, while the secondary bedrooms offer flexibility for guests, a home office, or additional living needs. Step outside to enjoy a quiet backyard setting ideal for morning coffee, evening relaxation, or weekend get-togethers. Recent mechanical updates add peace of mind, including a water softener installed in 2023, new air handler in 2024, and a brand-new water heater installed in 2026. Home also features an irrigation system. Located just minutes from top-rated schools, shopping, dining, and major highways, this home offers the perfect balance of tranquility and accessibility in the heart of Stone Oak. Don't miss the opportunity to live in one of the area's most established gated neighborhoods.
For sale
Price cut: $20K (6/19)
$450,000
927 Serene Meadows, San Antonio, TX 78258
4beds
2,282sqft
:
Get pre-qualified$3,303/mo
Single Family Residence
Built in 2001
7,884 Square Feet Lot
$442,800 Zestimate®
$197/sqft
$99/mo HOA
What's special
Abundant natural lightBeautifully maintained landscapingTimeless hill country-inspired exteriorSurrounded by mature treesThoughtful architectural details throughoutIrrigation system
- 129 days |
- 1,461 |
- 85 |
Zillow last checked:
Listing updated:
Listed by:
Analisa Gutierrez TREC #731759 (210) 803-8746,
Real Broker, LLC
Source: LERA MLS,MLS#: 1955246
Facts & features
Interior
Bedrooms & bathrooms
- Bedrooms: 4
- Bathrooms: 3
- Full bathrooms: 2
- 1/2 bathrooms: 1
Primary bedroom
- Features: Outside Access, Walk-In Closet(s), Ceiling Fan(s), Full Bath
- Area: 256
- Dimensions: 16 x 16
Bedroom 2
- Area: 143
- Dimensions: 13 x 11
Bedroom 3
- Area: 143
- Dimensions: 13 x 11
Bedroom 4
- Area: 143
- Dimensions: 13 x 11
Primary bathroom
- Features: Tub/Shower Separate, Double Vanity, Soaking Tub
- Area: 120
- Dimensions: 12 x 10
Kitchen
- Area: 150
- Dimensions: 15 x 10
Living room
- Area: 342
- Dimensions: 19 x 18
Office
- Area: 143
- Dimensions: 13 x 11
Heating
- Central, Electric
Cooling
- Central Air
Appliances
- Included: Cooktop, Built-In Oven, Disposal, Dishwasher, Plumbed For Ice Maker, Water Softener Owned, Electric Water Heater, Plumb for Water Softener, Electric Cooktop
- Laundry: Laundry Room, Washer Hookup, Dryer Connection
Features
- One Living Area, Separate Dining Room, Two Eating Areas, Breakfast Bar, Study/Library, Utility Room Inside, 1st Floor Lvl/No Steps, High Ceilings, Open Floorplan, High Speed Internet, Walk-In Closet(s), Ceiling Fan(s), Chandelier, Solid Counter Tops
- Flooring: Carpet, Ceramic Tile, Wood, Laminate
- Has basement: No
- Number of fireplaces: 1
- Fireplace features: One
Interior area
- Total interior livable area: 2,282 sqft
Property
Parking
- Total spaces: 2
- Parking features: Two Car Garage
- Garage spaces: 2
Features
- Levels: One
- Stories: 1
- Pool features: None
Lot
- Size: 7,884 Square Feet
Details
- Parcel number: 176090010010
Construction
Type & style
- Home type: SingleFamily
- Architectural style: Mediterranean
- Property subtype: Single Family Residence
Materials
- Stone, Stucco
- Foundation: Slab
- Roof: Tile
Condition
- Pre-Owned
- New construction: No
- Year built: 2001
Utilities & green energy
- Utilities for property: Cable Available
Green energy
- Water conservation: EF Irrigation Control
Community & HOA
Community
- Security: Controlled Access
- Subdivision: Meadows Of Sonterra
HOA
- Has HOA: Yes
- HOA fee: $298 quarterly
- HOA name: SONTERRA HOA
- Second HOA name: Stone Oak POA
- Additional fee info: HOA Fee 2: $116.00 Annually
Location
- Region: San Antonio
Financial & listing details
- Price per square foot: $197/sqft
- Annual tax amount: $10,983
- Price range: $450K - $450K
- Date on market: 4/6/2026
- Cumulative days on market: 129 days
- Listing terms: Conventional,FHA,VA Loan,Cash
Estimated market value
$442,800
$421,000 - $465,000
$2,715/mo
Price history
| Date | Event | Price |
|---|---|---|
| 6/19/2026 | Price change | $450,000-4.3%$197/sqft |
Source:  LERA MLS #1955246 Report a problem LERA MLS #1955246 Report a problem | ||
| 4/6/2026 | Listed for sale | $470,000+14.6%$206/sqft |
Source: LERA MLS #1955246 Report a problem | ||
| 4/28/2022 | Sold | -- |
Source: LERA MLS #1597758 Report a problem | ||
| 4/16/2022 | Pending sale | $410,000$180/sqft |
Source: LERA MLS #1597758 Report a problem | ||
| 4/14/2022 | Contingent | $410,000$180/sqft |
Source: LERA MLS #1597758 Report a problem | ||
| 4/7/2022 | Listed for sale | $410,000$180/sqft |
Source: LERA MLS #1597758 Report a problem | ||
| 5/1/2013 | Sold | -- |
Source: LERA MLS #991052 Report a problem | ||
Public tax history
Tax history is unavailable.
Monthly payment
Est. payment
Payment breakdown
Explore the cost of this home by adjusting the details. Changes won't be saved.Climate risks
Neighborhood: Sonterra-Stone Oak
Nearby schools
GreatSchools rating
- 10/10Stone Oak Elementary SchoolGrades: PK-5Distance: 0.7 mi
- 9/10Bush Middle SchoolGrades: 6-8Distance: 1.9 mi
- 8/10Reagan High SchoolGrades: 9-12Distance: 0.8 mi
Schools provided by the listing agent
- Elementary: Stone Oak
- Middle: Barbara Bush
- High: Ronald Reagan
- District: North East I.S.D.
Source: LERA MLS. This data may not be complete. We recommend contacting the local school district to confirm school assignments for this home.
- $526,1003 bd2 ba2.6k sqft918 Serene Mdw, San Antonio, TX 78258Off Market

- $438,7003 bd2 ba2.1k sqft919 Serene Mdw, San Antonio, TX 78258Off Market
- $--4 bd3 ba3k sqft922 Serene Mdw, San Antonio, TX 78258Sold

- $484,5004 bd3 ba2.6k sqft923 Serene Mdw, San Antonio, TX 78258Off Market
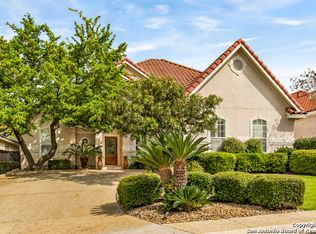
- $522,8005 bd4 ba3k sqft915 Serene Mdw, San Antonio, TX 78258Off Market
- $457,6003 bd2 ba2.5k sqft914 Serene Mdw, San Antonio, TX 78258Off Market
- $463,6004 bd3 ba3k sqft19803 Sunset Mdws, San Antonio, TX 78258Off Market
- $426,3003 bd2 ba2.1k sqft19811 Sunset Mdws, San Antonio, TX 78258Off Market
A local agent can set up tours, give advice and negotiate with sellers.
A local lender can help you make sure your offer is ready when you are.
Similar homes
- $449,9004 bd3 ba2.7k sqft1711 Mountain Cv, San Antonio, TX 78258For Sale

 MLS ID #1996028, Lisa Sinn TREC #555396, Keller Williams Heritage. LERA MLS
 - $549,0005 bd4 ba3.3k sqft19706 Ranch Meadow, San Antonio, TX 78258For Sale
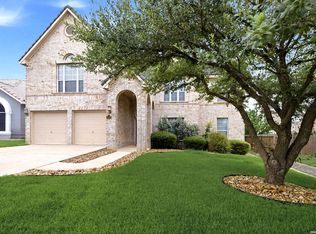 MLS ID #2003433, Heather Hart TREC #539335, JPAR San Antonio. LERA MLS
 - $495,0004 bd2 ba2.3k sqft18647 Rogers Glen, San Antonio, TX 78258For Sale
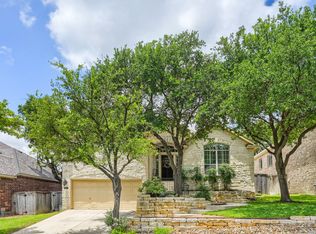 MLS ID #1991587, Kimberly Howell TREC #446317, Keller Williams Legacy. LERA MLS
 - $420,0003 bd3 ba2.5k sqft21211 Leslie Carson, San Antonio, TX 78258For Sale
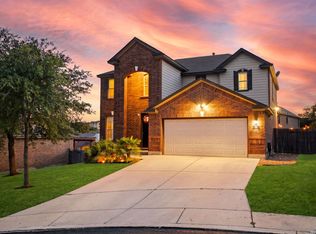 MLS ID #1972101, Mario Espinosa TREC #711473, Keller Williams City-View. LERA MLS
 - $469,9003 bd2 ba2.7k sqft1207 Sand Wedge, San Antonio, TX 78258For SaleMLS ID #1969283, Lisa Sinn TREC #555396, Keller Williams Heritage. LERA MLS
- $585,0004 bd3 ba3.1k sqft1214 Willow Knoll, San Antonio, TX 78258For SaleMLS ID #2003727, Preslie Sovereign TREC #749156, Keller Williams Heritage. LERA MLS
- $539,0004 bd3 ba2.8k sqft2607 PLUM HOLLOW, San Antonio, TX 78258For SaleMLS ID #1857997, B. J. Grant TREC #268090, Keller Williams Legacy. LERA MLS
- $499,9995 bd4 ba3k sqft23707 Misty Peak, San Antonio, TX 78258For SaleMLS ID #2006285, Vanessa Maldonado TREC #715582, LPT Realty, LLC. LERA MLS
- $449,0003 bd3 ba2k sqft26334 Dancing Bear, San Antonio, TX 78260For SaleMLS ID #1991490, Jeanette Perkins TREC #768988, White Label Realty. LERA MLS
- $450,0004 bd3 ba2.9k sqft23503 WOODLAWN RDG, San Antonio, TX 78259For SaleMLS ID #1991383, Adriana Rodriguez TREC #703275, Keller Williams City-View. LERA MLS
- $480,0004 bd3 ba2.3k sqft3 Greens Whisper, San Antonio, TX 78216For SaleMLS ID #1994923, Jason Mazzurana TREC #501384, Affinity Real Estate Brokerage. LERA MLS
- $420,0004 bd2 ba2k sqft25222 Battle Lake, San Antonio, TX 78260For SaleMLS ID #2004913, Ariel Valdez TREC #733261, Real Broker, LLC. LERA MLS
- $440,0003 bd2 ba2.3k sqft25003 Woodmont, San Antonio, TX 78260For SaleMLS ID #1994785, Christyne Bongiorno TREC #703644, Keller Williams City-View. LERA MLS
- $535,0005 bd4 ba3.4k sqft24232 BEAR MTN, San Antonio, TX 78258For SaleMLS ID #2006168, Jessie Strain TREC #655907, Keller Williams City-View. LERA MLS
- $429,5004 bd3 ba2.6k sqft1210 Wilder Pond, San Antonio, TX 78260For SaleMLS ID #1924480, Jenny Garcia Lumaban TREC #734336, JB Goodwin, REALTORS. LERA MLS
- $575,0004 bd4 ba3.1k sqft250 Gazelle Leap, San Antonio, TX 78258For SaleMLS ID #1997044, Stefanie McCarty TREC #688984, Keller Williams Heritage. LERA MLS
- $415,0003 bd2 ba1.9k sqft25308 BATTLE LK, San Antonio, TX 78260For SaleMLS ID #2003569, Bernadette Almendarez TREC #654332, Coldwell Banker D'Ann Harper. LERA MLS
- $399,4164 bd3 ba2.5k sqft511 ORACLE DR, San Antonio, TX 78260For SaleMLS ID #1998007, Karl Muno TREC #585752, Home Team of America. LERA MLS
- $462,5004 bd4 ba3k sqft1902 SHOREHAM, San Antonio, TX 78260For SaleMLS ID #1997038, Genevieve Cavazos TREC #711602, AXIS Brokerage. LERA MLS
- $499,9003 bd2 ba2k sqft26230 Midnight Watch, San Antonio, TX 78260For SaleMLS ID #1999455, Allyson Wolfe-Baird TREC #511159, Keller Williams Legacy. LERA MLS
