Major updates already completed! Enjoy peace of mind with a new roof, complete HVAC replacement (interior and exterior units), new windows, new water heater, new fence, fresh interior and exterior paint, new carpet, and a beautifully remodeled primary bathroom. This move-in ready 3-bedroom, 2.5-bath home is situated on a spacious 0.61-acre corner lot in highly desirable Timberwood Park. Inside, you'll find an inviting two-story floor plan featuring high ceilings, abundant natural light, a cozy fireplace, spacious living and dining areas, and a versatile loft perfect for a home office, game room, or additional living space. The updated primary suite offers a stunning remodeled bathroom designed with comfort and style in mind. Step outside to enjoy the privacy and space of your oversized backyard, complete with room to entertain, play, garden, or simply relax under the mature trees. Located within walking distance to the neighborhood park and just minutes from Timberwood Park's sought-after amenities, including a pool, clubhouse, playground, jogging trails, tennis courts, basketball courts, pickleball courts, and fitness facilities. Conveniently located in Comal ISD with easy access to shopping, dining, and major commuter routes, this home offers the perfect blend of updated comfort, community amenities, and Hill Country living.
For sale
Price cut: $3.5K (8/5)
$449,000
26334 Dancing Bear, San Antonio, TX 78260
3beds
2,042sqft
:
Get pre-qualified$3,204/mo
Single Family Residence
Built in 1997
0.61 Acres Lot
$442,800 Zestimate®
$220/sqft
$32/mo HOA
What's special
Cozy fireplaceNew fenceNew windowsOversized backyardHigh ceilingsAbundant natural lightInviting two-story floor plan
- 62 days |
- 544 |
- 14 |
Zillow last checked:
Listing updated:
Listed by:
Jeanette Perkins TREC #768988 (210) 845-2828,
White Label Realty
Source: LERA MLS,MLS#: 1991490
Facts & features
Interior
Bedrooms & bathrooms
- Bedrooms: 3
- Bathrooms: 3
- Full bathrooms: 2
- 1/2 bathrooms: 1
Primary bedroom
- Level: Upper
- Area: 234
- Dimensions: 13 x 18
Bedroom 2
- Area: 168
- Dimensions: 12 x 14
Bedroom 3
- Area: 168
- Dimensions: 12 x 14
Primary bathroom
- Features: Shower Only, Double Vanity
- Area: 132
- Dimensions: 11 x 12
Dining room
- Area: 156
- Dimensions: 12 x 13
Kitchen
- Area: 132
- Dimensions: 11 x 12
Living room
- Area: 306
- Dimensions: 18 x 17
Heating
- Central, Electric
Cooling
- Ceiling Fan(s), Central Air
Appliances
- Included: Self Cleaning Oven, Microwave, Range, Disposal, Plumbed For Ice Maker, Vented Exhaust Fan, Electric Water Heater, Plumb for Water Softener
- Laundry: Main Level, Washer Hookup, Dryer Connection
Features
- One Living Area, Separate Dining Room, Eat-in Kitchen, Two Eating Areas, Breakfast Bar, Pantry, Loft, Utility Room Inside, All Bedrooms Upstairs, High Ceilings, High Speed Internet, Walk-In Closet(s), Ceiling Fan(s), Chandelier, Solid Counter Tops, Custom Cabinets, Programmable Thermostat
- Flooring: Carpet, Ceramic Tile
- Windows: Double Pane Windows
- Has basement: No
- Attic: 12"+ Attic Insulation,Partially Finished,Pull Down Stairs
- Number of fireplaces: 1
- Fireplace features: Living Room
Interior area
- Total interior livable area: 2,042 sqft
Video & virtual tour
Property
Parking
- Total spaces: 2
- Parking features: Two Car Garage, Garage Door Opener
- Garage spaces: 2
Features
- Levels: Two
- Stories: 2
- Patio & porch: Deck
- Pool features: None, Community
- Fencing: Privacy,Wrought Iron
Lot
- Size: 0.61 Acres
- Residential vegetation: Mature Trees
Details
- Parcel number: 048441920090
Construction
Type & style
- Home type: SingleFamily
- Property subtype: Single Family Residence
Materials
- Brick, 3 Sides Masonry, Fiber Cement
- Foundation: Slab
- Roof: Composition
Condition
- Pre-Owned
- New construction: No
- Year built: 1997
Details
- Builder name: Williams Custom Homes
Utilities & green energy
- Electric: CPS
- Sewer: Septic
- Water: SAWS
- Utilities for property: Cable Available, City Garbage service
Community & HOA
Community
- Features: Waterfront Access, Tennis Court(s), Golf, Clubhouse, Jogging Trails, Sports Court, BBQ/Grill, Basketball Court, Volleyball Court, Other
- Security: Smoke Detector(s), Prewired
- Subdivision: Timberwood Park
HOA
- Has HOA: Yes
- HOA fee: $190 semi-annually
- HOA name: TIMBERWOOD PARK OWNERS ASSOCIATION
Location
- Region: San Antonio
Financial & listing details
- Price per square foot: $220/sqft
- Tax assessed value: $487,570
- Annual tax amount: $8,512
- Price range: $449K - $449K
- Date on market: 6/12/2026
- Cumulative days on market: 100 days
- Listing terms: Conventional,FHA,VA Loan,Cash
Estimated market value
$442,800
$421,000 - $465,000
$2,369/mo
Price history
| Date | Event | Price |
|---|---|---|
| 8/5/2026 | Price change | $449,000-0.8%$220/sqft |
Source:  LERA MLS #1991490 Report a problem LERA MLS #1991490 Report a problem | ||
| 7/19/2026 | Price change | $452,500-2.2%$222/sqft |
Source: LERA MLS #1991490 Report a problem | ||
| 6/25/2026 | Price change | $462,500-0.5%$226/sqft |
Source: LERA MLS #1991490 Report a problem | ||
| 6/12/2026 | Listed for sale | $465,000-2.1%$228/sqft |
Source: LERA MLS #1991490 Report a problem | ||
| 6/3/2026 | Listing removed | $474,900$233/sqft |
Source: LERA MLS #1961295 Report a problem | ||
| 5/26/2026 | Price change | $474,900-1.1%$233/sqft |
Source: LERA MLS #1961295 Report a problem | ||
| 4/25/2026 | Listed for sale | $480,000$235/sqft |
Source: LERA MLS #1961295 Report a problem | ||
Public tax history
| Year | Property taxes | Tax assessment |
|---|---|---|
| 2025 | $3,105 +12.5% | $451,397 +10% |
| 2024 | $2,758 +2.6% | $410,361 +10% |
| 2023 | $2,688 +6.7% | $373,055 +10% |
| 2022 | $2,520 +4.8% | $339,141 +10% |
| 2021 | $2,406 | $308,310 +5.5% |
| 2020 | $2,406 -50.9% | $292,200 +5.1% |
| 2019 | $4,897 | $277,990 +3.5% |
| 2018 | $4,897 +13.4% | $268,499 +10% |
| 2017 | $4,319 +10.7% | $244,090 +10% |
| 2016 | $3,901 +10.8% | $221,900 +5.6% |
| 2015 | $3,521 | $210,080 +8.5% |
| 2014 | $3,521 | $193,590 +7.6% |
| 2013 | -- | $179,870 +6.2% |
| 2012 | -- | $169,310 -2.2% |
| 2011 | -- | $173,160 -2.3% |
| 2010 | -- | $177,150 -4.5% |
| 2009 | -- | $185,550 -2.3% |
| 2008 | -- | $189,830 -0.4% |
| 2007 | -- | $190,520 +9.2% |
| 2006 | -- | $174,400 +0.6% |
| 2005 | -- | $173,360 |
| 2004 | -- | -- |
| 2003 | -- | -- |
| 2002 | -- | -- |
| 2001 | -- | -- |
| 2000 | -- | -- |
Find assessor info on the county website
Monthly payment
Est. payment
Payment breakdown
Explore the cost of this home by adjusting the details. Changes won't be saved.Climate risks
Neighborhood: 78260
Nearby schools
GreatSchools rating
- 10/10Timberwood Park Elementary SchoolGrades: PK-5Distance: 1.4 mi
- 10/10Pieper Ranch MiddleGrades: 6-8Distance: 2.3 mi
- 7/10Pieper High SchoolGrades: 9-12Distance: 2.6 mi
Schools provided by the listing agent
- Elementary: Timberwood Park
- Middle: Pieper Ranch
- High: Pieper
- District: Comal
Source: LERA MLS. This data may not be complete. We recommend contacting the local school district to confirm school assignments for this home.
- $494,1003 bd2 ba2.2k sqft26330 Dancing Bear, San Antonio, TX 78260Off Market
- $507,3004 bd2 ba2.4k sqft26326 Dancing Bear, San Antonio, TX 78260Off Market
- $498,1003 bd2 ba2.3k sqft26315 Harmony Hls, San Antonio, TX 78260Off Market
- $479,8003 bd2 ba2.3k sqft26325 Harmony Hls, San Antonio, TX 78260Off Market
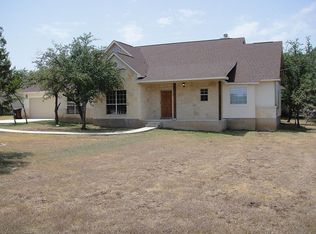
- $645,7004 bd3 ba3.5k sqft26331 Shady Acres, San Antonio, TX 78260Off Market
- $615,0004 bd3 ba3.2k sqft26335 Shady Acres, San Antonio, TX 78260Pending
- $607,5400.61 acres26335 Dancing Bear, San Antonio, TX 78260Off Market
- $583,6003 bd3 ba2.3k sqft26339 Dancing Bear, San Antonio, TX 78260Off Market
A local agent can set up tours, give advice and negotiate with sellers.
Similar homes
- $415,0003 bd2 ba1.9k sqft25308 BATTLE LK, San Antonio, TX 78260For Sale

 MLS ID #2003569, Bernadette Almendarez TREC #654332, Coldwell Banker D'Ann Harper. LERA MLS
 - $462,5004 bd4 ba3k sqft1902 SHOREHAM, San Antonio, TX 78260For Sale
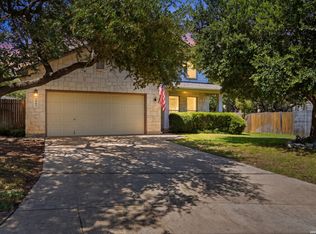 MLS ID #1997038, Genevieve Cavazos TREC #711602, AXIS Brokerage. LERA MLS
 - $489,5004 bd3 ba2.5k sqft822 Tiger Lily, San Antonio, TX 78260For Sale
 MLS ID #1993484, Federico Volkmer TREC #670481, Keller Williams City-View. LERA MLS
 - $409,9004 bd3 ba2.6k sqft951 PERSIAN GDN, San Antonio, TX 78260For Sale
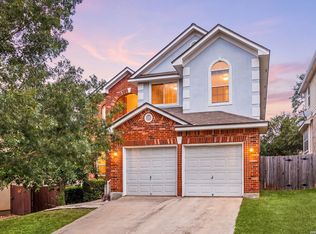 MLS ID #1990813, Michael Trautman TREC #542013, Redfin Corporation. LERA MLS
 - $445,0004 bd3 ba2.6k sqft26810 Spiral Canyon, San Antonio, TX 78261For SaleMLS ID #1999294, Kristen Schramme TREC #568432, Keller Williams Legacy. LERA MLS
- $450,0004 bd3 ba2.2k sqft927 Serene Meadows, San Antonio, TX 78258For SaleMLS ID #1955246, Analisa Gutierrez TREC #731759, Real Broker, LLC. LERA MLS
- $450,0004 bd3 ba2.9k sqft23503 WOODLAWN RDG, San Antonio, TX 78259For SaleMLS ID #1991383, Adriana Rodriguez TREC #703275, Keller Williams City-View. LERA MLS
- $450,0004 bd3 ba2.6k sqft2011 Chittim Trail Dr, San Antonio, TX 78232For SaleMLS ID #21351599, Jeff Smith. NTREIS
- $425,0004 bd3 ba2.9k sqft25031 GRANITE PATH, San Antonio, TX 78258For SaleMLS ID #1968852, Fernando Hernandez TREC #617179, JB Goodwin, REALTORS. LERA MLS
- $469,9003 bd2 ba2.7k sqft1207 Sand Wedge, San Antonio, TX 78258For SaleMLS ID #1969283, Lisa Sinn TREC #555396, Keller Williams Heritage. LERA MLS
- $515,0004 bd4 ba3k sqft25623 CORONADO BLF, San Antonio, TX 78260For SaleMLS ID #1971417, Daniel Ward TREC #715687, LPT Realty, LLC. LERA MLS
- $525,0004 bd2 ba2.3k sqft28322 WILLIS RNCH, San Antonio, TX 78260For SaleMLS ID #1969522, Daniel Garcia TREC #554345, RE/MAX Associates. LERA MLS
- $399,9993 bd3 ba2.3k sqft23943 Stately Oaks, San Antonio, TX 78260For SaleMLS ID #1994097, Nicolas Garza TREC #829101, 1st Choice Realty Group. LERA MLS
- $316,0004 bd2 ba1.7k sqft27022 Rustic Cabin, San Antonio, TX 78260For SaleMLS ID #1997347, Michael Zamora TREC #782537, Phyllis Browning Company. LERA MLS
- $405,5003 bd3 ba2.6k sqft22307 Mesa Knl, San Antonio, TX 78258For SaleMLS ID #1996309, Rosario Crutchfield TREC #528994, Keller Williams Heritage. LERA MLS
- $420,0004 bd3 ba2.6k sqft2738 SUMMIT VW, San Antonio, TX 78261For SaleMLS ID #1967422, Rachel Wallace TREC #646958, eXp Realty. LERA MLS
- $420,0005 bd4 ba2.6k sqft5102 Tee Box Ct, San Antonio, TX 78261For SaleMLS ID #2006422, Kristyna Umbaugh TREC #684917, Arabella Realty, LLC. LERA MLS
- $525,0004 bd3 ba2.4k sqft8408 TRACINEY BLVD, San Antonio, TX 78255For SaleMLS ID #2006243, Monique Briseno Brim TREC #703242, JB Goodwin, REALTORS. LERA MLS
- $499,9995 bd4 ba3k sqft23707 Misty Peak, San Antonio, TX 78258For SaleMLS ID #2006285, Vanessa Maldonado TREC #715582, LPT Realty, LLC. LERA MLS
- $339,9003 bd3 ba1.8k sqft21615 Dion Vlg, San Antonio, TX 78258For SaleMLS ID #2006649, Rebekah Surber TREC #656677, eXp Realty. LERA MLS
