Welcome to this beautiful home in the gated community of Mesa Verde, just steps from the neighborhood pool and amenities! Recent updates include a NEW A/C system (July 2026), and the seller will install a NEW ROOF before closing. This light-filled home features 3 spacious bedrooms, 2.5 baths, and an open-concept floor plan designed for comfortable living and entertaining. Upstairs, you'll find flexible living space ideal for a game room, media room, or home office. The gourmet kitchen boasts granite countertops, stainless steel appliances, abundant cabinetry, and opens seamlessly to the dining and living areas. Enjoy year-round outdoor living on the extended covered patio with new ceiling fans, plus a sprinkler system and stone privacy fence. Located in the highly acclaimed North East ISD, this home offers the perfect blend of comfort, style, and convenience in one of the area's most desirable gated communities.
For sale
Price cut: $6.5K (8/17)
$399,000
22307 Mesa Knl, San Antonio, TX 78258
3beds
2,626sqft
Single Family Residence
Built in 2003
6,621 Square Feet Lot
$393,600 Zestimate®
$152/sqft
$65/mo HOA
What's special
Stone privacy fenceStainless steel appliancesGranite countertopsLight-filled homeGourmet kitchenSprinkler systemAbundant cabinetry
- 57 days |
- 532 |
- 24 |
Zillow last checked:
Listing updated:
Listed by:
Rosario Crutchfield TREC #528994 (210) 535-1151,
Keller Williams Heritage
Source: LERA MLS,MLS#: 1996309
Facts & features
Interior
Bedrooms & bathrooms
- Bedrooms: 3
- Bathrooms: 3
- Full bathrooms: 2
- 1/2 bathrooms: 1
Primary bedroom
- Features: Sitting Room, Walk-In Closet(s), Ceiling Fan(s), Full Bath
- Level: Upper
- Area: 304
- Dimensions: 19 x 16
Bedroom 2
- Area: 121
- Dimensions: 11 x 11
Bedroom 3
- Area: 195
- Dimensions: 15 x 13
Primary bathroom
- Features: Tub/Shower Separate, Double Vanity
- Area: 108
- Dimensions: 12 x 9
Dining room
- Area: 154
- Dimensions: 14 x 11
Family room
- Area: 285
- Dimensions: 19 x 15
Kitchen
- Area: 209
- Dimensions: 19 x 11
Living room
- Area: 168
- Dimensions: 14 x 12
Heating
- Central, Electric
Cooling
- Central Air
Appliances
- Included: Cooktop, Built-In Oven, Self Cleaning Oven, Microwave, Refrigerator, Disposal, Plumbed For Ice Maker, Electric Water Heater
- Laundry: Laundry Room, Washer Hookup, Dryer Connection
Features
- Three Living Area, Liv/Din Combo, Eat-in Kitchen, Breakfast Bar, Utility Room Inside, All Bedrooms Upstairs, Open Floorplan, High Speed Internet, Ceiling Fan(s), Chandelier
- Flooring: Carpet, Ceramic Tile, Laminate
- Windows: Window Coverings
- Has basement: No
- Number of fireplaces: 1
- Fireplace features: Family Room
Interior area
- Total interior livable area: 2,626 sqft
Property
Parking
- Total spaces: 2
- Parking features: Two Car Garage, Attached, Garage Door Opener
- Attached garage spaces: 2
Features
- Levels: Two
- Stories: 2
- Patio & porch: Patio, Covered
- Exterior features: Sprinkler System
- Pool features: None, Community
- Fencing: Privacy
Lot
- Size: 6,621 Square Feet
- Residential vegetation: Mature Trees
Details
- Parcel number: 192260010020
Construction
Type & style
- Home type: SingleFamily
- Property subtype: Single Family Residence
Materials
- 4 Sides Masonry
- Foundation: Slab
- Roof: Heavy Composition
Condition
- Pre-Owned
- New construction: No
- Year built: 2003
Utilities & green energy
- Electric: CPS
- Sewer: SAWS, Sewer System
- Water: SAWS, Water System
- Utilities for property: Cable Available
Community & HOA
Community
- Security: Controlled Access
- Subdivision: Mesa Verde At Stone Oak
HOA
- Has HOA: Yes
- HOA fee: $196 quarterly
- HOA name: MESA VERDE HOA
- Second HOA name: Stone Oak
- Additional fee info: HOA Fee 2: $60.00 Quarterly
Location
- Region: San Antonio
Financial & listing details
- Price per square foot: $152/sqft
- Tax assessed value: $398,070
- Annual tax amount: $8,742
- Price range: $399K - $399K
- Date on market: 6/30/2026
- Cumulative days on market: 58 days
- Listing terms: Conventional,FHA,VA Loan,TX Vet,Cash
Estimated market value
$393,600
$374,000 - $413,000
$2,625/mo
Price history
| Date | Event | Price |
|---|---|---|
| 8/17/2026 | Price change | $399,000-1.6%$152/sqft |
Source:  LERA MLS #1996309 Report a problem LERA MLS #1996309 Report a problem | ||
| 6/30/2026 | Listed for sale | $405,500+62.3%$154/sqft |
Source: LERA MLS #1996309 Report a problem | ||
| 6/10/2015 | Sold | -- |
Source: LERA MLS #1103106 Report a problem | ||
| 3/11/2015 | Listed for sale | $249,900+38.8%$95/sqft |
Source: Truman and Saenz Realty #1103106 Report a problem | ||
| 9/14/2012 | Sold | -- |
Source: LERA MLS #939090 Report a problem | ||
| 5/16/2012 | Price change | $180,000-9.4%$69/sqft |
Source: KELLER WILLIAMS HERITAGE Report a problem | ||
| 4/25/2012 | Price change | $198,700-3%$76/sqft |
Source: KELLER WILLIAMS HERITAGE Report a problem | ||
| 4/4/2012 | Listed for sale | $204,900+13.8%$78/sqft |
Source: Keller Williams Heritage #939090 Report a problem | ||
| 1/10/2012 | Sold | -- |
Source: Public Record Report a problem | ||
| 12/30/2011 | Price change | $180,000-10%$69/sqft |
Source: RE/MAX Exclusive #908504 Report a problem | ||
| 12/22/2011 | Price change | $200,000-4.5%$76/sqft |
Source: RE/MAX Exclusive #908504 Report a problem | ||
| 11/13/2011 | Price change | $209,500-0.2%$80/sqft |
Source: RE/MAX Exclusive #908504 Report a problem | ||
| 10/2/2011 | Price change | $210,000-2.3%$80/sqft |
Source: RE/MAX Exclusive #908504 Report a problem | ||
| 9/17/2011 | Price change | $215,000-2.3%$82/sqft |
Source: RE/MAX Exclusive #908504 Report a problem | ||
| 9/2/2011 | Price change | $220,000-2.2%$84/sqft |
Source: RE/MAX Exclusive #908504 Report a problem | ||
| 8/16/2011 | Listed for sale | $225,000$86/sqft |
Source: RE/MAX Exclusive #908504 Report a problem | ||
| 6/18/2011 | Listing removed | $1,725$1/sqft |
Source: King Real Estate #894720 Report a problem | ||
| 5/29/2011 | Listed for rent | $1,725$1/sqft |
Source: King Real Estate #894720 Report a problem | ||
| 4/1/2011 | Listing removed | $1,725$1/sqft |
Source: King Real Estate #882829 Report a problem | ||
| 3/18/2011 | Listed for rent | $1,725$1/sqft |
Source: King Real Estate #882829 Report a problem | ||
| 10/28/2005 | Sold | -- |
Source: LERA MLS #521330 Report a problem | ||
Public tax history
| Year | Property taxes | Tax assessment |
|---|---|---|
| 2025 | $6,750 +0.1% | $398,070 +5.4% |
| 2024 | $6,740 +9.8% | $377,631 +10% |
| 2023 | $6,141 -10.1% | $343,301 +10% |
| 2022 | $6,831 +7.3% | $312,092 +10% |
| 2021 | $6,365 | $283,720 +8.7% |
| 2020 | $6,365 -3.8% | $260,980 +2.3% |
| 2019 | $6,614 | $255,020 +3.2% |
| 2018 | $6,614 +3.6% | $247,160 +3.4% |
| 2017 | $6,384 +1.8% | $239,080 +2.8% |
| 2016 | $6,270 +14.2% | $232,660 +5% |
| 2015 | $5,492 | $221,610 +7.3% |
| 2014 | $5,492 | $206,600 +8.2% |
| 2013 | -- | $190,960 +3.1% |
| 2012 | -- | $185,240 -1.6% |
| 2011 | -- | $188,320 +6.6% |
| 2010 | -- | $176,620 +1.1% |
| 2009 | -- | $174,730 -14.6% |
| 2008 | -- | $204,580 -0.7% |
| 2007 | -- | $206,050 +3.8% |
| 2006 | -- | $198,450 +1.7% |
| 2005 | -- | $195,120 |
| 2004 | -- | -- |
Find assessor info on the county website
Monthly payment
Est. payment
Payment breakdown
Explore the cost of this home by adjusting the details. Changes won't be saved.Climate risks
Neighborhood: Stone Oak
Nearby schools
GreatSchools rating
- 8/10Hardy Oak Elementary SchoolGrades: PK-5Distance: 0.5 mi
- 10/10Lopez Middle SchoolGrades: 6-8Distance: 0.6 mi
- 8/10Reagan High SchoolGrades: 9-12Distance: 2.1 mi
Schools provided by the listing agent
- Elementary: Hardy Oak
- Middle: Lopez
- High: Ronald Reagan
- District: North East I.S.D.
Source: LERA MLS. This data may not be complete. We recommend contacting the local school district to confirm school assignments for this home.
- $443,8004 bd2 ba3.4k sqft22311 Mesa Knl, San Antonio, TX 78258Off Market
- $463,6003 bd2 ba3.4k sqft22303 Mesa Knl, San Antonio, TX 78258Off Market
- $100-- bd-- ba-- sqftMesa Knl, San Antonio, TX 78258Off Market
- $391,5004 bd2 ba2.7k sqft22315 Mesa Knl, San Antonio, TX 78258Off Market
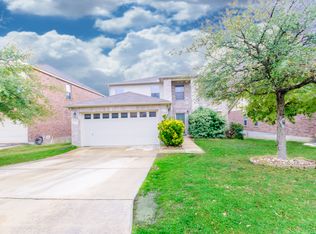
- $442,3005 bd2 ba3k sqft202 Verde Oak, San Antonio, TX 78258Off Market
- $--3 bd2 ba2.1k sqft22319 Mesa Knl, San Antonio, TX 78258Sold
- $412,5003 bd2 ba2.3k sqft203 Verde Oak, San Antonio, TX 78258Off Market
- $368,3003 bd2 ba2.5k sqft1211 Summit Crst, San Antonio, TX 78258Off Market
A local agent can set up tours, give advice and negotiate with sellers.
Similar homes
- $370,0004 bd2 ba2.2k sqft22307 Mesa Butte, San Antonio, TX 78258For Sale

 MLS ID #1953277, Lauren Figueroa Lampel TREC #737518, Phyllis Browning Company. LERA MLS
 - $353,0003 bd3 ba1.8k sqft959 Hedgestone Dr, San Antonio, TX 78258For Sale
 MLS ID #1973390, Leonardo Casas TREC #798361, Keller Williams Heritage. LERA MLS
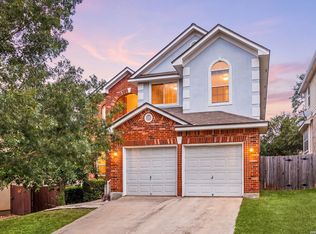
 - $409,9004 bd3 ba2.6k sqft951 PERSIAN GDN, San Antonio, TX 78260For Sale
 MLS ID #1990813, Michael Trautman TREC #542013, Redfin Corporation. LERA MLS
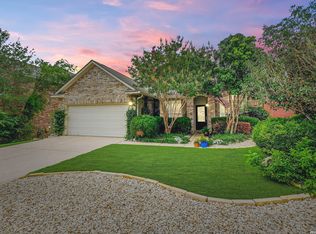
 - $469,9003 bd2 ba2.7k sqft1207 Sand Wedge, San Antonio, TX 78258For Sale
 MLS ID #1969283, Lisa Sinn TREC #555396, Keller Williams Heritage. LERA MLS
 - $415,0003 bd2 ba1.9k sqft25308 BATTLE LK, San Antonio, TX 78260For SaleMLS ID #2003569, Bernadette Almendarez TREC #654332, Coldwell Banker D'Ann Harper. LERA MLS
- $420,0003 bd3 ba2.6k sqft2210 CARDIGAN HL, San Antonio, TX 78232For SaleMLS ID #1991448, Joel Garza TREC #612514, Texas Edge Realty. LERA MLS
- $429,0004 bd2 ba2.2k sqft19618 ENCINO KNOLL ST, San Antonio, TX 78259For SaleMLS ID #1964603, Gail Lamb TREC #568013, Keller Williams Heritage. LERA MLS
- $499,9995 bd4 ba3k sqft23707 Misty Peak, San Antonio, TX 78258For SaleMLS ID #2006285, Vanessa Maldonado TREC #715582, LPT Realty, LLC. LERA MLS
- $490,0003 bd3 ba2.9k sqft2430 Rogers Loop, San Antonio, TX 78258For SaleMLS ID #1966982, Kristen Smith TREC #697938, LPT Realty, LLC. LERA MLS
- $565,0004 bd3 ba3.1k sqft1214 Willow Knoll, San Antonio, TX 78258For SaleMLS ID #2003727, Preslie Sovereign TREC #749156, Keller Williams Heritage. LERA MLS
- $390,0003 bd3 ba2.6k sqft16323 Rangerider, San Antonio, TX 78247For SaleMLS ID #1944607, Josh Boggs TREC #563487, Keller Williams Heritage. LERA MLS
- $415,0004 bd3 ba3.3k sqft24419 Drew Gap, San Antonio, TX 78255For SaleMLS ID #1998687, Daniel Chapa TREC #723789, Central Metro Realty. LERA MLS
- $312,0003 bd3 ba2.3k sqft3947 Wisteria Way, San Antonio, TX 78259For SaleMLS ID #2007987, Fernanda Marina TREC #687958, JPAR San Antonio. LERA MLS
- $425,0003 bd3 ba2.5k sqft16507 Pembranch, San Antonio, TX 78240For SaleMLS ID #1998984, Amanda Villarreal TREC #683546, Keller Williams City-View. LERA MLS
- $399,0003 bd2 ba2k sqft10 OAKWELL FARMS PKWY, San Antonio, TX 78218For SaleMLS ID #1996907, Dylan Thomas TREC #701275, Davidson Properties, Inc.. LERA MLS
- $334,7505 bd3 ba2.5k sqft27011 Rustic Cabin, San Antonio, TX 78260For SaleMLS ID #1973482, Lisa Bennett TREC #671106, Keller Williams Heritage. LERA MLS
- $365,0003 bd3 ba2.4k sqft2138 Encanto Ridge, San Antonio, TX 78230For SaleMLS ID #1970180, Deanna Wright TREC #566830, Kuper Sotheby's Int'l Realty. LERA MLS
- $459,9004 bd4 ba3.7k sqft4506 ECHO GRV, San Antonio, TX 78259For SaleMLS ID #1999518, Thomas Tucker TREC #456569, House Realty, LLC. LERA MLS
- $425,0005 bd3 ba3.3k sqft3535 Elk Cliff Pass Dr, San Antonio, TX 78247For SaleMLS ID #1964998, Christopher Watters TREC #567369, Watters International Realty. LERA MLS
- $354,9004 bd3 ba2.8k sqft17210 Darien Wing, San Antonio, TX 78247For SaleMLS ID #1999416, Stacy Cardenas TREC #639629, Fathom Realty LLC. LERA MLS
