Skip main navigation
Sold
  • Price Unknown

    22319 MESA KNL, San Antonio, TX 78258

    3beds
    2,155sqft
    Single Family Residence
    Built in 2004
    6,708 Square Feet Lot
    $389,000 Zestimate®
    $--/sqft
    $2,382 Estimated rent

    Home value

    $389,000

    $370,000 - $408,000

    $2,382/mo

    Zestimate® history
    Loading
    Loading...

    Owner options

    List your home for rent

    $2,382/mo

    Rent Zestimate®

    Find your next renter with Zillow Rental Manager. Plus, with online applications, you can quickly screen prospective tenants – for free.

    Learn more

    $2,382/mo

    Rent Zestimate®

    Refinance and save

    $195/mo

    Est. payment

    Refinancing to a lower rate could help reduce your monthly payments and save thousands over the life of the loan.

    See today's rates

    $195/mo

    Est. payment

    Explore your selling options

    Work with a Zillow partner agent

    Leverage their expertise and Zillow's premium Showcase listings to get your home seen by more buyers.

    Get started

    List with your own agent

    Get your home in front of millions of buyers by listing it on Zillow.

    Learn how to do it

    Sell it yourself

    Take full control of how buyers see your home on Zillow by listing For Sale by Owner (FSBO).

    List your home

    What's special

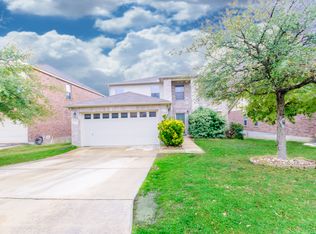
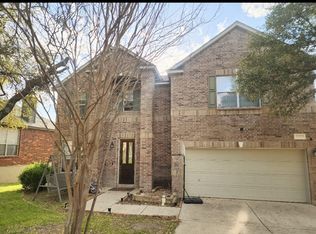
    Welcome to your dream home at 22319 Mesa Knoll, nestled in the heart of the highly sought-after Stone Oak community in San Antonio, TX 78258! This stunning one-story residence has been fully renovated, offering the perfect blend of elegance and modern comfort. As you step inside, you'll be greeted by an open and inviting floor plan that boasts high ceilings, abundant natural light, and exquisite finishes throughout. The home features all-new flooring with no carpet, ensuring a sleek and clean look. The entire interior has been freshly painted, creating a bright and welcoming atmosphere. The gourmet kitchen is a chef's delight, featuring brand-new quartz countertops, new appliances including an oven, microwave, cooktop, as well as a new kitchen faucet. The spacious living area is perfect for entertaining guests or enjoying cozy family nights. The master suite is a true retreat, complete with a luxurious en-suite bathroom featuring new quartz countertops, new toilets, and dual vanities. Additional bedrooms are generously sized and offer plenty of closet space. The home also includes a versatile office or study room, perfect for remote work or a quiet reading nook. Step outside to your backyard oasis, where you can relax on the freshly painted deck or enjoy a barbecue with friends and family. The air conditioning system has just received maintenance, including new filters and a deep clean, ensuring your comfort year-round. Located in a gated community, you'll enjoy added security and peace of mind. The vibrant Stone Oak area offers top-rated schools, shopping centers, and dining options. Nearby amenities include the Stone Oak Park, H-E-B Plus, and the Village at Stone Oak shopping center, offering a variety of retail stores and restaurants. Plus, the community pool is available for you to cool off and relax during those warm Texas days. Don't miss the opportunity to make this exquisite, fully renovated home yours. Schedule a showing today and experience the best of Stone Oak living!

    Zillow last checked:

    Listing updated:

    Listed by:

    Lorena Ramones TREC #617891 (210) 577-8772,

    Epique Realty LLC

    Source: LERA MLS,MLS#: 1801932MLS Logo

    Facts & features

    Interior

    Bedrooms & bathrooms
    • Bedrooms: 3
    • Bathrooms: 2
    • Full bathrooms: 2
    Primary bedroom
    • Features: Walk-In Closet(s)
    • Area: 100
    • Dimensions: 10 x 10
    Bedroom 2
    • Area: 100
    • Dimensions: 10 x 10
    Bedroom 3
    • Area: 100
    • Dimensions: 10 x 10
    Primary bathroom
    • Features: Tub/Shower Separate, Double Vanity
    • Area: 64
    • Dimensions: 8 x 8
    Family room
    • Area: 144
    • Dimensions: 12 x 12
    Kitchen
    • Area: 144
    • Dimensions: 12 x 12
    Living room
    • Area: 225
    • Dimensions: 15 x 15
    Heating
    • Central, Electric
    Cooling
    • Central Air
    Appliances
    • Included: Cooktop, Built-In Oven, Self Cleaning Oven, Microwave, Dishwasher, Plumbed For Ice Maker, Electric Water Heater
    • Laundry: Laundry Room, Washer Hookup, Dryer Connection
    Features
    • Two Living Area, Liv/Din Combo, Separate Dining Room, Eat-in Kitchen, Kitchen Island, Study/Library, Utility Room Inside, 1st Floor Lvl/No Steps, Open Floorplan, Walk-In Closet(s), Master Downstairs, Ceiling Fan(s), Chandelier
    • Flooring: Ceramic Tile, Laminate
    • Windows: Window Coverings
    • Has basement: No
    • Has fireplace: No
    • Fireplace features: Not Applicable
    Interior area
    • Total interior livable area: 2,155 sqft

    Property

    Parking
    • Total spaces: 2
    • Parking features: Two Car Garage
    • Garage spaces: 2
    Features
    • Levels: One
    • Stories: 1
    • Pool features: None, Community
    Lot
    • Size: 6,708 Square Feet
    Details
    • Parcel number: 192260010050

    Construction

    Type & style
    • Home type: SingleFamily
    • Property subtype: Single Family Residence
    Materials
    • Brick
    • Foundation: Slab
    • Roof: Composition
    Condition
    • Pre-Owned
    • New construction: No
    • Year built: 2004

    Community & HOA

    Community
    • Security: Smoke Detector(s), Controlled Access
    • Subdivision: Mesa Verde
    HOA
    • Has HOA: Yes
    • HOA fee: $195 quarterly
    • HOA name: MESA VERDE HOMEOWNERS ASSOCIATION
    • Second HOA name: Stone Oak POA
    • Additional fee info: HOA Fee 2: $165.00 Quarterly
    Location
    • Region: San Antonio

    Financial & listing details

    • Tax assessed value: $395,290
    • Annual tax amount: $8,355
    • Date on market: 9/11/2025
    • Cumulative days on market: 115 days
    • Listing terms: Conventional,FHA,VA Loan,Cash,Investors OK

    Price history

    DateEventPrice
    9/20/2024Sold--
    Source: LERA MLS #1801932 Report a problem
    8/29/2024Pending sale$359,000$167/sqft
    Source: LERA MLS #1801932 Report a problem
    8/22/2024Contingent$359,000$167/sqft
    Source: LERA MLS #1801932 Report a problem
    7/26/2024Price change$359,000-2.7%$167/sqft
    Source: LERA MLS #1771548 Report a problem
    7/3/2024Price change$369,000-2.9%$171/sqft
    Source: LERA MLS #1771548 Report a problem
    6/14/2024Price change$379,900-2.3%$176/sqft
    Source: LERA MLS #1771548 Report a problem
    5/2/2024Listed for sale$389,000+23.5%$181/sqft
    Source: LERA MLS #1771548 Report a problem
    3/21/2024Sold--
    Source: Agent Provided Report a problem
    3/14/2024Pending sale$315,000$146/sqft
    Source: LERA MLS #1753920 Report a problem
    3/2/2024Contingent$315,000$146/sqft
    Source: LERA MLS #1753920 Report a problem
    2/23/2024Listed for sale$315,000$146/sqft
    Source: LERA MLS #1753920 Report a problem
    3/24/2021Listing removed--
    Source: Owner Report a problem
    3/12/2021Sold--
    Source: Public Record Report a problem
    9/21/2017Listing removed$1,700$1/sqft
    Source: Owner Report a problem
    8/22/2017Price change$1,700-2.9%$1/sqft
    Source: Owner Report a problem
    8/12/2017Price change$1,750-2.8%$1/sqft
    Source: Owner Report a problem
    7/26/2017Listed for rent$1,800$1/sqft
    Source: Owner Report a problem

    Public tax history

    YearProperty taxesTax assessment
    2025$8,963 -0.5%$395,290 +0.3%
    2024$9,008 +7.8%$394,140 +8.3%
    2023$8,356 +7.8%$364,000 +15.9%
    2022$7,748 +19.6%$314,000 +19.8%
    2021$6,481 $262,000 +4%
    2020$6,481 -0.8%$252,000
    2019$6,535 $252,000 +2.5%
    2018$6,535 +2.9%$245,920 +3.4%
    2017$6,352 +1.8%$237,880 +2.8%
    2016$6,237 +10.1%$231,430 +5%
    2015$5,664 $220,340 +7.5%
    2014$5,664 $204,950 +8.2%
    2013-- $189,490 +3.1%
    2012-- $183,810 +2.3%
    2011-- $179,720 +7.4%
    2010-- $167,400 +0.3%
    2009-- $166,930 -14.5%
    2008-- $195,160 -0.4%
    2007-- $195,930 +3.3%
    2006-- $189,700 +4%
    2005-- $182,360
    Find assessor info on the county website

    Neighborhood: Stone Oak

    Nearby schools

    GreatSchools rating
    Schools provided by the listing agent
    • Elementary: Hardy Oak
    • Middle: Lopez
    • High: Ronald Reagan
    • District: North East I.S.D.

    Source: LERA MLS. This data may not be complete. We recommend contacting the local school district to confirm school assignments for this home.

    Get a cash offer in 3 minutes
    Find out how much your home could sell for in as little as 3 minutes with a no-obligation cash offer.
    Estimated market value
    $389,000
    Get a cash offer in 3 minutes
    Find out how much your home could sell for in as little as 3 minutes with a no-obligation cash offer.
    Estimated market value
    $389,000