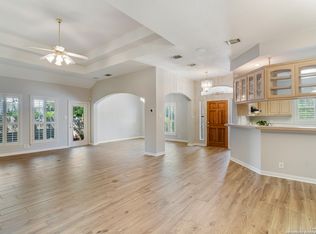
Wonderful Single Story Home in Highly-Desirable Oakwell Farms. Fantastic Neighborhood Amenities for Residents Including Controlled Access with Guard Stations, Walking Trails, Pool, Sports Courts, & More. Standing Seam Metal Roof, Irrigation System, Low-Maintenance Landscaping, & Privacy Fence. Beautiful New Enclosed Back Porch/Patio, Perfect for Relaxation & Entertainment. Interior Features Spacious Kitchen with Breakfast Area, Large Living/Dining Area with Tile Flooring. Large Master Suite with Wood-Look Tile Flooring, Separate Tub/Shower. Large Secondary Bedrooms, Full Secondary Bathroom with Tub/Shower. Laundry Room Adjacent to Foyer, Washer/Dryer Included. Attached 2-Car Garage with Opener & Work Area. Convenient Location Next to Resident-Only Gate. North East ISD Schools.
For sale
$399,000
10 OAKWELL FARMS PKWY, San Antonio, TX 78218
3beds
2,014sqft
Single Family Residence
Built in 1998
6,969 Square Feet Lot
$382,200 Zestimate®
$198/sqft
$217/mo HOA
What's special
Privacy fenceSports courtsLow-maintenance landscapingIrrigation systemStanding seam metal roofLarge secondary bedrooms
- 61 days
- 251
- 12
Zillow last checked:
Listing updated:
Listed by:
Dylan Thomas TREC #701275 (210) 826-1616,
Davidson Properties, Inc.
Source: LERA MLS,MLS#: 1996907
Facts & features
Interior
Bedrooms & bathrooms
- Bedrooms: 3
- Bathrooms: 2
- Full bathrooms: 2
Primary bedroom
- Features: Split, Outside Access, Full Bath
- Area: 224
- Dimensions: 16 x 14
Bedroom 2
- Area: 132
- Dimensions: 12 x 11
Bedroom 3
- Area: 121
- Dimensions: 11 x 11
Primary bathroom
- Features: Tub/Shower Separate, Double Vanity
- Area: 120
- Dimensions: 12 x 10
Dining room
- Area: 200
- Dimensions: 10 x 20
Kitchen
- Area: 180
- Dimensions: 18 x 10
Living room
- Area: 300
- Dimensions: 30 x 10
Heating
- Central, Electric
Cooling
- Central Air
Appliances
- Included: Microwave, Range, Refrigerator, Disposal, Dishwasher
- Laundry: Main Level, Washer Hookup, Dryer Connection
Features
- One Living Area, Liv/Din Combo, Eat-in Kitchen, Two Eating Areas, Kitchen Island, Utility Room Inside, 1st Floor Lvl/No Steps, High Ceilings, Open Floorplan, High Speed Internet, All Bedrooms Downstairs, Walk-In Closet(s), Chandelier
- Flooring: Carpet, Ceramic Tile
- Windows: Window Coverings
- Has basement: No
- Has fireplace: No
- Fireplace features: Not Applicable
Interior area
- Total interior livable area: 2,014 sqft
Property
Parking
- Total spaces: 2
- Parking features: Two Car Garage, Attached, Garage Door Opener
- Attached garage spaces: 2
Features
- Levels: One
- Stories: 1
- Pool features: None, Community
Lot
- Size: 6,969 Square Feet
Details
- Parcel number: 172730051150
Construction
Type & style
- Home type: SingleFamily
- Architectural style: Traditional
- Property subtype: Single Family Residence
Materials
- Brick, Stone, Wood Siding
- Foundation: Slab
- Roof: Metal
Condition
- Pre-Owned
- New construction: No
- Year built: 1998
Utilities & green energy
- Electric: CPS
- Gas: CPS
- Sewer: SAWS, Sewer System
- Water: SAWS, Water System
- Utilities for property: Cable Available
Community & HOA
Community
- Features: Tennis Court(s), Playground, Jogging Trails, Sports Court, BBQ/Grill, Basketball Court, Volleyball Court
- Security: Smoke Detector(s), Controlled Access, Security Guard
- Subdivision: Oakwell Farms
HOA
- Has HOA: Yes
- HOA fee: $651 quarterly
- HOA name: OAKWELL FARMS HOMEOWNERS ASSOCIATION
Location
- Region: San Antonio
Financial & listing details
- Price per square foot: $198/sqft
- Tax assessed value: $408,900
- Annual tax amount: $9,345
- Price range: $399K - $399K
- Date on market: 7/2/2026
- Cumulative days on market: 61 days
- Listing terms: Conventional,FHA,VA Loan,Cash,Investors OK
Estimated market value
$382,200
$363,000 - $401,000
$2,031/mo
Price history
| Date | Event | Price |
|---|---|---|
| 7/2/2026 | Listed for rent | $2,500+0.2%$1/sqft |
Source: Zillow Rentals Report a problem | ||
| 9/4/2025 | Listing removed | $2,495$1/sqft |
Source: Zillow Rentals Report a problem | ||
| 8/14/2025 | Listing removed | $409,000$203/sqft |
Source:  LERA MLS #1856626 Report a problem LERA MLS #1856626 Report a problem | ||
| 8/5/2025 | Listed for rent | $2,495+4.2%$1/sqft |
Source: Zillow Rentals Report a problem | ||
| 4/8/2025 | Listed for sale | $409,000+5.1%$203/sqft |
Source: LERA MLS #1856626 Report a problem | ||
| 9/12/2024 | Listing removed | $2,395$1/sqft |
Source: Zillow Rentals Report a problem | ||
| 8/23/2024 | Price change | $2,395-4%$1/sqft |
Source: Zillow Rentals Report a problem | ||
| 6/21/2024 | Listed for rent | $2,495$1/sqft |
Source: Zillow Rentals Report a problem | ||
| 6/5/2024 | Listing removed | -- |
Source: LERA MLS #1776627 Report a problem | ||
| 5/20/2024 | Listed for rent | $2,495+8.7%$1/sqft |
Source: LERA MLS #1776627 Report a problem | ||
| 6/27/2023 | Listing removed | -- |
Source: LERA MLS #1672956 Report a problem | ||
| 5/27/2023 | Price change | $389,000-1.5%$193/sqft |
Source: LERA MLS #1672956 Report a problem | ||
| 5/9/2023 | Listed for sale | $395,000$196/sqft |
Source: LERA MLS #1672956 Report a problem | ||
| 5/4/2023 | Contingent | $395,000$196/sqft |
Source: LERA MLS #1672956 Report a problem | ||
| 4/24/2023 | Listed for sale | $395,000+1.5%$196/sqft |
Source: LERA MLS #1672956 Report a problem | ||
| 8/9/2022 | Listing removed | -- |
Source: LERA MLS #1617280 Report a problem | ||
| 8/1/2022 | Price change | $389,000-2.5%$193/sqft |
Source: LERA MLS #1617280 Report a problem | ||
| 7/12/2022 | Listed for sale | $399,000$198/sqft |
Source: LERA MLS #1617280 Report a problem | ||
| 7/8/2022 | Contingent | $399,000$198/sqft |
Source: LERA MLS #1617280 Report a problem | ||
| 6/24/2022 | Listed for sale | $399,000$198/sqft |
Source: LERA MLS #1617280 Report a problem | ||
| 8/25/2021 | Listing removed | -- |
Source: Zillow Rental Network Premium Report a problem | ||
| 8/5/2021 | Listed for rent | $2,295-2.3%$1/sqft |
Source: Zillow Rental Network Premium Report a problem | ||
| 8/19/2020 | Listing removed | $2,350$1/sqft |
Source: Davidson Properties, Inc. #1468407 Report a problem | ||
| 7/8/2020 | Listed for rent | $2,350$1/sqft |
Source: Davidson Properties #1468407 Report a problem | ||
Public tax history
| Year | Property taxes | Tax assessment |
|---|---|---|
| 2025 | $5,222 -44.1% | $408,900 |
| 2024 | $9,346 -5.2% | $408,900 -4.7% |
| 2023 | $9,854 +4.1% | $429,260 +11.9% |
| 2022 | $9,465 +11.6% | $383,570 +13.9% |
| 2021 | $8,477 | $336,720 +2.1% |
| 2020 | $8,477 +0.7% | $329,640 +1.5% |
| 2019 | $8,422 | $324,740 +0.3% |
| 2018 | $8,422 +37.2% | $323,920 -0.7% |
| 2017 | $6,140 +1.3% | $326,260 +9.9% |
| 2016 | $6,058 -1.7% | $296,940 +4.2% |
| 2015 | $6,164 | $284,930 +4.2% |
| 2014 | $6,164 | $273,510 +4.8% |
| 2013 | -- | $260,900 |
| 2012 | -- | $260,900 -2.6% |
| 2011 | -- | $268,000 -0.8% |
| 2010 | -- | $270,200 -5.2% |
| 2009 | -- | $285,000 +5.3% |
| 2008 | -- | $270,600 +10% |
| 2007 | -- | $246,000 +7% |
| 2006 | -- | $230,000 +8.6% |
| 2005 | -- | $211,830 |
| 2004 | -- | -- |
| 2003 | -- | -- |
| 2002 | -- | -- |
| 2001 | -- | -- |
| 2000 | -- | -- |
Find assessor info on the county website
Monthly payment
Est. payment
Payment breakdown
Explore the cost of this home by adjusting the details. Changes won't be saved.Climate risks
Neighborhood: Oakwell Farms
Nearby schools
Schools provided by the listing agent
- Elementary: Northwood
- Middle: Garner
- High: Macarthur
- District: North East I.S.D.
Source: LERA MLS. This data may not be complete. We recommend contacting the local school district to confirm school assignments for this home.
Similar homes
- $349,0003 bd2 ba2.1k sqft3102 Hitching Post, San Antonio, TX 78217For Sale
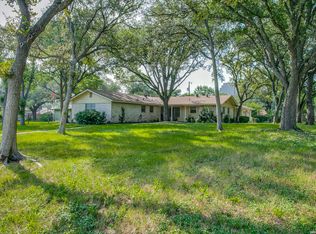
 MLS ID #2008042, Ellen McDonough TREC #398375, Phyllis Browning Company. LERA MLS
 - $375,0003 bd2 ba2.1k sqft421 Windcrest Dr., Windcrest, TX 78239For Sale
 MLS ID #1994758, Annette Skalomenos TREC #534989, Coldwell Banker D'Ann Harper. LERA MLS
 - $390,0003 bd3 ba2.6k sqft16323 Rangerider, San Antonio, TX 78247For Sale
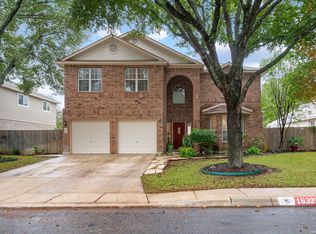 MLS ID #1944607, Josh Boggs TREC #563487, Keller Williams Heritage. LERA MLS
 - $375,0004 bd2 ba1.8k sqft2027 Chittim Trail Dr, San Antonio, TX 78232For Sale
 MLS ID #2003297, Julianne Hawkins TREC #636231, Phyllis Browning Company. LERA MLS
 - $347,4003 bd2 ba1.8k sqft3011 FALL CREST DR, San Antonio, TX 78247For SaleMLS ID #1992286, Jesse Landin TREC #637896, Redfin Corporation. LERA MLS
- $399,9953 bd3 ba2.4k sqft3523 River Way, San Antonio, TX 78230For SaleMLS ID #2001873, Paulette Berger TREC #727307, Kuper Sotheby's Int'l Realty. LERA MLS
- $399,5004 bd2 ba1.9k sqft2102 Oak Ranch, San Antonio, TX 78259For SaleMLS ID #1962013, Katherine Masterson TREC #788021, Kolb Real Estate LLC. LERA MLS
- $420,0003 bd3 ba2.6k sqft2210 CARDIGAN HL, San Antonio, TX 78232For SaleMLS ID #1991448, Joel Garza TREC #612514, Texas Edge Realty. LERA MLS
- $359,0003 bd2 ba1.6k sqft2423 Cedar Ridge, San Antonio, TX 78232For SaleMLS ID #1993851, Kristi Maxwell TREC #480443, Kuper Sotheby's Int'l Realty. LERA MLS
- $340,0004 bd2 ba1.8k sqft3210 MORNING TRL, San Antonio, TX 78247For SaleMLS ID #2008985, Iris Ramos TREC #644135, Keller Williams Heritage. LERA MLS
- $399,0003 bd3 ba2.6k sqft22307 Mesa Knl, San Antonio, TX 78258For SaleMLS ID #1996309, Rosario Crutchfield TREC #528994, Keller Williams Heritage. LERA MLS
- $445,9003 bd2 ba2.4k sqft1406 BUTTON LN, San Antonio, TX 78232For SaleMLS ID #1994219, Francisco Rodriguez TREC #601767, Mi Casa Su Casa Properties. LERA MLS
- $314,9903 bd2 ba1.5k sqft14902 Oak Summit, San Antonio, TX 78232For SaleMLS ID #2006377, Kristian Waite TREC #675151, Exquisite Properties, LLC. LERA MLS
- $399,0004 bd3 ba2.2k sqft246 Felisa Street, San Antonio, TX 78210For SaleMLS ID #1873716, Terri Cantwell TREC #565670, Realty Executives Of S.A.. LERA MLS
- $329,9993 bd2 ba1.9k sqft14831 RIVER VIS N, San Antonio, TX 78216For SaleMLS ID #2002906, Brenda Zambrano TREC #610781, One2Three Realty. LERA MLS
- $315,0003 bd3 ba2.1k sqft4830 GALEWOOD AVE, San Antonio, TX 78247For SaleMLS ID #2003173, Josh Boggs TREC #563487, Keller Williams Heritage. LERA MLS
- $439,9003 bd2 ba1.8k sqft12630 Fm 1346, St Hedwig, TX 78152For SaleMLS ID #1996431, Julia Bilhartz TREC #694927, Compass RE Texas, LLC - SA. LERA MLS
- $415,0003 bd2 ba1.9k sqft25308 BATTLE LK, San Antonio, TX 78260For SaleMLS ID #2003569, Bernadette Almendarez TREC #654332, Coldwell Banker D'Ann Harper. LERA MLS
- $380,0003 bd2 ba1.9k sqft8519 Athenian, Universal City, TX 78148For SaleMLS ID #2005032, Marisa Jackson TREC #662936, Compass RE Texas, LLC - SA. LERA MLS
- $269,9903 bd2 ba1.6k sqft219 Karen ln, San Antonio, TX 78209For SaleMLS ID #1935458, Jacob Delgado TREC #607813, AXIS Brokerage. LERA MLS
