Step through the door of 8519 Athenian Dr and you will feel it immediately, this Olympia home has been recently renovated with a level of care that shows in every room. From the moment you walk in, it is clear this is a home that has been loved and updated for its next family. Inside, you will find three bedrooms and two full baths across 2,268 square feet, with a generously sized primary suite that includes its own sitting area, the kind of space that makes mornings feel a little slower and evenings feel a little more like home. The layout flows naturally into the enclosed and air-conditioned back patio, perfect for enjoying Texas evenings without the bugs, and out into a beautifully landscaped backyard anchored by a beautiful pool. Whether you are hosting a summer gathering or just want a quiet place to unwind, this backyard delivers. Olympia residents already know the neighborhood pool is just one block away, but the location advantages extend well beyond the community. Easy access to I35 and 1604 means commutes across San Antonio and the surrounding area are simple, and proximity to Randolph AFB makes this an especially convenient option for military families. The Forum is close by for shopping, dining, and everyday errands, rounding out a location that supports both convenience and lifestyle. With renovations already done, a resort style backyard ready to enjoy, and a location that checks every box, 8519 Athenian Dr is ready for its next chapter. Come see it for yourself.
For sale
$380,000
8519 Athenian, Universal City, TX 78148
3beds
1,944sqft
:
Get pre-qualified$2,735/mo
Single Family Residence
Built in 1979
0.27 Acres Lot
$372,000 Zestimate®
$195/sqft
$-- HOA
What's special
- 7 days |
- 628 |
- 52 |
Likely to sell faster than
Zillow last checked:
Listing updated:
Listed by:
Marisa Jackson TREC #662936 (210) 872-2539,
Compass RE Texas, LLC - SA
Source: LERA MLS,MLS#: 2005032
Facts & features
Interior
Bedrooms & bathrooms
- Bedrooms: 3
- Bathrooms: 2
- Full bathrooms: 2
Primary bedroom
- Features: Sitting Room, Walk-In Closet(s), Ceiling Fan(s), Full Bath
- Area: 264
- Dimensions: 12 x 22
Bedroom 2
- Area: 121
- Dimensions: 11 x 11
Bedroom 3
- Area: 110
- Dimensions: 11 x 10
Primary bathroom
- Features: Tub/Shower Combo, Double Vanity
- Area: 132
- Dimensions: 12 x 11
Family room
- Area: 187
- Dimensions: 11 x 17
Kitchen
- Area: 180
- Dimensions: 15 x 12
Living room
- Area: 425
- Dimensions: 17 x 25
Heating
- Central, Electric, Natural Gas
Cooling
- Two Central
Appliances
- Included: Microwave
- Laundry: Washer Hookup, Dryer Connection
Features
- One Living Area, Separate Dining Room, Eat-in Kitchen, Ceiling Fan(s)
- Flooring: Ceramic Tile, Wood
- Windows: Window Coverings
- Has basement: No
- Number of fireplaces: 1
- Fireplace features: One, Living Room, Gas Logs Included, Gas
Interior area
- Total interior livable area: 1,944 sqft
Property
Parking
- Total spaces: 2
- Parking features: Two Car Garage
- Garage spaces: 2
Features
- Levels: One
- Stories: 1
- Exterior features: Rain Gutters
- Has private pool: Yes
- Pool features: In Ground, Community
- Fencing: Privacy
Lot
- Size: 0.27 Acres
- Residential vegetation: Mature Trees
Details
- Parcel number: 050477610300
Construction
Type & style
- Home type: SingleFamily
- Architectural style: Traditional
- Property subtype: Single Family Residence
Materials
- Brick, 3 Sides Masonry, Wood Siding
- Foundation: Slab
- Roof: Composition
Condition
- Pre-Owned
- New construction: No
- Year built: 1979
Utilities & green energy
- Water: Water System
Community & HOA
Community
- Features: Golf, Clubhouse, Playground
- Subdivision: Olympia
Location
- Region: Universal City
Financial & listing details
- Price per square foot: $195/sqft
- Tax assessed value: $369,980
- Annual tax amount: $8,336
- Price range: $380K - $380K
- Date on market: 8/6/2026
- Cumulative days on market: 9 days
- Listing terms: Conventional,FHA,VA Loan,Cash
Estimated market value
$372,000
$353,000 - $391,000
$2,597/mo
Price history
| Date | Event | Price |
|---|---|---|
| 8/6/2026 | Listed for sale | $380,000+123.5%$195/sqft |
Source:  LERA MLS #2005032 Report a problem LERA MLS #2005032 Report a problem | ||
| 2/12/2011 | Listing removed | $169,999$87/sqft |
Source: ERA Tucker Co., REALTORS #819356 Report a problem | ||
| 6/4/2010 | Sold | -- |
Source: LERA MLS #819356 Report a problem | ||
| 4/23/2010 | Price change | $169,999-2.8%$87/sqft |
Source: ERA Tucker Co., REALTORS #819356 Report a problem | ||
| 3/20/2010 | Price change | $174,950-5.4%$90/sqft |
Source: ERA Tucker Co., REALTORS #819356 Report a problem | ||
| 2/6/2010 | Listed for sale | $184,950$95/sqft |
Source: ERA Tucker Co., REALTORS #819356 Report a problem | ||
Public tax history
| Year | Property taxes | Tax assessment |
|---|---|---|
| 2025 | $2,871 +0.3% | $369,980 +0.6% |
| 2024 | $2,863 -1.9% | $367,795 +10% |
| 2023 | $2,918 -32.4% | $334,359 +10% |
| 2022 | $4,315 +1.7% | $303,963 +10% |
| 2021 | $4,243 | $276,330 +1.5% |
| 2020 | $4,243 +1.1% | $272,150 +3.7% |
| 2019 | $4,199 | $262,500 +8.7% |
| 2018 | $4,199 +6.7% | $241,460 +0.4% |
| 2017 | $3,936 | $240,405 +10% |
| 2016 | -- | $218,550 +3.8% |
| 2015 | $3,672 | $210,490 +9% |
| 2014 | $3,672 | $193,130 +9.1% |
| 2013 | -- | $176,960 -2% |
| 2012 | -- | $180,560 -0.1% |
| 2011 | -- | $180,800 -5.9% |
| 2010 | -- | $192,210 +5.3% |
| 2009 | -- | $182,570 +1.1% |
| 2008 | -- | $180,600 -2.6% |
| 2007 | -- | $185,395 +5.3% |
| 2006 | -- | $176,140 +3% |
| 2005 | -- | $171,000 |
| 2004 | -- | -- |
| 2003 | -- | -- |
| 2002 | -- | -- |
| 2001 | -- | -- |
| 2000 | -- | -- |
Find assessor info on the county website
Monthly payment
Est. payment
Payment breakdown
Explore the cost of this home by adjusting the details. Changes won't be saved.Climate risks
Neighborhood: 78148
Nearby schools
GreatSchools rating
- 6/10Olympia Elementary SchoolGrades: PK-5Distance: 0.1 mi
- 5/10Kitty Hawk Middle SchoolGrades: 6-8Distance: 1.8 mi
- 3/10Veterans Memorial High SchoolGrades: 9-12Distance: 3.1 mi
Schools provided by the listing agent
- Elementary: Olympia
- Middle: Kitty Hawk
- High: Veterans Memorial
- District: Judson
Source: LERA MLS. This data may not be complete. We recommend contacting the local school district to confirm school assignments for this home.
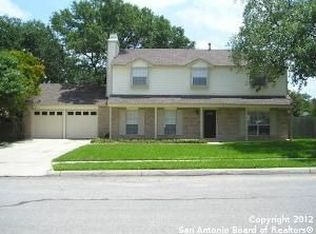
- $348,3004 bd2 ba2k sqft8518 Athenian Dr, Universal City, TX 78148Off Market
- $304,7003 bd2 ba1.8k sqft8522 Athenian Dr, Universal City, TX 78148Off Market
- $333,6003 bd2 ba2.1k sqft8523 Athenian Dr, Universal City, TX 78148Off Market
- $362,8003 bd2 ba1.8k sqft8515 Athenian Dr, Universal City, TX 78148Off Market
- $294,1003 bd2 ba1.6k sqft8514 Athenian Dr, Universal City, TX 78148Off Market
- $405,1004 bd2 ba2.3k sqft8511 Athenian Dr, Universal City, TX 78148Off Market
- $--4 bd2 ba1.9k sqft8510 Athenian Dr, Universal City, TX 78148Sold
- $377,5004 bd2 ba1.9k sqft8526 Athenian Dr, Universal City, TX 78148Off Market
A local agent can set up tours, give advice and negotiate with sellers.
Similar homes
- $395,0003 bd2 ba2.4k sqft211 FORREST TRL, Universal City, TX 78148For Sale
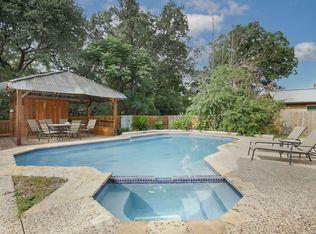
 MLS ID #2007141, Melinda Holbrook TREC #707337, Keller Williams Heritage. LERA MLS
 - $269,0004 bd3 ba2.1k sqft8327 Athenian, Universal City, TX 78148For Sale
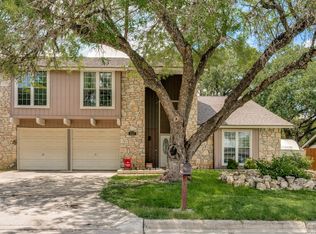 MLS ID #1993373, Matthew Hurlbert TREC #610013, Texas Edge Realty. LERA MLS
 - $265,0003 bd2 ba1.7k sqft507 Amistad, Universal City, TX 78148For Sale
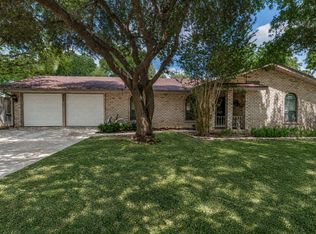 MLS ID #2004535, Wesley Dulin TREC #836365, The Branch Real Estate. LERA MLS
 - $299,0004 bd3 ba2.8k sqft122 WILLOW WISP RD, Universal City, TX 78148For Sale
 MLS ID #1997651, Bill Schlip TREC #524057, Vista View Realty. LERA MLS
 - $319,9994 bd3 ba2.4k sqft105 Mossridge, Universal City, TX 78148For SaleMLS ID #1967900, Samantha Baer TREC #747383, Compass RE Texas, LLC - SA. LERA MLS
- $329,9003 bd3 ba2k sqft9015 Valhalla, Selma, TX 78154For SaleMLS ID #2002768, John Grof TREC #651709, Option One Real Estate. LERA MLS
- $365,0004 bd2 ba2.7k sqft614 MOORSIDE DR, Windcrest, TX 78239For SaleMLS ID #2005322, Joseph Rothrock TREC #674662, Red Wagon Properties. LERA MLS
- $369,9004 bd3 ba2.2k sqft4631 BARHILL ST, San Antonio, TX 78217For SaleMLS ID #1994586, Judy Dalrymple TREC #402635, Phyllis Browning Company. LERA MLS
- $325,0003 bd2 ba2.5k sqft12322 LA ALBADA ST, San Antonio, TX 78233For SaleMLS ID #2007072, Ivan Terrazas TREC #530052, Keller Williams City-View. LERA MLS
- $375,0003 bd2 ba2.1k sqft421 Windcrest Dr., Windcrest, TX 78239For SaleMLS ID #1994758, Annette Skalomenos TREC #534989, Coldwell Banker D'Ann Harper. LERA MLS
- $353,3533 bd2 ba1.6k sqft7947 Forest Flame, San Antonio, TX 78239For SaleMLS ID #2001515, Martin Valdespino TREC #506200, Martin Valdespino. LERA MLS
- $349,9004 bd3 ba2.4k sqft4630 Barhill, San Antonio, TX 78217For SaleMLS ID #1995438, Sylvia Yvonne Garza TREC #796142, Redbird Realty LLC. LERA MLS
- $375,0004 bd2 ba1.8k sqft2027 Chittim Trail Dr, San Antonio, TX 78232For SaleMLS ID #2003297, Julianne Hawkins TREC #636231, Phyllis Browning Company. LERA MLS
- $459,9004 bd2 ba2.4k sqft1112 FAWN DR, Schertz, TX 78154For SaleMLS ID #1999691, Jana Cervantes TREC #802447, Better Homes and Gardens Winans. LERA MLS
- $350,0003 bd2 ba2.1k sqft3421 SHERWIN DR, Schertz, TX 78108For SaleMLS ID #1966814, Cynthia Irving TREC #727597, Century 21 Scott Myers, REALTORS. LERA MLS
- $399,0003 bd2 ba1.9k sqft19718 ENCINO WAY, San Antonio, TX 78259For SaleMLS ID #2001390, Misti Rios TREC #572999, Keller Williams Heritage. LERA MLS
- $349,9003 bd2 ba1.8k sqft3011 FALL CREST DR, San Antonio, TX 78247For SaleMLS ID #1992286, Jesse Landin TREC #637896, Redfin Corporation. LERA MLS
- $349,9004 bd3 ba2.5k sqft6234 Panther Peak, San Antonio, TX 78247For SaleMLS ID #1999405, Cordelia Guevara TREC #745188, eXp Realty. LERA MLS
- $339,9003 bd2 ba1.8k sqft17022 TURKEY POINT ST, San Antonio, TX 78232For SaleMLS ID #1965795, Stephen Galvan TREC #700027, Keller Williams Heritage. LERA MLS
- $389,0003 bd2 ba1.9k sqft455 Laramie Dr., San Antonio, TX 78209For SaleMLS ID #1967507, Violet Delgado TREC #768322, Jason Mitchell Real Estate Tex. LERA MLS
