Rare opportunity to own a beautifully maintained single-story home on .83 acres in the heart of Schertz with NO HOA! Nestled among mature oak trees, this 4-bedroom, 2-bath home offers the perfect blend of privacy, space, and convenience. The spacious backyard is an entertainer's dream, featuring a sparkling in-ground pool with slide, expansive patio, and plenty of room to relax or host family and friends. Inside, you'll find a functional floor plan with generous living spaces, abundant natural light, and comfortable bedrooms. The oversized lot provides endless possibilities for gardening, outdoor activities, RV or boat parking, or simply enjoying the peaceful surroundings. Conveniently located near shopping, dining, Randolph Air Force Base, major highways, and highly rated SCUCISD schools, this property offers the rare combination of country-style living with city conveniences. No HOA. In-ground pool. .83-acre lot. Mature trees. 4 bedrooms, 2 baths. Homes like this don't come along often!
For sale
$489,000
1112 FAWN DR, Schertz, TX 78154
4beds
2,402sqft
:
Get pre-qualified$3,385/mo
Single Family Residence
Built in 1992
0.83 Acres Lot
$476,900 Zestimate®
$204/sqft
$-- HOA
What's special
Beautifully maintained single-story homeSpacious backyardExpansive patioAbundant natural lightGenerous living spacesComfortable bedroomsPeaceful surroundings
- 13 days |
- 1,734 |
- 164 |
Likely to sell faster than
Zillow last checked:
Listing updated:
Listed by:
Jana Cervantes TREC #802447 (210) 843-7727,
Better Homes and Gardens Winans
Source: LERA MLS,MLS#: 1999691
Facts & features
Interior
Bedrooms & bathrooms
- Bedrooms: 4
- Bathrooms: 2
- Full bathrooms: 2
Primary bedroom
- Area: 210
- Dimensions: 15 x 14
Bedroom 2
- Area: 110
- Dimensions: 11 x 10
Bedroom 3
- Area: 168
- Dimensions: 14 x 12
Bedroom 4
- Area: 260
- Dimensions: 13 x 20
Primary bathroom
- Features: Shower Only
- Area: 40
- Dimensions: 8 x 5
Dining room
- Area: 70
- Dimensions: 10 x 7
Kitchen
- Area: 140
- Dimensions: 10 x 14
Living room
- Area: 352
- Dimensions: 22 x 16
Heating
- Central, Electric
Cooling
- Central Air
Appliances
- Included: Double Oven
- Laundry: Washer Hookup, Dryer Connection
Features
- One Living Area, Eat-in Kitchen, Pantry, Utility Room Inside, Open Floorplan, Master Downstairs, Ceiling Fan(s)
- Flooring: Carpet, Ceramic Tile, Vinyl
- Windows: Window Coverings
- Has basement: No
- Number of fireplaces: 1
- Fireplace features: Living Room
Interior area
- Total interior livable area: 2,402 sqft
Property
Parking
- Total spaces: 1
- Parking features: One Car Garage, Detached, Converted Garage
- Garage spaces: 1
Features
- Levels: One
- Stories: 1
- Has private pool: Yes
- Pool features: In Ground
Lot
- Size: 0.83 Acres
Details
- Parcel number: 1G0750100001300000
Construction
Type & style
- Home type: SingleFamily
- Property subtype: Single Family Residence
Materials
- Brick
- Foundation: Slab
- Roof: Composition
Condition
- Pre-Owned
- New construction: No
- Year built: 1992
Utilities & green energy
- Water: Water System
Community & HOA
Community
- Features: None
- Subdivision: Deer Haven
Location
- Region: Schertz
Financial & listing details
- Price per square foot: $204/sqft
- Tax assessed value: $234,648
- Annual tax amount: $3,991
- Price range: $489K - $489K
- Date on market: 7/12/2026
- Cumulative days on market: 13 days
- Listing terms: Conventional,FHA,VA Loan,Cash
Estimated market value
$476,900
$453,000 - $501,000
$2,339/mo
Price history
| Date | Event | Price |
|---|---|---|
| 7/12/2026 | Listed for sale | $489,000$204/sqft |
Source:  LERA MLS #1999691 Report a problem LERA MLS #1999691 Report a problem | ||
Public tax history
| Year | Property taxes | Tax assessment |
|---|---|---|
| 2025 | $2,747 -40.9% | $234,648 -24.4% |
| 2024 | $4,648 -11.8% | $310,541 +10% |
| 2023 | $5,270 -3.3% | $282,310 -10.8% |
| 2022 | $5,452 | $316,623 +1.8% |
| 2021 | $5,452 | $310,985 +10% |
| 2020 | $5,452 | $282,714 +8.1% |
| 2019 | -- | $261,515 -0.6% |
| 2018 | -- | $263,107 +10% |
| 2017 | $5,254 +0.4% | $239,188 -0.1% |
| 2016 | $5,231 +9% | $239,490 +9.7% |
| 2015 | $4,797 | $218,298 -3.4% |
| 2014 | $4,797 | $225,939 +17.4% |
| 2013 | -- | $192,468 +0.3% |
| 2012 | -- | $191,919 +3.8% |
| 2011 | -- | $184,921 +8.2% |
| 2010 | -- | $170,870 +2.1% |
| 2009 | -- | $167,366 |
| 2008 | -- | $167,366 +3.7% |
| 2007 | -- | $161,380 +7.7% |
| 2006 | -- | $149,850 +4.6% |
| 2005 | -- | $143,223 +3.1% |
| 2004 | -- | $138,948 +4.7% |
| 2003 | -- | $132,719 |
| 2002 | -- | -- |
| 2001 | -- | -- |
| 2000 | -- | -- |
Find assessor info on the county website
Monthly payment
Est. payment
Payment breakdown
Explore the cost of this home by adjusting the details. Changes won't be saved.Climate risks
Neighborhood: 78154
Nearby schools
GreatSchools rating
- 8/10Laura Ingalls Wilder Intermediate SchoolGrades: 5-6Distance: 0.5 mi
- 7/10Ray D Corbett Junior High SchoolGrades: 7-8Distance: 4.6 mi
- 5/10Samuel Clemens High SchoolGrades: 9-12Distance: 1.9 mi
Schools provided by the listing agent
- Elementary: Paschall
- Middle: Corbett
- High: Samuel Clemens
- District: Schertz-Cibolo-Universal City Isd
Source: LERA MLS. This data may not be complete. We recommend contacting the local school district to confirm school assignments for this home.
- $424,300-- bd-- ba2.5k sqft1116 Fawn Dr, Schertz, TX 78154Off Market
- $377,000-- bd-- ba2.6k sqft1108 Fawn Dr, Schertz, TX 78154Off Market
- $370,600-- bd-- ba1.8k sqft1104 Fawn Dr, Schertz, TX 78154Off Market
- $290,500-- bd-- ba1.6k sqft1117 Antler Dr, Schertz, TX 78154Off Market
- $414,100-- bd-- ba2.5k sqft1109 Antler Dr, Schertz, TX 78154Off Market
- $346,900-- bd-- ba1.3k sqft1120 Fawn Dr, Schertz, TX 78154Off Market
- $335,7003 bd2 ba1.5k sqft1113 Fawn Dr, Schertz, TX 78154Off Market
- $373,800-- bd-- ba2.1k sqft1121 Antler Dr, Schertz, TX 78154Off Market
A local agent can set up tours, give advice and negotiate with sellers.
Similar homes
- $455,0004 bd3 ba3.5k sqft495 Holliwell Bridge, Schertz, TX 78154For Sale

 MLS ID #1937112, Marcus Sosa TREC #693345, Keller Williams City-View. LERA MLS
 - $322,0004 bd3 ba2.5k sqft3717 Marietta Ln, Schertz, TX 78154For Sale
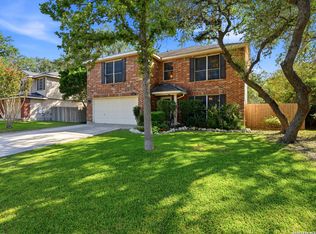 MLS ID #1999309, Albert Cantu TREC #699850, Central Metro Realty. LERA MLS
 - $330,0004 bd3 ba2.8k sqft3560 MARIETTA LN, Schertz, TX 78154For Sale
 MLS ID #1995176, Sharon Tavarez TREC #718421, LPT Realty, LLC. LERA MLS
 - $369,0003 bd3 ba2.2k sqft1204 Dimrock, Schertz, TX 78154For Sale
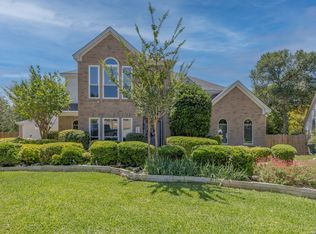 MLS ID #1969445, Celia Taylor TREC #723111, Option One Real Estate. LERA MLS
 - $410,0003 bd3 ba2.3k sqft232 CORDERO DR, Cibolo, TX 78108For SaleMLS ID #2002120, Peter Johnson TREC #797348, Phyllis Browning Company. LERA MLS
- $329,9003 bd3 ba1.8k sqft1152 Berry Creek Dr, Schertz, TX 78154ActiveMLS ID #613795, Melinda King, eXp Realty LLC. Central Texas MLS
- $400,0004 bd2 ba2k sqft106 Barcelona Drive, Universal City, TX 78148For SaleMLS ID #1998280, Kimberly Howell TREC #446317, Keller Williams Legacy. LERA MLS
- $485,0004 bd3 ba3.2k sqft17319 Sapphire Rim, San Antonio, TX 78232For SaleMLS ID #1997757, Eric Wiegel TREC #714687, Real Broker, LLC. LERA MLS
- $362,0004 bd3 ba2.8k sqft6339 HIGBEE ML, San Antonio, TX 78247For SaleMLS ID #2001427, Josh Boggs TREC #563487, Keller Williams Heritage. LERA MLS
- $372,0004 bd2 ba2.7k sqft614 Moorside, Windcrest, TX 78239For SaleMLS ID #2002465, Joseph Rothrock TREC #674662, Red Wagon Properties. LERA MLS
- $399,5003 bd2 ba2.4k sqft211 FORREST TRL, Universal City, TX 78148For SaleMLS ID #1996196, Robert Rees TREC #842551, Texas Premier Realty. LERA MLS
- $480,0004 bd3 ba2.3k sqft3 Greens Whisper, San Antonio, TX 78216For SaleMLS ID #1994923, Jason Mazzurana TREC #501384, Affinity Real Estate Brokerage. LERA MLS
- $463,0004 bd3 ba2.6k sqft3318 Carnaby Creek Dr, San Antonio, TX 78247For SaleMLS ID #1973117, Michael Acosta TREC #630901, RE/MAX Associates Boerne. LERA MLS
- $460,0004 bd3 ba2.5k sqft2414 WILDERNESS HL, San Antonio, TX 78231For SaleMLS ID #1998422, Susanne Gentry TREC #425548, Realty Advantage. LERA MLS
- $465,0004 bd4 ba3k sqft1902 SHOREHAM, San Antonio, TX 78260For SaleMLS ID #1997038, Genevieve Cavazos TREC #711602, 1st Choice West. LERA MLS
- $375,0005 bd4 ba2.4k sqft15718 Hastings Park, Selma, TX 78154For SaleMLS ID #1925591, Suzette Sova-Robertson TREC #826940, Vylla Home. LERA MLS
- $495,0004 bd3 ba2.4k sqft1947 Fallow Run, San Antonio, TX 78248For SaleMLS ID #1957501, Charles Acosta TREC #648243, RE/MAX Preferred, REALTORS. LERA MLS
- $499,0004 bd4 ba2.8k sqft2119 OAK RNCH, San Antonio, TX 78259For SaleMLS ID #1965397, Josue Gallardo TREC #624913, Keller Williams City-View. LERA MLS
- $479,0004 bd3 ba2.9k sqft11242 WHISPER SPRING DR, San Antonio, TX 78230For SaleMLS ID #1993647, Troy Jaster TREC #671967, Keller Williams City-View. LERA MLS
- $550,0004 bd3 ba2.7k sqft13506 Chamber Oaks, San Antonio, TX 78231For SaleMLS ID #2001517, Amanda Alingod TREC #718833, San Antonio Portfolio KW RE. LERA MLS
