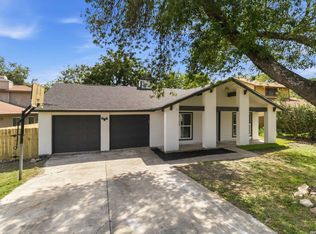
This Coronado Village home reveals its upgrades as you make your way through the front door and through the rest of the house - the plantation shutters filtering afternoon light, the wood-look tile running underfoot, and the recessed LED glow of a kitchen that has clearly been rethought from the studs out - just to name a few. Quartz countertops, custom cabinetry, a gas range, and an updated backsplash give the space the kind of function serious cooks notice first and guests can't stop talking about after they visit. Four bedrooms and two updated baths anchor the layout, though one secondary bedroom currently lives a second life as a custom walk-in closet - a conversion that can just as easily be reversed for a growing household. Storage is a recurring theme here: every closet in the house has been outfitted with Container Store organization systems, and the expanded laundry room goes well beyond utility with custom cabinetry, quartz counters, a built-in coffee bar, and enough storage to keep the rest of the house clutter-free. Even the garage has received attention, with an epoxy floor, a mini-split for year-round comfort, and updated doors and openers. The mechanical upgrades are the kind buyers rarely see but always appreciate: an 18-SEER variable-speed HVAC with gas heat, Window World windows, additional attic insulation, and a fireplace with gas logs for the evenings that call for one. These are the improvements that show up on utility bills rather than Instagram, and they signal an owner who invested where it counts. Then there's the backyard. On a 0.27-acre lot, the heated pool and extended Kool Deck patio create a genuine reason to stay home on weekends, framed by professional landscaping kept green by a full sprinkler system. A dedicated dog run means every member of the household gets outdoor space of their own. It's a rare combination - a home that's been thoroughly modernized inside while preserving the kind of yard that's getting harder to find - and you'll want to make it yours the moment you see it in person.
Pending
$400,000
106 Barcelona Drive, Universal City, TX 78148
4beds
2,027sqft
Single Family Residence
Built in 1973
0.27 Acres Lot
$391,400 Zestimate®
$197/sqft
$-- HOA
What's special
Heated poolFireplace with gas logsTwo updated bathsUpdated backsplashWindow world windowsExtended kool deck patioFour bedrooms
- 43 days |
- 710 |
- 60 |
Likely to sell faster than
Zillow last checked:
Listing updated:
Listed by:
Kimberly Howell TREC #446317 (210) 861-0188,
Keller Williams Legacy
Source: LERA MLS,MLS#: 1998280
Facts & features
Interior
Bedrooms & bathrooms
- Bedrooms: 4
- Bathrooms: 2
- Full bathrooms: 2
Primary bedroom
- Features: Walk-In Closet(s), Ceiling Fan(s), Full Bath
- Area: 180
- Dimensions: 15 x 12
Bedroom 2
- Area: 165
- Dimensions: 15 x 11
Bedroom 3
- Area: 110
- Dimensions: 11 x 10
Bedroom 4
- Area: 110
- Dimensions: 11 x 10
Primary bathroom
- Features: Shower Only, Double Vanity, Bidet
- Area: 66
- Dimensions: 11 x 6
Dining room
- Area: 228
- Dimensions: 19 x 12
Kitchen
- Area: 150
- Dimensions: 15 x 10
Living room
- Area: 276
- Dimensions: 23 x 12
Heating
- Central, 1 Unit, Other, Natural Gas
Cooling
- Ceiling Fan(s), Central Air
Appliances
- Included: Microwave, Range, Gas Cooktop, Refrigerator, Disposal, Dishwasher, Plumbed For Ice Maker, Water Softener Rented, Vented Exhaust Fan, Gas Water Heater, Plumb for Water Softener, Double Oven
- Laundry: Main Level, Laundry Room, Washer Hookup, Dryer Connection
Features
- One Living Area, Liv/Din Combo, Eat-in Kitchen, Two Eating Areas, Kitchen Island, Breakfast Bar, Utility Room Inside, High Speed Internet, All Bedrooms Downstairs, Walk-In Closet(s), Master Downstairs, Ceiling Fan(s), Chandelier, Solid Counter Tops
- Flooring: Carpet, Ceramic Tile, Wood
- Doors: Storm Door(s), Storm Doors
- Windows: Double Pane Windows, Window Coverings
- Has basement: No
- Attic: Pull Down Storage,Pull Down Stairs
- Number of fireplaces: 1
- Fireplace features: One, Dining Room, Gas Logs Included, Gas Starter
Interior area
- Total interior livable area: 2,027 sqft
Property
Parking
- Total spaces: 2
- Parking features: Two Car Garage, Attached, Garage Door Opener
- Attached garage spaces: 2
Accessibility
- Accessibility features: 2+ Access Exits, Doors-Swing-In, No Carpet, Level Lot, First Floor Bath, Full Bath/Bed on 1st Flr, First Floor Bedroom, Stall Shower
Features
- Levels: One
- Stories: 1
- Patio & porch: Patio, Covered
- Exterior features: Sprinkler System, Rain Gutters, Lighting
- Has private pool: Yes
- Pool features: In Ground, Heated
- Fencing: Privacy,Stone/Masonry Fence
Lot
- Size: 0.27 Acres
- Features: 1/4 - 1/2 Acre, Level, Curbs, Sidewalks, Fire Hydrant w/in 500'
- Residential vegetation: Mature Trees, Mature Trees (ext feat)
Details
- Additional structures: Shed(s)
- Parcel number: 050470400040
Construction
Type & style
- Home type: SingleFamily
- Architectural style: Traditional
- Property subtype: Single Family Residence
Materials
- Brick, Wood Siding, Fiber Cement
- Foundation: Slab
- Roof: Composition
Condition
- Pre-Owned
- New construction: No
- Year built: 1973
Utilities & green energy
- Electric: CPS
- Gas: Centerpoint
- Sewer: City, Sewer System
- Water: City, Water System
- Utilities for property: Cable Available, Private Garbage Service
Green energy
- Water conservation: Low Flow Commode
Community & HOA
Community
- Features: None, School Bus
- Security: Smoke Detector(s), Security System Owned, Prewired, Carbon Monoxide Detector(s)
- Subdivision: Coronado Village
Location
- Region: Universal City
Financial & listing details
- Price per square foot: $197/sqft
- Tax assessed value: $315,000
- Annual tax amount: $7,097
- Price range: $400K - $400K
- Date on market: 7/7/2026
- Cumulative days on market: 44 days
- Listing terms: Conventional,FHA,VA Loan,Cash
- Road surface type: Paved, Asphalt
Estimated market value
$391,400
$372,000 - $411,000
$2,899/mo
Price history
| Date | Event | Price |
|---|---|---|
| 8/10/2026 | Pending sale | $400,000$197/sqft |
Source:  LERA MLS #1998280 Report a problem LERA MLS #1998280 Report a problem | ||
| 7/28/2026 | Contingent | $400,000$197/sqft |
Source: LERA MLS #1998280 Report a problem | ||
| 7/7/2026 | Listed for sale | $400,000+196.3%$197/sqft |
Source: LERA MLS #1998280 Report a problem | ||
| 2/26/2010 | Sold | -- |
Source: LERA MLS #816179 Report a problem | ||
| 1/23/2010 | Listed for sale | $135,000$67/sqft |
Source: Global Realty Group #816179 Report a problem | ||
Public tax history
| Year | Property taxes | Tax assessment |
|---|---|---|
| 2025 | $5,326 -2.7% | $315,000 -4.8% |
| 2024 | $5,473 +9.5% | $330,920 +20.5% |
| 2023 | $4,998 -10.1% | $274,670 +10% |
| 2022 | $5,560 +21.2% | $249,700 +10% |
| 2021 | $4,586 | $227,000 +19.8% |
| 2020 | $4,586 +7% | $189,464 +10% |
| 2019 | $4,288 | $172,240 +7% |
| 2018 | $4,288 +9.8% | $161,010 +2.6% |
| 2017 | $3,906 +9.2% | $156,992 +10% |
| 2016 | $3,577 +8.5% | $142,720 +0.5% |
| 2015 | $3,297 | $141,999 +10% |
| 2014 | $3,297 | $129,090 +2.8% |
| 2013 | -- | $125,610 +6% |
| 2012 | -- | $118,500 -0.2% |
| 2011 | -- | $118,710 -1.8% |
| 2010 | -- | $120,930 -4.5% |
| 2009 | -- | $126,600 -1.8% |
| 2008 | -- | $128,900 +3.1% |
| 2007 | -- | $125,070 +6.7% |
| 2006 | -- | $117,230 +14.5% |
| 2005 | -- | $102,350 |
| 2004 | -- | -- |
| 2003 | -- | -- |
| 2002 | -- | -- |
| 2001 | -- | -- |
| 2000 | -- | -- |
Find assessor info on the county website
Monthly payment
Est. payment
Payment breakdown
Explore the cost of this home by adjusting the details. Changes won't be saved.Climate risks
Neighborhood: 78148
Nearby schools
GreatSchools rating
- 3/10Coronado Village Elementary SchoolGrades: PK-5Distance: 0.1 mi
- 5/10Kitty Hawk Middle SchoolGrades: 6-8Distance: 0.5 mi
- 3/10Veterans Memorial High SchoolGrades: 9-12Distance: 4.3 mi
Schools provided by the listing agent
- Elementary: Coronado Village
- Middle: Kitty Hawk
- High: Veterans Memorial
- District: Judson
Source: LERA MLS. This data may not be complete. We recommend contacting the local school district to confirm school assignments for this home.
- $--3 bd2 ba1.7k sqft110 Barcelona Dr, Universal City, TX 78148Sold
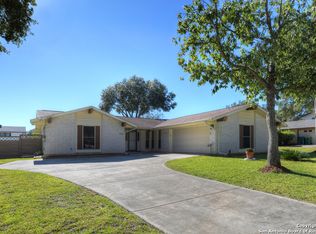
- $264,7004 bd2 ba1.9k sqft102 Barcelona Dr, Universal City, TX 78148Off Market
- $272,0004 bd2 ba2.3k sqft111 Valencia, Universal City, TX 78148Off Market

- $--3 bd2 ba1.6k sqft107 Valencia, Universal City, TX 78148Sold
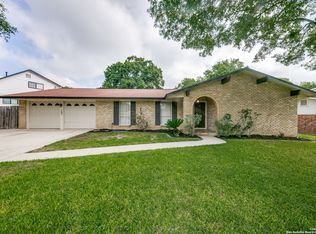
- $297,2004 bd2 ba2k sqft114 Barcelona Dr, Universal City, TX 78148Off Market
- $303,5004 bd3 ba2.9k sqft103 Valencia, Universal City, TX 78148Off Market
- $229,8003 bd2 ba1.7k sqft115 Valencia, Universal City, TX 78148Off Market
- $236,1004 bd2 ba1.9k sqft107 Barcelona Dr, Universal City, TX 78148Off Market
A local agent can set up tours, give advice and negotiate with sellers.
Similar homes
- $319,9994 bd3 ba2.4k sqft105 Mossridge, Universal City, TX 78148For Sale
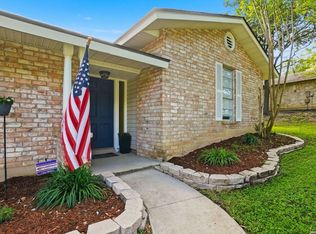
 MLS ID #1967900, Samantha Baer TREC #747383, Compass RE Texas, LLC - SA. LERA MLS
 - $395,0004 bd2 ba1.8k sqft4714 Shady Breeze, San Antonio, TX 78217For Sale
 MLS ID #2003153, Nathan Calvert TREC #847823, Rider Realty. LERA MLS
 - $395,0003 bd2 ba1.8k sqft19739 Encino Way, San Antonio, TX 78259For Sale
 MLS ID #2009520, Lorena Jauregui de Birdy TREC #624775, PMI Birdy Properties, CRMC. LERA MLS
 - $365,0004 bd2 ba2.7k sqft614 MOORSIDE DR, Windcrest, TX 78239For Sale
 MLS ID #2005322, Joseph Rothrock TREC #674662, Red Wagon Properties. LERA MLS
 - $325,0003 bd2 ba2.5k sqft12322 LA ALBADA ST, San Antonio, TX 78233For SaleMLS ID #2007072, Ivan Terrazas TREC #530052, Keller Williams City-View. LERA MLS
- $374,0004 bd3 ba2.8k sqft10214 Shawnee, Converse, TX 78109For SaleMLS ID #1950558, LaPorcha Williams TREC #775929, Texas Edge Realty. LERA MLS
- $459,9004 bd2 ba2.4k sqft1112 FAWN DR, Schertz, TX 78154For SaleMLS ID #1999691, Jana Cervantes TREC #802447, Better Homes and Gardens Winans. LERA MLS
- $330,0003 bd3 ba2.3k sqft8003 SARATOGA KNL, Selma, TX 78154For SaleMLS ID #2008320, Glenda Cook TREC #708824, eXp Realty. LERA MLS
- $349,9004 bd3 ba2.4k sqft4630 Barhill, San Antonio, TX 78217For SaleMLS ID #1995438, Sylvia Yvonne Garza TREC #796142, Redbird Realty LLC. LERA MLS
- $380,0003 bd2 ba1.9k sqft272 Flint Road, Cibolo, TX 78108For SaleMLS ID #2007452, Katrina Czaban TREC #755240, Exquisite Properties, LLC. LERA MLS
- $387,5004 bd4 ba2.4k sqft2925 MISTYWOOD LN, Schertz, TX 78108For SaleMLS ID #1959475, Sabrina Maddry TREC #678304, Keeping It Realty. LERA MLS
- $399,9994 bd2 ba2.4k sqft407 Cushing, San Antonio, TX 78258For SaleMLS ID #1971768, Andrea Barton TREC #810920, Keeping It Realty. LERA MLS
- $365,0004 bd3 ba2.5k sqft201 Kensington Dr., Cibolo, TX 78108For SaleMLS ID #2006437, Lisa Vaughn TREC #721726, Coldwell Banker D'Ann Harper. LERA MLS
- $350,0004 bd3 ba2.5k sqft1687 Fir Cir, Schertz, TX 78154For SaleMLS ID #2001505, Janet Wingrove TREC #567041, Keller Williams Heritage. LERA MLS
- $399,9993 bd2 ba1.8k sqft1250 HOLLYHOCK LN, New Braunfels, TX 78130For SaleMLS ID #1973173, Jodie Benhardt TREC #706868, Keller Williams Heritage. LERA MLS
- $399,9904 bd3 ba2.3k sqft3523 Antigua, San Antonio, TX 78259For SaleMLS ID #1991686, Pete Montalvo TREC #610313, Keller Williams Legacy. LERA MLS
- $370,0005 bd2 ba1.9k sqft910 Mount Kisco, San Antonio, TX 78213For SaleMLS ID #1875627, Ahimelech Doring TREC #829903, Realty One Group Emerald. LERA MLS
- $259,9004 bd2 ba1.6k sqft12330 Bridge Path St, San Antonio, TX 78233For SaleMLS ID #1998977, Teresa Zepeda TREC #706355, Real Broker, LLC. LERA MLS
- $387,9004 bd3 ba2k sqft5726 Chestnut Xing, San Antonio, TX 78266For SaleMLS ID #1932584, John Garcia TREC #729752, Keller Williams Heritage. LERA MLS
- $339,9004 bd3 ba2.4k sqft6411 Wind Path, San Antonio, TX 78239For SaleMLS ID #1936224, Mark Harris TREC #626128, Century 21 Scott Myers, REALTORS. LERA MLS
