Open House Saturday, 10-10-26 11:00am-2:00pm! Welcome to 614 Moorside, a charming Windcrest home offering 4 bed rooms, 2 full baths, and a flex area. This inviting property provides a great opportunity to settle into one of the San Antonio area's established communities. Enjoy a comfortable living space, a functional layout, and a welcoming atmosphere that makes this home easy to envision as your own. Located in Windcrest, you'll appreciate easy access to major highways, shopping, dining, schools, and everything the greater San Antonio area has to offer. Come see all this home has to offer and discover why 614 Moorside could be the perfect place to call home!
For sale
Price cut: $5K (10/3)
$350,000
614 MOORSIDE DR, Windcrest, TX 78239
4beds
2,718sqft
Single Family Residence
Built in 1968
0.35 Acres Lot
$341,400 Zestimate®
$129/sqft
$-- HOA
What's special
Comfortable living spaceFlex areaWelcoming atmosphereFunctional layout
- 31 days
- 527
- 66
Likely to sell faster than
Zillow last checked:
Listing updated:
Listed by:
Joshua DeLeon TREC #770898 (210) 240-9806,
Noble Group Realty
Source: LERA MLS,MLS#: 2016283
Facts & features
Interior
Bedrooms & bathrooms
- Bedrooms: 4
- Bathrooms: 2
- Full bathrooms: 2
Primary bedroom
- Features: Multi-Closets, Ceiling Fan(s), Full Bath
- Area: 221
- Dimensions: 17 x 13
Bedroom 2
- Area: 132
- Dimensions: 12 x 11
Bedroom 3
- Area: 156
- Dimensions: 13 x 12
Bedroom 4
- Area: 100
- Dimensions: 10 x 10
Primary bathroom
- Features: Shower Only, Double Vanity
- Area: 102
- Dimensions: 17 x 6
Dining room
- Area: 132
- Dimensions: 12 x 11
Family room
- Area: 208
- Dimensions: 16 x 13
Kitchen
- Area: 120
- Dimensions: 12 x 10
Living room
- Area: 285
- Dimensions: 19 x 15
Heating
- Central, Natural Gas
Cooling
- Central Air
Appliances
- Included: Microwave, Range, Disposal, Dishwasher
- Laundry: Main Level, Laundry Room, Washer Hookup, Dryer Connection
Features
- Three Living Area, Liv/Din Combo, Separate Dining Room, Eat-in Kitchen, Two Eating Areas, 1st Floor Lvl/No Steps, High Ceilings, Open Floorplan, High Speed Internet, All Bedrooms Downstairs, Ceiling Fan(s)
- Flooring: Ceramic Tile
- Windows: Window Coverings
- Has basement: No
- Number of fireplaces: 1
- Fireplace features: One
Interior area
- Total interior livable area: 2,718 sqft
Property
Parking
- Total spaces: 2
- Parking features: Two Car Garage, Garage Door Opener
- Garage spaces: 2
Features
- Levels: One
- Stories: 1
- Pool features: None, Community
Lot
- Size: 0.35 Acres
Details
- Parcel number: 054740350040
Construction
Type & style
- Home type: SingleFamily
- Property subtype: Single Family Residence
Materials
- Brick, 4 Sides Masonry, Stone
- Foundation: Slab
- Roof: Other
Condition
- As-Is,Pre-Owned
- New construction: No
- Year built: 1968
Utilities & green energy
- Utilities for property: Cable Available
Community & HOA
Community
- Features: Tennis Court(s), Golf, Clubhouse, Playground, Jogging Trails, Bike Trails, BBQ/Grill, Basketball Court
- Subdivision: Windcrest
Location
- Region: Windcrest
Financial & listing details
- Price per square foot: $129/sqft
- Tax assessed value: $401,990
- Annual tax amount: $8,731
- Price range: $350K - $350K
- Date on market: 9/13/2026
- Cumulative days on market: 260 days
- Listing terms: Conventional,FHA,VA Loan,Cash,Investors OK
Estimated market value
$341,400
$324,000 - $358,000
$1,967/mo
Price history
| Date | Event | Price |
|---|---|---|
| 10/3/2026 | Price change | $350,000-1.4%$129/sqft |
Source:  LERA MLS #2016283 Report a problem LERA MLS #2016283 Report a problem | ||
| 9/13/2026 | Listed for sale | $355,000-2.7%$131/sqft |
Source: LERA MLS #2016283 Report a problem | ||
| 9/5/2026 | Listing removed | $365,000$134/sqft |
Source: LERA MLS #2005322 Report a problem | ||
| 8/10/2026 | Price change | $365,000-1.9%$134/sqft |
Source: LERA MLS #2005322 Report a problem | ||
| 8/3/2026 | Listed for sale | $372,000$137/sqft |
Source: LERA MLS #2005322 Report a problem | ||
| 7/31/2026 | Listing removed | $372,000$137/sqft |
Source: LERA MLS #2002465 Report a problem | ||
| 7/23/2026 | Listed for sale | $372,000-1.8%$137/sqft |
Source: LERA MLS #2002465 Report a problem | ||
| 7/22/2026 | Listing removed | $379,000$139/sqft |
Source: LERA MLS #1934345 Report a problem | ||
| 7/21/2026 | Price change | $379,000+1.1%$139/sqft |
Source: LERA MLS #1934345 Report a problem | ||
| 7/19/2026 | Price change | $375,000-1.2%$138/sqft |
Source: LERA MLS #1934345 Report a problem | ||
| 7/10/2026 | Price change | $379,500-0.1%$140/sqft |
Source: LERA MLS #1934345 Report a problem | ||
| 6/15/2026 | Price change | $380,000-1.3%$140/sqft |
Source: LERA MLS #1934345 Report a problem | ||
| 6/7/2026 | Price change | $385,000-1.3%$142/sqft |
Source: LERA MLS #1934345 Report a problem | ||
| 5/22/2026 | Price change | $389,9990%$143/sqft |
Source: LERA MLS #1934345 Report a problem | ||
| 4/17/2026 | Price change | $390,000-2.3%$143/sqft |
Source: LERA MLS #1934345 Report a problem | ||
| 2/28/2026 | Price change | $399,000-1.2%$147/sqft |
Source: LERA MLS #1934345 Report a problem | ||
| 2/17/2026 | Price change | $404,000-1.9%$149/sqft |
Source: LERA MLS #1934345 Report a problem | ||
| 1/16/2026 | Listed for sale | $412,000+7%$152/sqft |
Source: LERA MLS #1934345 Report a problem | ||
| 9/29/2025 | Listing removed | $385,000$142/sqft |
Source: LERA MLS #1863768 Report a problem | ||
| 9/21/2025 | Price change | $385,000-2.2%$142/sqft |
Source: LERA MLS #1863768 Report a problem | ||
| 9/20/2025 | Price change | $393,8000%$145/sqft |
Source: LERA MLS #1863768 Report a problem | ||
| 9/7/2025 | Price change | $393,9000%$145/sqft |
Source: LERA MLS #1863768 Report a problem | ||
| 8/30/2025 | Price change | $394,000-0.3%$145/sqft |
Source: LERA MLS #1863768 Report a problem | ||
| 8/1/2025 | Price change | $395,000-1.1%$145/sqft |
Source: LERA MLS #1863768 Report a problem | ||
| 7/25/2025 | Listed for sale | $399,500$147/sqft |
Source: LERA MLS #1863768 Report a problem | ||
| 10/25/2021 | Sold | -- |
Source: LERA MLS #44006_1556153 Report a problem | ||
| 10/11/2013 | Sold | -- |
Source: Agent Provided Report a problem | ||
Public tax history
| Year | Property taxes | Tax assessment |
|---|---|---|
| 2025 | $6,793 +3.8% | $401,990 +6.6% |
| 2024 | $6,541 +0% | $377,100 +2.2% |
| 2023 | $6,541 -10.3% | $369,080 +6.3% |
| 2022 | $7,291 +264.5% | $347,280 +47.5% |
| 2021 | $2,000 | $235,450 +9.6% |
| 2020 | $2,000 -52.6% | $214,760 +1.8% |
| 2019 | $4,218 | $210,970 +4.4% |
| 2018 | $4,218 -3.5% | $202,000 +3.7% |
| 2017 | $4,371 +0.8% | $194,790 +1.7% |
| 2016 | $4,335 +14% | $191,531 +10% |
| 2015 | $3,801 | $174,119 +10% |
| 2014 | $3,801 | $158,290 +7.5% |
| 2013 | -- | $147,250 +5.8% |
| 2012 | -- | $139,120 -2.6% |
| 2011 | -- | $142,870 +1.5% |
| 2010 | -- | $140,690 -2.1% |
| 2009 | -- | $143,700 -2.4% |
| 2008 | -- | $147,290 -1.9% |
| 2007 | -- | $150,180 +8.8% |
| 2006 | -- | $138,080 +8.7% |
| 2005 | -- | $127,080 |
| 2004 | -- | -- |
| 2003 | -- | -- |
| 2002 | -- | -- |
| 2001 | -- | -- |
| 2000 | -- | -- |
Find assessor info on the county website
Monthly payment
Est. payment
Payment breakdown
Explore the cost of this home by adjusting the details. Changes won't be saved.Climate risks
Neighborhood: 78239
Nearby schools
Schools provided by the listing agent
- Elementary: Windcrest
- Middle: White Ed
- High: Roosevelt
- District: North East I.S.D.
Source: LERA MLS. This data may not be complete. We recommend contacting the local school district to confirm school assignments for this home.


Similar homes
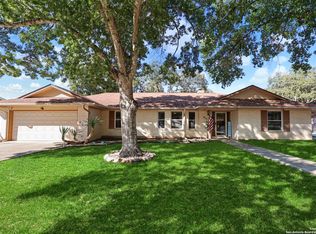
- $329,9004 bd2 ba2.2k sqft622 Sunhaven Dr, Windcrest, TX 78239For Sale
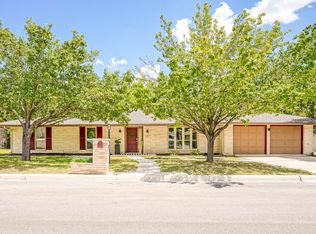
 MLS ID #2022558, Rainbeau Presti TREC #550170, RE/MAX Associates Boerne. LERA MLS
 - $360,0003 bd2 ba2.1k sqft421 Windcrest Dr., Windcrest, TX 78239For Sale
 MLS ID #1994758, Annette Skalomenos TREC #534989, Coldwell Banker D'Ann Harper. LERA MLS
 - $324,0003 bd2 ba2.1k sqft429 DRIFTWIND DR, Windcrest, TX 78239For Sale
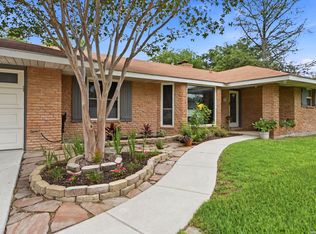 MLS ID #1972932, Jenny Lee TREC #668670, Home Team of America. LERA MLS
 - $342,0004 bd3 ba2.9k sqft1931 Walter Raleigh, Windcrest, TX 78239For Sale
 MLS ID #2015520, Elias Buelto Perez TREC #764285, Morris Realty. LERA MLS
 - $335,0003 bd2 ba2.2k sqft13830 BROOK HOLLOW BLVD, San Antonio, TX 78232For SaleMLS ID #2023394, Josh Boggs TREC #563487, Keller Williams Heritage. LERA MLS
- $315,0003 bd2 ba2.5k sqft12322 LA ALBADA ST, San Antonio, TX 78233For SaleMLS ID #2007072, Ivan Terrazas TREC #530052, Keller Williams City-View. LERA MLS
- $355,0004 bd3 ba2.6k sqft4443 Amandas Cv, San Antonio, TX 78247For SaleMLS ID #2015577, Lauren Seely TREC #707489, Redfin Corporation. LERA MLS
- $350,0004 bd2 ba2.1k sqft4518 Meredith Woods, San Antonio, TX 78249For SaleMLS ID #2018829, Laurie Brooks TREC #779873, eXp Realty. LERA MLS
- $319,9004 bd2 ba2.2k sqft8803 PERTSHIRE ST, San Antonio, TX 78254For SaleMLS ID #2022765, Reigne Carpenter TREC #843085, LPT Realty, LLC. LERA MLS
- $375,0003 bd2 ba2.4k sqft211 FORREST TRL, Universal City, TX 78148For SaleMLS ID #2007141, Melinda Holbrook TREC #707337, Keller Williams Heritage. LERA MLS
- $378,0004 bd3 ba2k sqft15106 Circle Oak, San Antonio, TX 78232For SaleMLS ID #1999111, Melissa Ramos TREC #599912, Real Team Realty. LERA MLS
- $335,0003 bd2 ba1.8k sqft8519 Marathon, Universal City, TX 78148For SaleMLS ID #2020833, Laurel Montgomery-Torres TREC #587628, Mike Jones Realty. LERA MLS
- $375,0003 bd2 ba1.7k sqft1710 MERRIFORD LN, San Antonio, TX 78209For SaleMLS ID #2015167, Michelle Plazek TREC #604864, Realty Advantage. LERA MLS
- $339,9003 bd2 ba1.8k sqft17022 TURKEY POINT ST, San Antonio, TX 78232For SaleMLS ID #1965795, Stephen Galvan TREC #700027, Keller Williams Heritage. LERA MLS
- $369,9003 bd2 ba1.9k sqft8519 Athenian, Universal City, TX 78148For SaleMLS ID #2005032, Marisa Jackson TREC #662936, Compass RE Texas, LLC - SA. LERA MLS
- $316,0004 bd2 ba2.1k sqft3607 FALLS CREEK DR, San Antonio, TX 78230For SaleMLS ID #1993365, Patrick Freeman TREC #805592, Levi Rodgers Real Estate Group. LERA MLS
- $349,4004 bd3 ba2.6k sqft6434 Maverick Oak Dr, San Antonio, TX 78240For SaleMLS ID #2006635, Elsa Hurtado TREC #718685, Premier Realty Group Platinum. LERA MLS
- $299,0003 bd2 ba1.5k sqft9507 LA RUE ST, San Antonio, TX 78217For SaleMLS ID #2019036, Pamela Mauldon TREC #621031, Kuper Sotheby's Int'l Realty. LERA MLS
- $265,0003 bd2 ba1.9k sqft9103 Windgarden Cir, Windcrest, TX 78239For SaleMLS ID #1965252, Michelle Lundquist TREC #732475, Orchard Brokerage. LERA MLS
- $425,0004 bd2 ba2.6k sqft15118 Sun Spur St, San Antonio, TX 78232For SaleMLS ID #2011902, Christopher Pate TREC #804576, Levi Rodgers Real Estate Group. LERA MLS
