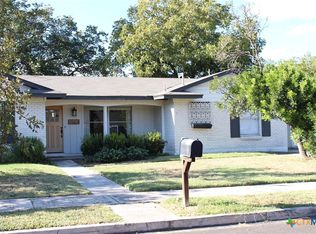
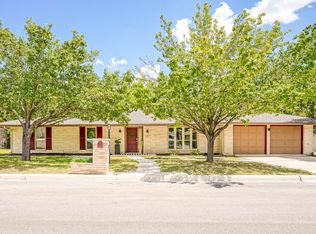
Tucked away in a quiet setting with no through traffic, this well-maintained home was originally the community's model home and has had only two owners. The kitchen was updated in 2023 with quartz countertops, a tiled backsplash, painted cabinetry, stainless steel appliances, and LVP flooring throughout the main living areas. The roof is a 3 dimensional 30 year composition shingle and Leaf-guard gutters have been added to the home as well. The spacious primary bedroom offers two closets and an en-suite primary bathroom. There is generous storage throughout the home. Outside, enjoy beautiful landscaping, a large shaded backyard, the coziest screened-in patio, two-car garage, and oversized driveway with plenty of parking. There is an alleyway behind the home that provides extra space and privacy from the rear neighboring yards. Owner is a licensed HVAC tech and the unit has been impeccably cared for. Conveniently located near major highways, shopping, and dining!
For sale
$299,000
9507 LA RUE ST, San Antonio, TX 78217
3beds
1,579sqft
Single Family Residence
Built in 1962
9,191 Square Feet Lot
$291,100 Zestimate®
$189/sqft
$-- HOA
What's special
Large shaded backyardTwo-car garageStainless steel appliancesTiled backsplashQuartz countertopsCoziest screened-in patioBeautiful landscaping
- 20 days
- 615
- 51
Likely to sell faster than
Zillow last checked:
Listing updated:
Listed by:
Pamela Mauldon TREC #621031 (830) 515-9392,
Kuper Sotheby's Int'l Realty
Source: LERA MLS,MLS#: 2019036
Facts & features
Interior
Bedrooms & bathrooms
- Bedrooms: 3
- Bathrooms: 2
- Full bathrooms: 2
Primary bedroom
- Area: 165
- Dimensions: 15 x 11
Bedroom 2
- Area: 121
- Dimensions: 11 x 11
Bedroom 3
- Area: 110
- Dimensions: 11 x 10
Primary bathroom
- Features: Shower Only
- Area: 36
- Dimensions: 6 x 6
Dining room
- Area: 240
- Dimensions: 20 x 12
Kitchen
- Area: 88
- Dimensions: 11 x 8
Living room
- Area: 240
- Dimensions: 16 x 15
Heating
- Central, Natural Gas
Cooling
- Central Air
Appliances
- Included: Washer, Dryer, Microwave, Refrigerator
- Laundry: Laundry Room, Washer Hookup, Dryer Connection
Features
- Two Living Area, Liv/Din Combo, Separate Dining Room, Two Eating Areas, 1st Floor Lvl/No Steps, Open Floorplan, Master Downstairs, Ceiling Fan(s)
- Flooring: Carpet, Ceramic Tile, Vinyl
- Windows: Window Coverings
- Has basement: No
- Has fireplace: No
- Fireplace features: Not Applicable
Interior area
- Total interior livable area: 1,579 sqft
Property
Parking
- Total spaces: 2
- Parking features: Two Car Garage
- Garage spaces: 2
Features
- Levels: One
- Stories: 1
- Pool features: None
Lot
- Size: 9,191 Square Feet
Details
- Parcel number: 131500050160
Construction
Type & style
- Home type: SingleFamily
- Architectural style: Ranch
- Property subtype: Single Family Residence
Materials
- Brick, 3 Sides Masonry, Wood Siding
- Foundation: Slab
- Roof: Composition
Condition
- Pre-Owned
- New construction: No
- Year built: 1962
Details
- Builder name: Garett
Utilities & green energy
- Water: Water System
Community & HOA
Community
- Features: None
- Subdivision: Northeast Park
Location
- Region: San Antonio
Financial & listing details
- Price per square foot: $189/sqft
- Tax assessed value: $270,000
- Annual tax amount: $6,122
- Price range: $299K - $299K
- Date on market: 9/24/2026
- Cumulative days on market: 21 days
- Listing terms: Conventional,FHA,VA Loan,Cash
Estimated market value
$291,100
$277,000 - $306,000
$1,771/mo
Price history
| Date | Event | Price |
|---|---|---|
| 9/24/2026 | Listed for sale | $299,000+99.3%$189/sqft |
Source:  LERA MLS #2019036 Report a problem LERA MLS #2019036 Report a problem | ||
| 6/28/2015 | Listing removed | $149,990$95/sqft |
Source: Coldwell Banker D'Ann Harper, Realtors #1116328 Report a problem | ||
| 6/12/2015 | Price change | $149,990-1.3%$95/sqft |
Source: Coldwell Banker D'Ann Harper, Realtors #1116328 Report a problem | ||
| 5/22/2015 | Listed for sale | $151,990$96/sqft |
Source: Coldwell Banker D'Ann Harper #1116328 Report a problem | ||
Public tax history
| Year | Property taxes | Tax assessment |
|---|---|---|
| 2025 | $4,133 -9.3% | $270,000 |
| 2024 | $4,557 +12.2% | $270,000 +9.7% |
| 2023 | $4,062 -14.8% | $246,235 +10% |
| 2022 | $4,769 +8.1% | $223,850 +10% |
| 2021 | $4,411 | $203,500 +10% |
| 2020 | $4,411 +1% | $185,000 +1.6% |
| 2019 | $4,368 | $182,000 +2.7% |
| 2018 | $4,368 +10.3% | $177,265 +10% |
| 2017 | $3,960 +10% | $161,150 +10% |
| 2016 | $3,600 +271.5% | $146,500 -5.5% |
| 2015 | $969 | $155,013 +10% |
| 2014 | $969 | $140,921 +10% |
| 2013 | -- | $128,110 -6% |
| 2012 | -- | $136,280 -1% |
| 2011 | -- | $137,630 -1% |
| 2010 | -- | $138,970 -0.1% |
| 2009 | -- | $139,128 +10% |
| 2008 | -- | $126,480 -1.1% |
| 2007 | -- | $127,860 +16.7% |
| 2006 | -- | $109,520 +6.3% |
| 2005 | -- | $103,040 |
| 2004 | -- | -- |
| 2003 | -- | -- |
| 2002 | -- | -- |
| 2001 | -- | -- |
| 2000 | -- | -- |
Find assessor info on the county website
Monthly payment
Est. payment
Payment breakdown
Explore the cost of this home by adjusting the details. Changes won't be saved.Climate risks
Neighborhood: 78217
Nearby schools
Schools provided by the listing agent
- Elementary: Oak Grove
- Middle: Garner
- High: Macarthur
- District: North East I.S.D.
Source: LERA MLS. This data may not be complete. We recommend contacting the local school district to confirm school assignments for this home.
Similar homes
- $302,5003 bd3 ba1.7k sqft14318 Cedar Moss, San Antonio, TX 78217For Sale

 MLS ID #2009103, Monique Bitoni TREC #728706, SERHANT. LERA MLS
 - $329,9004 bd2 ba2.2k sqft622 Sunhaven Dr, Windcrest, TX 78239For Sale
 MLS ID #2022558, Rainbeau Presti TREC #550170, RE/MAX Associates Boerne. LERA MLS
 - $320,0003 bd2 ba1.6k sqft8610 DUDLEY DR, San Antonio, TX 78230For Sale
 MLS ID #2014670, Amanda Alingod TREC #718833, San Antonio Portfolio KW RE. LERA MLS
 - $315,0003 bd2 ba1.2k sqft371 Sprucewood Ln, San Antonio, TX 78216For Sale
 MLS ID #1896211, Rodolfo Flores TREC #702299, HomeSmart. LERA MLS
 - $258,5003 bd2 ba1.2k sqft363 E Rampart, San Antonio, TX 78216For SaleMLS ID #2006487, Norma Lety Velazquez TREC #576832, Phyllis Browning Company. LERA MLS
- $269,9903 bd2 ba1.6k sqft219 Karen ln, San Antonio, TX 78209For SaleMLS ID #1935458, Jacob Delgado TREC #607813, AXIS Brokerage. LERA MLS
- $299,0003 bd2 ba1.6k sqft4822 BUCKNELL ST, San Antonio, TX 78249For SaleMLS ID #2019128, Ana Arzola TREC #752927, Texas Key Property Management LLC. LERA MLS
- $300,0004 bd3 ba2.1k sqft3603 PRINCE GEORGE DR, San Antonio, TX 78230For SaleMLS ID #1991000, Holly Stein TREC #729595, Real Broker, LLC. LERA MLS
- $310,0004 bd2 ba2k sqft3306 ROSETTI DR, San Antonio, TX 78247For SaleMLS ID #2008695, Alberto Murillo TREC #615881, Exquisite Properties, LLC. LERA MLS
- $329,0004 bd3 ba1.9k sqft15101 Encino Verde, San Antonio, TX 78232For SaleMLS ID #1996139, Edna Lockwood TREC #630815, Compass RE Texas, LLC. LERA MLS
- $330,0004 bd3 ba2k sqft4903 LA POSADA ST, San Antonio, TX 78233For SaleMLS ID #1965615, David Bowman TREC #342217, Morningstar Realty. LERA MLS
- $339,0004 bd3 ba2.2k sqft626 SUNHAVEN DR, Windcrest, TX 78239For SaleMLS ID #2022049, Charles Gafford TREC #691603, Keller Williams City-View. LERA MLS
- $319,0004 bd3 ba2.2k sqft413 Golfcrest, Windcrest, TX 78239For SaleMLS ID #2001213, Ralph Rodriguez TREC #405644, Fellowship Real Estate, LLC. LERA MLS
- $319,9004 bd2 ba2.2k sqft8803 PERTSHIRE ST, San Antonio, TX 78254For SaleMLS ID #2022765, Reigne Carpenter TREC #843085, LPT Realty, LLC. LERA MLS
- $375,0003 bd2 ba1.9k sqft455 Laramie Dr., San Antonio, TX 78209For SaleMLS ID #1967507, Violet Delgado TREC #768322, Jason Mitchell Real Estate Tex. LERA MLS
- $229,9993 bd2 ba1.3k sqft4647 HARPERS BND, San Antonio, TX 78217For SaleMLS ID #2006962, Ryan Gonzales TREC #625494, Becker Properties, LLC. LERA MLS
- $299,0003 bd2 ba1.8k sqft5110 TIMBER TRACE ST, San Antonio, TX 78250For SaleMLS ID #2020152, Francisco Ramirez TREC #800673, Keller Williams City-View. LERA MLS
- $375,0003 bd2 ba1.7k sqft1710 MERRIFORD LN, San Antonio, TX 78209For SaleMLS ID #2015167, Michelle Plazek TREC #604864, Realty Advantage. LERA MLS
- $225,0003 bd2 ba1k sqft4726 Crested Grv, San Antonio, TX 78217For SaleMLS ID #2004823, Tyler Moore TREC #706682, eXp Realty. LERA MLS
- $339,9003 bd2 ba1.8k sqft17022 TURKEY POINT ST, San Antonio, TX 78232For SaleMLS ID #1965795, Stephen Galvan TREC #700027, Keller Williams Heritage. LERA MLS
