LOCATION!LOCATION!LOCATION with something for everyone in this ready to move in single story in the prestigious Windcrest community. Come see your next home that has been freshly painted throughout, has new wood floors in the family room, kitchen and bedroom #4, plantation shutters on windows throughout, large bedrooms and the list goes on and on! Major items have also been meticulously maintained with a heavy composition roof that is only 5 years old, an AC system that was upgraded in March of 2025 and a new water heater installed in 2024, all done so your peace of mind is assured. Traditional layout gives you many options for room usage with 2 eating areas and 2 large family areas along with a split bedroom design delivering ultimate privacy for all. Privacy of this home is another feature to enjoy with a dedicated greenbelt behind the home and easement beside the home assuring you of only one neighbor next door, the best of all worlds. This privacy allows you to enjoy the expansive back yard, oversized and shaded by magnificent oak trees, a convenient storage shed for those useful outdoor items and able to be enjoyed on your oversized covered patio with Saltillo tiled flooring. Location being paramount, this home is located appx a quarter of a mile from the fire station, city hall, elementary school and golf course if you care to join, and with both community park areas only a short drive, you can see why location and something for everyone is true and why you should come see this one today. Easy to see so don't wait and come see all that Windcrest and this home have to offer.
For sale
Price cut: $4K (8/23)
$319,000
413 Golfcrest, Windcrest, TX 78239
4beds
2,242sqft
Single Family Residence
Built in 1970
0.3 Acres Lot
$313,300 Zestimate®
$142/sqft
$-- HOA
What's special
Freshly painted throughoutTraditional layoutLarge bedroomsConvenient storage shed
- 85 days
- 361
- 32
Zillow last checked:
Listing updated:
Listed by:
Ralph Rodriguez TREC #405644 (210) 412-5012,
Fellowship Real Estate, LLC
Source: LERA MLS,MLS#: 2001213
Facts & features
Interior
Bedrooms & bathrooms
- Bedrooms: 4
- Bathrooms: 3
- Full bathrooms: 2
- 1/2 bathrooms: 1
Primary bedroom
- Features: Walk-In Closet(s), Multi-Closets, Ceiling Fan(s), Full Bath
- Area: 272
- Dimensions: 16 x 17
Bedroom 2
- Area: 156
- Dimensions: 12 x 13
Bedroom 3
- Area: 132
- Dimensions: 12 x 11
Bedroom 4
- Area: 100
- Dimensions: 10 x 10
Primary bathroom
- Features: Shower Only, Single Vanity, Separate Vanity
- Area: 66
- Dimensions: 11 x 6
Dining room
- Area: 144
- Dimensions: 12 x 12
Family room
- Area: 294
- Dimensions: 21 x 14
Kitchen
- Area: 110
- Dimensions: 11 x 10
Living room
- Area: 210
- Dimensions: 15 x 14
Heating
- Central, Natural Gas
Cooling
- Ceiling Fan(s), Central Air, Wall/Window Unit(s)
Appliances
- Included: Cooktop, Self Cleaning Oven, Microwave, Disposal, Dishwasher, Plumbed For Ice Maker, Water Softener Owned, Gas Water Heater, Electric Cooktop
- Laundry: Main Level, Laundry Room, Washer Hookup, Dryer Connection
Features
- Two Living Area, Separate Dining Room, Two Eating Areas, Breakfast Bar, Utility Room Inside, Secondary Bedroom Down, 1st Floor Lvl/No Steps, High Ceilings, High Speed Internet, Telephone, Walk-In Closet(s), Ceiling Fan(s), Chandelier
- Flooring: Carpet, Wood
- Windows: Double Pane Windows, Skylight(s)
- Has basement: No
- Number of fireplaces: 1
- Fireplace features: One, Family Room
Interior area
- Total interior livable area: 2,242 sqft
Video & virtual tour
Property
Parking
- Total spaces: 2
- Parking features: Two Car Garage, Attached, Garage Door Opener
- Attached garage spaces: 2
Features
- Levels: One
- Stories: 1
- Exterior features: Sprinkler System
- Pool features: None, Community
- Fencing: Privacy
Lot
- Size: 0.3 Acres
- Features: Greenbelt, Level, Curbs, Street Gutters, Streetlights, Fire Hydrant w/in 500'
- Residential vegetation: Mature Trees, Mature Trees (ext feat)
Details
- Parcel number: 054740550130
Construction
Type & style
- Home type: SingleFamily
- Architectural style: Traditional
- Property subtype: Single Family Residence
Materials
- Brick, 4 Sides Masonry
- Foundation: Slab
- Roof: Heavy Composition
Condition
- As-Is,Pre-Owned
- New construction: No
- Year built: 1970
Utilities & green energy
- Sewer: Sewer System
- Water: Water System
- Utilities for property: Cable Available, City Garbage service
Community & HOA
Community
- Features: Tennis Court(s), Golf, Clubhouse, Playground, Jogging Trails, Sports Court, BBQ/Grill, Basketball Court, Other
- Security: Smoke Detector(s)
- Subdivision: Windcrest
Location
- Region: Windcrest
Financial & listing details
- Price per square foot: $142/sqft
- Tax assessed value: $323,870
- Annual tax amount: $6,950
- Price range: $319K - $319K
- Date on market: 7/17/2026
- Cumulative days on market: 85 days
- Listing terms: Conventional,FHA,VA Loan,TX Vet,Cash,Investors OK
- Road surface type: Paved
Estimated market value
$313,300
$298,000 - $329,000
$2,359/mo
Price history
| Date | Event | Price |
|---|---|---|
| 8/23/2026 | Price change | $319,000-1.2%$142/sqft |
Source:  LERA MLS #2001213 Report a problem LERA MLS #2001213 Report a problem | ||
| 7/17/2026 | Listed for sale | $323,000$144/sqft |
Source: LERA MLS #2001213 Report a problem | ||
Public tax history
| Year | Property taxes | Tax assessment |
|---|---|---|
| 2025 | $2,213 +8.1% | $323,870 +0.7% |
| 2024 | $2,047 +3.9% | $321,729 +10% |
| 2023 | $1,970 -27.9% | $292,481 +10% |
| 2022 | $2,734 +5.6% | $265,892 +10% |
| 2021 | $2,590 | $241,720 +8.7% |
| 2020 | $2,590 +4.4% | $222,370 +8.1% |
| 2019 | $2,480 | $205,700 +10% |
| 2018 | $2,480 +18% | $187,000 +10% |
| 2017 | $2,102 -4.9% | $170,000 -9.6% |
| 2016 | $2,210 -0.2% | $188,010 +8.2% |
| 2015 | $2,214 | $173,734 +10% |
| 2014 | $2,214 | $157,940 +5.4% |
| 2013 | -- | $149,820 +6.1% |
| 2012 | -- | $141,200 -1.3% |
| 2011 | -- | $143,010 +1.7% |
| 2010 | -- | $140,630 -3.2% |
| 2009 | -- | $145,320 -1.1% |
| 2008 | -- | $147,010 -1.2% |
| 2007 | -- | $148,840 +8.2% |
| 2006 | -- | $137,520 +9.2% |
| 2005 | -- | $125,890 |
| 2004 | -- | -- |
| 2003 | -- | -- |
| 2002 | -- | -- |
| 2001 | -- | -- |
| 2000 | -- | -- |
Find assessor info on the county website
Monthly payment
Est. payment
Payment breakdown
Explore the cost of this home by adjusting the details. Changes won't be saved.Climate risks
Neighborhood: 78239
Nearby schools
Schools provided by the listing agent
- Elementary: Windcrest
- Middle: Ed White
- High: Roosevelt
- District: North East I.S.D.
Source: LERA MLS. This data may not be complete. We recommend contacting the local school district to confirm school assignments for this home.
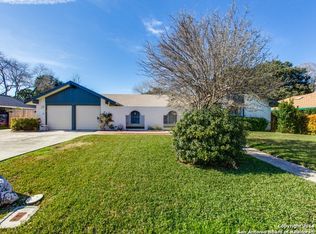
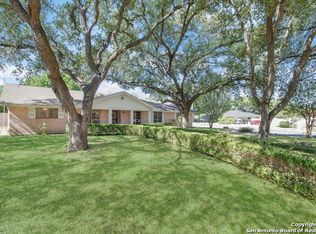
Similar homes
- $360,0003 bd2 ba2.1k sqft421 Windcrest Dr., Windcrest, TX 78239For Sale

 MLS ID #1994758, Annette Skalomenos TREC #534989, Coldwell Banker D'Ann Harper. LERA MLS
 - $359,0004 bd3 ba2.4k sqft5902 Northgap St, Windcrest, TX 78239For Sale
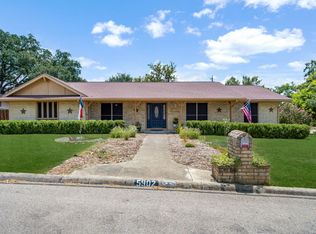 MLS ID #2008301, David Jones TREC #504178, Keller Williams Heritage. LERA MLS
 - $345,0003 bd3 ba2.4k sqft5806 WINTERHAVEN DR, Windcrest, TX 78239For Sale
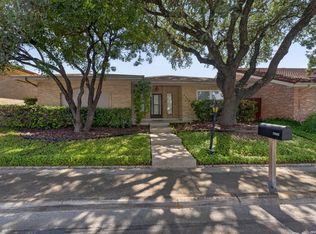 MLS ID #2017631, Lakeisha Davis TREC #696928, LPT Realty, LLC. LERA MLS
 - $330,0004 bd3 ba2k sqft4903 LA POSADA ST, San Antonio, TX 78233For Sale
 MLS ID #1965615, David Bowman TREC #342217, Morningstar Realty. LERA MLS
 - $299,9504 bd2 ba1.8k sqft8702 Norwich Dr, San Antonio, TX 78217For SaleMLS ID #2020908, Christopher Dudley TREC #731381, Real Broker, LLC. LERA MLS
- $289,0003 bd3 ba2.9k sqft5817 Winding Ridge, Windcrest, TX 78239For SaleMLS ID #1923974, Reagan Williamson TREC #596415, Homecity Real Estate. LERA MLS
- $315,0003 bd2 ba2.5k sqft12322 LA ALBADA ST, San Antonio, TX 78233For SaleMLS ID #2007072, Ivan Terrazas TREC #530052, Keller Williams City-View. LERA MLS
- $385,0003 bd4 ba3.1k sqft6122 Windy Knoll, Windcrest, TX 78239For SaleMLS ID #2001748, Deanna Wright TREC #566830, Kuper Sotheby's Int'l Realty. LERA MLS
- $345,0002 bd3 ba1.6k sqft2818 HITCHING POST ST, San Antonio, TX 78217For SaleMLS ID #2021527, Margo Villarreal TREC #648509, Keller Williams Heritage. LERA MLS
- $329,0004 bd3 ba1.9k sqft15101 Encino Verde, San Antonio, TX 78232For SaleMLS ID #1996139, Edna Lockwood TREC #630815, Compass RE Texas, LLC. LERA MLS
- $348,5004 bd3 ba2.4k sqft4630 Barhill, San Antonio, TX 78217For SaleMLS ID #1995438, Sylvia Yvonne Garza TREC #796142, Redbird Realty LLC. LERA MLS
- $325,0003 bd2 ba1.6k sqft2611 DANBURY ST, San Antonio, TX 78217For SaleMLS ID #2012234, Tiffanie Kamish TREC #796545, LPT Realty, LLC. LERA MLS
- $320,0005 bd3 ba2.4k sqft342 MAPLEWOOD LN, San Antonio, TX 78216For SaleMLS ID #1973019, Tanya Ramos TREC #654209, Texas Premier Realty. LERA MLS
- $338,0005 bd3 ba2.3k sqft606 Cordoba Dr, Universal City, TX 78148For SaleMLS ID #2006154, Mary Eddy TREC #543005, Global Realty Group. LERA MLS
- $316,0004 bd2 ba2.1k sqft3607 FALLS CREEK DR, San Antonio, TX 78230For SaleMLS ID #1993365, Patrick Freeman TREC #805592, Levi Rodgers Real Estate Group. LERA MLS
- $380,0004 bd2 ba2.4k sqft16706 Ledge Creek, San Antonio, TX 78232For SaleMLS ID #2021399, Sandra Rangel TREC #579513, Real Broker, LLC. LERA MLS
- $340,0004 bd2 ba1.9k sqft3522 LAKE TOWNE CT, San Antonio, TX 78217For SaleMLS ID #1966907, Christopher Beal TREC #723559, eXp Realty. LERA MLS
- $440,0003 bd2 ba2.6k sqft418 Northridge, San Antonio, TX 78209For SaleMLS ID #2022745, Arlene Chalkley TREC #585873, ERA Brokers Consolidated. LERA MLS
- $300,0004 bd3 ba2.1k sqft3603 PRINCE GEORGE DR, San Antonio, TX 78230For SaleMLS ID #1991000, Holly Stein TREC #729595, Real Broker, LLC. LERA MLS
- $342,0003 bd2 ba1.8k sqft8519 Marathon, Universal City, TX 78148For SaleMLS ID #2020833, Laurel Montgomery-Torres TREC #587628, Mike Jones Realty. LERA MLS
