Looking for a home in a central location? This 1960s traditional ranch has the kind of space that actually works for real life. The main house gives you three bedrooms, two full baths, and two separate living areas, so there's room to spread out. The eat-in kitchen handles slow mornings and busy weeknights, and the screened porch is perfect for morning coffee or a warm San Antonio evening, minus mosquitos. But here's the best part: the garage apartment is listed as the fourth bedroom, but it has its own full bath and separate exterior door, so it can flex into a home office, a private guest suite, or possibly even rental income. Not every home in this pocket gives you that kind of option. The large yard and landscaping are genuinely lovely without requiring hours of upkeep. And the location is tough to beat, just minutes from the Medical Center, I-10, Downtown and the restaurants and shopping at The Rim and La Cantera. This home pairs a functional floor plan with a sought-after location. Schedule a showing of 3603 Prince George Dr today.
For sale
Price cut: $10K (9/4)
$300,000
3603 PRINCE GEORGE DR, San Antonio, TX 78230
4beds
2,129sqft
Single Family Residence
Built in 1966
9,757 Square Feet Lot
$295,900 Zestimate®
$141/sqft
$-- HOA
What's special
Functional floor planThree bedroomsEat-in kitchen
- 91 days
- 1,301
- 82
Zillow last checked:
Listing updated:
Listed by:
Holly Stein TREC #729595 (972) 741-8633,
Real Broker, LLC
Source: LERA MLS,MLS#: 1991000
Facts & features
Interior
Bedrooms & bathrooms
- Bedrooms: 4
- Bathrooms: 3
- Full bathrooms: 3
Primary bedroom
- Features: Walk-In Closet(s), Full Bath
- Area: 180
- Dimensions: 15 x 12
Bedroom 2
- Area: 195
- Dimensions: 15 x 13
Bedroom 3
- Area: 110
- Dimensions: 11 x 10
Bedroom 4
- Area: 342
- Dimensions: 19 x 18
Primary bathroom
- Features: Shower Only
- Area: 40
- Dimensions: 8 x 5
Family room
- Area: 242
- Dimensions: 22 x 11
Kitchen
- Area: 120
- Dimensions: 12 x 10
Living room
- Area: 228
- Dimensions: 19 x 12
Heating
- Central, Window Unit, Electric
Cooling
- Central Air, Wall/Window Unit(s)
Appliances
- Included: Cooktop, Built-In Oven, Disposal, Dishwasher, Electric Water Heater
- Laundry: Main Level, In Garage, Washer Hookup, Dryer Connection
Features
- Two Living Area, Eat-in Kitchen, Florida Room, 1st Floor Lvl/No Steps, All Bedrooms Downstairs, Walk-In Closet(s), Master Downstairs, Ceiling Fan(s)
- Flooring: Linoleum, Wood, Vinyl, Laminate
- Has basement: No
- Has fireplace: No
- Fireplace features: Not Applicable
Interior area
- Total interior livable area: 2,129 sqft
Property
Parking
- Total spaces: 2
- Parking features: Two Car Garage, Attached, Garage Apartment, Garage Door Opener, Utility Area in Garage
- Attached garage spaces: 2
Features
- Levels: One
- Stories: 1
- Patio & porch: Screened
- Pool features: None
Lot
- Size: 9,757 Square Feet
Details
- Parcel number: 135500150230
Construction
Type & style
- Home type: SingleFamily
- Architectural style: Ranch
- Property subtype: Single Family Residence
Materials
- Brick, Siding
- Foundation: Slab
- Roof: Composition
Condition
- Pre-Owned
- New construction: No
- Year built: 1966
Utilities & green energy
- Electric: CPS
- Sewer: SAWS
- Water: SAWS, Water System
Community & HOA
Community
- Features: None
- Subdivision: Colonies North
Location
- Region: San Antonio
Financial & listing details
- Price per square foot: $141/sqft
- Tax assessed value: $306,000
- Annual tax amount: $7,008
- Price range: $300K - $300K
- Date on market: 6/11/2026
- Cumulative days on market: 91 days
- Listing terms: Conventional,FHA,VA Loan,TX Vet,Cash
Estimated market value
$295,900
$281,000 - $311,000
$2,347/mo
Price history
| Date | Event | Price |
|---|---|---|
| 9/4/2026 | Price change | $300,000-3.2%$141/sqft |
Source:  LERA MLS #1991000 Report a problem LERA MLS #1991000 Report a problem | ||
| 8/3/2026 | Price change | $310,000-1.6%$146/sqft |
Source: LERA MLS #1991000 Report a problem | ||
| 7/27/2026 | Price change | $315,000-2.9%$148/sqft |
Source: LERA MLS #1991000 Report a problem | ||
| 7/12/2026 | Price change | $324,500-0.2%$152/sqft |
Source: LERA MLS #1991000 Report a problem | ||
| 6/11/2026 | Listed for sale | $325,000$153/sqft |
Source: LERA MLS #1991000 Report a problem | ||
Public tax history
| Year | Property taxes | Tax assessment |
|---|---|---|
| 2025 | $4,907 -16.4% | $306,000 -8.1% |
| 2024 | $5,866 +9.9% | $333,050 +9.8% |
| 2023 | $5,336 -11.3% | $303,238 +10% |
| 2022 | $6,016 +4% | $275,671 +10% |
| 2021 | $5,785 | $250,610 +5.7% |
| 2020 | $5,785 +2.3% | $237,000 +2.9% |
| 2019 | $5,655 | $230,400 +0.8% |
| 2018 | $5,655 +4.2% | $228,570 +6.1% |
| 2017 | $5,428 +10.5% | $215,380 +10% |
| 2016 | $4,913 +11.9% | $195,800 +10% |
| 2015 | $4,390 | $178,000 +4.5% |
| 2014 | $4,390 | $170,379 +10% |
| 2013 | -- | $154,890 -0.6% |
| 2012 | -- | $155,820 -2.3% |
| 2011 | -- | $159,430 -1.1% |
| 2010 | -- | $161,260 +0.2% |
| 2009 | -- | $160,960 -0.2% |
| 2008 | -- | $161,260 +3.7% |
| 2007 | -- | $155,460 +4.7% |
| 2006 | -- | $148,550 +9.2% |
| 2005 | -- | $136,060 |
| 2004 | -- | -- |
| 2003 | -- | -- |
| 2002 | -- | -- |
| 2001 | -- | -- |
| 2000 | -- | -- |
Find assessor info on the county website
Monthly payment
Est. payment
Payment breakdown
Explore the cost of this home by adjusting the details. Changes won't be saved.Climate risks
Neighborhood: Vance Jackson
Nearby schools
Schools provided by the listing agent
- Elementary: Colonies North
- Middle: Hobby William P.
- High: Clark
- District: Northside
Source: LERA MLS. This data may not be complete. We recommend contacting the local school district to confirm school assignments for this home.
- $317,2003 bd2 ba2.2k sqft3515 Prince George Dr, San Antonio, TX 78230Off Market

- $277,2003 bd2 ba1.7k sqft3607 Prince George Dr, San Antonio, TX 78230Off Market
- $244,4004 bd2 ba1.7k sqft3602 William Penn Dr, San Antonio, TX 78230Off Market
- $259,3003 bd2 ba1.5k sqft3511 Prince George Dr, San Antonio, TX 78230Off Market
Similar homes
- $317,0004 bd2 ba2.1k sqft3607 FALLS CREEK DR, San Antonio, TX 78230For Sale

 MLS ID #1993365, Patrick Freeman TREC #805592, Levi Rodgers Real Estate Group. LERA MLS
 - $294,9984 bd2 ba1.6k sqft4202 FLINT HL, San Antonio, TX 78230For Sale
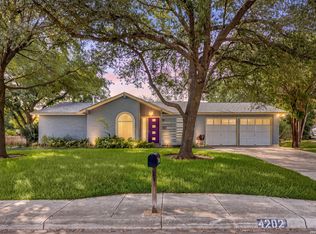 MLS ID #2006804, Jesse Landin TREC #637896, Redfin Corporation. LERA MLS
 - $289,5003 bd2 ba1.3k sqft10814 AULDINE DR, San Antonio, TX 78230For Sale
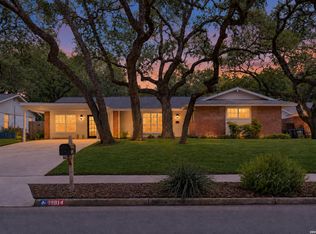 MLS ID #2003549, Alan Greulich TREC #676414, eXp Realty. LERA MLS
 - $299,8005 bd2 ba2.6k sqft726 Firefly Dr, San Antonio, TX 78216For Sale
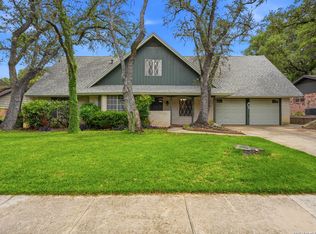 MLS ID #1956160, Roslyn McCumber TREC #737235, Keller Williams Heritage. LERA MLS
 - $320,0005 bd3 ba2.4k sqft342 MAPLEWOOD LN, San Antonio, TX 78216For SaleMLS ID #1973019, Tanya Ramos TREC #654209, Texas Premier Realty. LERA MLS
- $315,0004 bd2 ba2.1k sqft6331 CORNPLANTER ST, Leon Valley, TX 78238For SaleMLS ID #1992109, Cesar Amezcua TREC #580573, CA & Company, REALTORS. LERA MLS
- $329,0004 bd3 ba1.9k sqft15101 Encino Verde, San Antonio, TX 78232For SaleMLS ID #1996139, Edna Lockwood TREC #630815, Compass RE Texas, LLC. LERA MLS
- $319,9003 bd2 ba1.6k sqft6103 PECAN TRAIL ST, San Antonio, TX 78249For SaleMLS ID #2008881, Brian Bischoffberger TREC #597080, Five Star Locating, LLC. LERA MLS
- $305,0004 bd2 ba2.1k sqft5801 Windvale Drive, Windcrest, TX 78239For SaleMLS ID #1994547, Jennifer Graham TREC #643742, Compass RE Texas, LLC.. LERA MLS
- $304,9902 bd2 ba1.1k sqft13618 Princes Knolls, San Antonio, TX 78231For SaleMLS ID #2012318, William Cole TREC #644864, Keller Williams Heritage. LERA MLS
- $325,0003 bd2 ba1.6k sqft2611 DANBURY ST, San Antonio, TX 78217For SaleMLS ID #2012234, Tiffanie Kamish TREC #796545, LPT Realty, LLC. LERA MLS
- $319,0004 bd3 ba2.2k sqft413 Golfcrest, Windcrest, TX 78239For SaleMLS ID #2001213, Ralph Rodriguez TREC #405644, Fellowship Real Estate, LLC. LERA MLS
- $315,0003 bd2 ba1.6k sqft4822 Bucknell, San Antonio, TX 78249For SaleMLS ID #1939117, Penny Ramon TREC #746471, Real Broker, LLC. LERA MLS
- $450,0003 bd3 ba2.4k sqft13102 N HUNTERS CIR, San Antonio, TX 78230For SaleMLS ID #1970451, Jeremy Wells TREC #580289, Wellstone Properties. LERA MLS
- $235,0004 bd2 ba1.7k sqft530 JOHN ADAMS DR, San Antonio, TX 78228For SaleMLS ID #1993453, Victor Garcia TREC #820937, 1st Choice Realty Group. LERA MLS
- $359,9994 bd2 ba2k sqft730 INDIGO ST, San Antonio, TX 78216For SaleMLS ID #1997364, Kenneth Ruiz TREC #724161, Keller Williams Heritage. LERA MLS
- $315,0003 bd2 ba1.6k sqft519 Sandalwood, San Antonio, TX 78216For SaleMLS ID #1968322, Victoria Obregon TREC #797087, Premier Realty Group Platinum. LERA MLS
- $315,0003 bd2 ba1.7k sqft5927 Forest RDG, San Antonio, TX 78240For SaleMLS ID #1971035, Bruce Forey TREC #778295, Forey Real Estate, LLC.. LERA MLS
- $375,0003 bd2 ba1.7k sqft1710 MERRIFORD LN, San Antonio, TX 78209For SaleMLS ID #2015167, Michelle Plazek TREC #604864, Realty Advantage. LERA MLS
- $305,0004 bd3 ba2.5k sqft3519 MISTIC GRV, San Antonio, TX 78247For SaleMLS ID #1992178, Catherine Sandifer-Robertson TREC #745583, Coldwell Banker D'Ann Harper. LERA MLS
