This classic, North Central San Antonio home offers timeless character and a spacious layout featuring two bedrooms downstairs and three upstairs. The second floor showcases beautiful original wood floors and leads to a massive walk-in attic that runs the entire length of the house, providing incredible storage. Natural light fills the back of the home through a large Florida room with floor-to-ceiling windows, looking out over a nice-sized backyard and dedicated garden space. For outdoor relaxing, there are two covered patios with convenient access from both the primary bedroom and the garage. The interior is rounded out by a cozy family room with a built-in mini bar, while the garage includes a functional workshop space. This home offering a wonderful opportunity to put your personal touch on a solid, well-loved property.
For sale
Price cut: $19.6K (8/11)
$299,800
726 Firefly Dr, San Antonio, TX 78216
5beds
2,683sqft
:
Get pre-qualified$2,158/mo
Single Family Residence
Built in 1965
10,018 Square Feet Lot
$-- Zestimate®
$112/sqft
$-- HOA
What's special
Nice-sized backyardDedicated garden spaceTwo bedrooms downstairsBeautiful original wood floorsMassive walk-in atticTwo covered patiosTimeless character
- 70 days |
- 1,452 |
- 103 |
Zillow last checked:
Listing updated:
Listed by:
Roslyn McCumber TREC #737235 (210) 393-3011,
Keller Williams Heritage
Source: LERA MLS,MLS#: 1956160
Facts & features
Interior
Bedrooms & bathrooms
- Bedrooms: 5
- Bathrooms: 2
- Full bathrooms: 2
Primary bedroom
- Area: 144
- Dimensions: 12 x 12
Bedroom 2
- Area: 100
- Dimensions: 10 x 10
Bedroom 3
- Area: 100
- Dimensions: 10 x 10
Bedroom 4
- Area: 150
- Dimensions: 10 x 15
Bedroom 5
- Area: 100
- Dimensions: 10 x 10
Primary bathroom
- Features: Tub/Shower Combo, Single Vanity
- Area: 60
- Dimensions: 6 x 10
Dining room
- Area: 120
- Dimensions: 10 x 12
Kitchen
- Area: 150
- Dimensions: 15 x 10
Living room
- Area: 180
- Dimensions: 12 x 15
Heating
- Central, Heat Pump, Electric
Cooling
- Two Central
Appliances
- Included: Cooktop, Dishwasher, Gas Water Heater
- Laundry: Washer Hookup, Dryer Connection
Features
- One Living Area, Separate Dining Room, Study/Library, Master Downstairs, Ceiling Fan(s), Chandelier, Wet Bar
- Flooring: Carpet, Linoleum, Concrete, Other
- Has basement: No
- Has fireplace: No
- Fireplace features: Not Applicable
Interior area
- Total interior livable area: 2,683 sqft
Video & virtual tour
Property
Parking
- Total spaces: 2
- Parking features: Two Car Garage
- Garage spaces: 2
Features
- Levels: Two
- Stories: 2
- Exterior features: None
- Pool features: None
Lot
- Size: 10,018 Square Feet
- Features: Level, Curbs, Sidewalks, Streetlights, Fire Hydrant w/in 500'
Details
- Parcel number: 134900340420
Construction
Type & style
- Home type: SingleFamily
- Property subtype: Single Family Residence
Materials
- 4 Sides Masonry
- Foundation: Slab
- Roof: Composition
Condition
- Pre-Owned
- New construction: No
- Year built: 1965
Details
- Builder name: Olmos
Utilities & green energy
- Electric: CPS
- Gas: CPS
- Sewer: SAWS
- Water: SAWS, Water System
- Utilities for property: City Garbage service
Community & HOA
Community
- Features: None
- Subdivision: Enchanted Forest
Location
- Region: San Antonio
Financial & listing details
- Price per square foot: $112/sqft
- Tax assessed value: $386,730
- Annual tax amount: $8,769
- Price range: $299.8K - $299.8K
- Date on market: 6/1/2026
- Cumulative days on market: 71 days
- Listing terms: Conventional,FHA,VA Loan,TX Vet,Cash
- Road surface type: Paved
Estimated market value
Not available
Estimated sales range
Not available
Not available
Price history
| Date | Event | Price |
|---|---|---|
| 8/11/2026 | Price change | $299,800-6.1%$112/sqft |
Source:  LERA MLS #1956160 Report a problem LERA MLS #1956160 Report a problem | ||
| 7/15/2026 | Price change | $319,400-6.1%$119/sqft |
Source: LERA MLS #1956160 Report a problem | ||
| 6/17/2026 | Price change | $339,990-2.2%$127/sqft |
Source: LERA MLS #1956160 Report a problem | ||
| 6/1/2026 | Listed for sale | $347,500+39.6%$130/sqft |
Source: LERA MLS #1956160 Report a problem | ||
| 10/31/2016 | Sold | -- |
Source: LERA MLS #1176111 Report a problem | ||
| 5/5/2016 | Listed for sale | $249,000$93/sqft |
Source: Hendricks Property Management Report a problem | ||
Public tax history
| Year | Property taxes | Tax assessment |
|---|---|---|
| 2025 | $4,647 -32.2% | $386,730 +1.4% |
| 2024 | $6,851 +8.7% | $381,290 +9.5% |
| 2023 | $6,305 -9.1% | $348,250 +10% |
| 2022 | $6,935 +3.5% | $316,591 +10% |
| 2021 | $6,702 | $287,810 +5% |
| 2020 | $6,702 +7.4% | $274,090 +7.8% |
| 2019 | $6,240 | $254,190 -0.9% |
| 2018 | $6,240 +2% | $256,500 +12% |
| 2017 | $6,115 +251.7% | $229,020 +5.1% |
| 2016 | $1,739 -3.5% | $217,950 +4.1% |
| 2015 | $1,802 | $209,270 +9.4% |
| 2014 | -- | $191,312 +10% |
| 2013 | -- | $173,920 -1.1% |
| 2012 | -- | $175,820 -1.1% |
| 2011 | -- | $177,740 -2.3% |
| 2010 | -- | $182,010 -2% |
| 2009 | -- | $185,810 -3.5% |
| 2008 | -- | $192,450 +4.5% |
| 2007 | -- | $184,120 +12.7% |
| 2006 | -- | $163,320 +5.5% |
| 2005 | -- | $154,820 |
| 2004 | -- | -- |
| 2003 | -- | -- |
| 2002 | -- | -- |
| 2001 | -- | -- |
| 2000 | -- | -- |
Find assessor info on the county website
Monthly payment
Est. payment
Payment breakdown
Explore the cost of this home by adjusting the details. Changes won't be saved.Climate risks
Neighborhood: Greater Harmony Hills
Nearby schools
GreatSchools rating
- 8/10Harmony Hills Elementary SchoolGrades: PK-5Distance: 0.5 mi
- 4/10Eisenhower Middle SchoolGrades: 6-8Distance: 0.4 mi
- 5/10Churchill High SchoolGrades: 9-12Distance: 0.6 mi
Schools provided by the listing agent
- District: North East I.S.D.
Source: LERA MLS. This data may not be complete. We recommend contacting the local school district to confirm school assignments for this home.
- $344,0003 bd2 ba1.7k sqft730 Firefly Dr, San Antonio, TX 78216Off Market
- $268,1004 bd2 ba2.1k sqft722 Firefly Dr, San Antonio, TX 78216Off Market

- $--4 bd3 ba2.4k sqft723 Susie Ct, San Antonio, TX 78216Sold
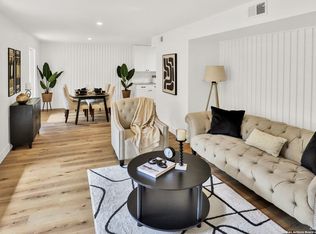
- $286,8003 bd2 ba1.6k sqft734 Firefly Dr, San Antonio, TX 78216Off Market
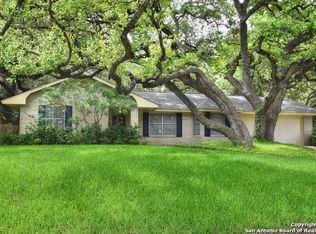
- $266,7003 bd2 ba1.6k sqft727 Susie Ct, San Antonio, TX 78216Off Market
- $329,0004 bd2 ba3k sqft718 Firefly Dr, San Antonio, TX 78216Off Market
- $319,1003 bd2 ba1.7k sqft719 Susie Ct, San Antonio, TX 78216Off Market
- $341,5004 bd3 ba2.4k sqft727 Firefly Dr, San Antonio, TX 78216Off Market
A local agent can set up tours, give advice and negotiate with sellers.
A local lender can help you make sure your offer is ready when you are.
Similar homes
- $340,0004 bd3 ba2.2k sqft631 Briar Oak St, San Antonio, TX 78216For Sale

 MLS ID #1992664, Shane Neal TREC #608871, eXp Realty. LERA MLS
 - $374,9994 bd2 ba2k sqft730 INDIGO ST, San Antonio, TX 78216For Sale
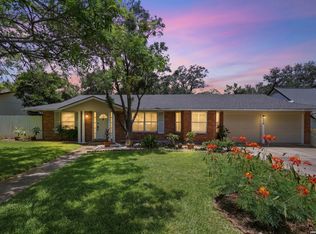 MLS ID #1997364, Kenneth Ruiz TREC #724161, Keller Williams Heritage. LERA MLS
 - $325,0003 bd2 ba1.8k sqft146 STARDREAM DR, San Antonio, TX 78216For Sale
 MLS ID #1959278, Ruben Peña TREC #245118, TC Austin Residential Group. LERA MLS
 - $315,0002 bd2 ba2k sqft11921 RAINWOOD CV, San Antonio, TX 78213For Sale
 MLS ID #2003738, Suzette Cobb TREC #568385, Vortex Realty. LERA MLS
 - $280,0003 bd3 ba1.7k sqft511 Millwood, San Antonio, TX 78216For SaleMLS ID #1996449, Dora Delgado TREC #647846, San Antonio Elite Realty. LERA MLS
- $325,0003 bd2 ba2.5k sqft12322 LA ALBADA ST, San Antonio, TX 78233For SaleMLS ID #2007072, Ivan Terrazas TREC #530052, Keller Williams City-View. LERA MLS
- $310,0004 bd3 ba2.1k sqft3603 PRINCE GEORGE DR, San Antonio, TX 78230For SaleMLS ID #1991000, Holly Stein TREC #729595, Real Broker, LLC. LERA MLS
- $317,0004 bd2 ba2.1k sqft3607 FALLS CREEK DR, San Antonio, TX 78230For SaleMLS ID #1993365, Patrick Freeman TREC #805592, Levi Rodgers Real Estate Group. LERA MLS
- $315,0003 bd2 ba1.3k sqft10814 AULDINE DR, San Antonio, TX 78230For SaleMLS ID #2003549, Alan Greulich TREC #676414, eXp Realty. LERA MLS
- $299,9003 bd2 ba1.5k sqft14130 Queensway St, San Antonio, TX 78217Active
 MLS ID #8442445, Travis Saunders, Central Metro Realty. Unlock MLS
 - $379,9004 bd2 ba2.6k sqft9003 Rock Cliff Rd, San Antonio, TX 78230For SaleMLS ID #1997579, Randy Elgin TREC #525639, Keller Williams Legacy. LERA MLS
- $330,0004 bd2 ba1.9k sqft12811 VARRIENTOS ST, San Antonio, TX 78233For SaleMLS ID #1999729, Tamara Rogers TREC #743902, Vivid Realty, LLC. LERA MLS
- $309,0003 bd2 ba1.9k sqft9314 Ranchero, San Antonio, TX 78240For SaleMLS ID #1943862, Brian Pina TREC #752730, Levi Rodgers Real Estate Group. LERA MLS
- $334,9995 bd3 ba2.9k sqft5730 Grosmont Ct., San Antonio, TX 78239For SaleMLS ID #2004623, Synthia De Salme TREC #361180, All City San Antonio Registered Series. LERA MLS
- $320,0003 bd2 ba2.1k sqft1114 OAK PATH, San Antonio, TX 78258For SaleMLS ID #2005565, Ryan Lindskog TREC #811961, BHHS Don Johnson REALTORS - NB. LERA MLS
- $399,9993 bd2 ba1.6k sqft13611 CHENILLE, San Antonio, TX 78232For SaleMLS ID #2006775, Margret Wilmoth TREC #625600, Keller Williams City-View. LERA MLS
- $339,9994 bd2 ba2.6k sqft12318 Autumn Vista, San Antonio, TX 78249For SaleMLS ID #1999276, Ferguson Azille TREC #614702, Estates on Earth Realty. LERA MLS
- $323,0004 bd3 ba2.2k sqft413 Golfcrest, Windcrest, TX 78239For SaleMLS ID #2001213, Ralph Rodriguez TREC #405644, Fellowship Real Estate, LLC. LERA MLS
- $339,9003 bd2 ba1.7k sqft1514 Caper St, San Antonio, TX 78232For SaleMLS ID #1998545, Shane Neal TREC #608871, eXp Realty. LERA MLS
- $375,0004 bd4 ba2.8k sqft13711 Hunters Moss, San Antonio, TX 78230For SaleMLS ID #1961574, Suzanne Sifuentes TREC #766025, Real Broker, LLC. LERA MLS
