Nestled in the highly desirable Dreamland Oaks neighborhood, this well-maintained home offers timeless character, an oversized 0.27-acre lot, and beautiful mature trees! Lovingly cared for over the years, the home provides a fantastic opportunity for buyers to personalize and update to their own style while enjoying one of North Central San Antonio's most established neighborhoods. Inside, wood flooring adds warmth to the living and bedroom areas, while the kitchen offers abundant cabinetry, generous counter space, stainless steel appliances, and a breakfast bar. Roof is 10 years old, AC replaced 2017. The converted garage provides flexible space for a home office, game room, hobby area, studio, or additional living space. Outside, the spacious shaded backyard features a covered patio, garden areas, and a storage shed, with plenty of room to relax, entertain, or create your ideal outdoor retreat. Conveniently located near Phil Hardberger Park, major highways, ALON shopping center, dining, the Medical Center, and NEISD schools, this home combines location, character, potential, and value in a truly exceptional setting. Don't miss this one before it's gone!
For sale
Price cut: $15K (8/20)
$299,990
10814 AULDINE DR, San Antonio, TX 78230
3beds
1,370sqft
Single Family Residence
Built in 1969
0.27 Acres Lot
$292,500 Zestimate®
$219/sqft
$-- HOA
What's special
Storage shedSpacious shaded backyardStainless steel appliancesGarden areasCovered patioGenerous counter spaceBeautiful mature trees
- 36 days
- 639
- 64
Zillow last checked:
Listing updated:
Listed by:
Alan Greulich TREC #676414 (973) 951-4748,
eXp Realty
Source: LERA MLS,MLS#: 2003549
Facts & features
Interior
Bedrooms & bathrooms
- Bedrooms: 3
- Bathrooms: 2
- Full bathrooms: 2
Primary bedroom
- Features: Ceiling Fan(s), Full Bath
- Area: 210
- Dimensions: 15 x 14
Bedroom 2
- Area: 121
- Dimensions: 11 x 11
Bedroom 3
- Area: 121
- Dimensions: 11 x 11
Primary bathroom
- Features: Shower Only
- Area: 40
- Dimensions: 8 x 5
Dining room
- Area: 121
- Dimensions: 11 x 11
Family room
- Area: 252
- Dimensions: 14 x 18
Kitchen
- Area: 121
- Dimensions: 11 x 11
Living room
- Area: 513
- Dimensions: 27 x 19
Heating
- Central, Electric
Cooling
- Central Air
Appliances
- Included: Range, Dishwasher
- Laundry: Washer Hookup, Dryer Connection
Features
- Three Living Area, Liv/Din Combo, Separate Dining Room, Eat-in Kitchen, Kitchen Island, Breakfast Bar, Florida Room, 1st Floor Lvl/No Steps, Open Floorplan, High Speed Internet, All Bedrooms Downstairs, Master Downstairs
- Flooring: Ceramic Tile, Wood
- Has basement: No
- Has fireplace: No
- Fireplace features: Not Applicable
Interior area
- Total interior livable area: 1,370 sqft
Video & virtual tour
Property
Parking
- Parking features: Converted Garage
- Has garage: Yes
Features
- Levels: One
- Stories: 1
- Pool features: None
Lot
- Size: 0.27 Acres
- Residential vegetation: Mature Trees (ext feat)
Details
- Parcel number: 132240110090
Construction
Type & style
- Home type: SingleFamily
- Property subtype: Single Family Residence
Materials
- Brick, Siding
- Foundation: Slab
- Roof: Composition
Condition
- Pre-Owned
- New construction: No
- Year built: 1969
Utilities & green energy
- Sewer: Sewer System
- Water: Water System
- Utilities for property: Cable Available
Community & HOA
Community
- Features: Other, None
- Subdivision: Dreamland Oaks
Location
- Region: San Antonio
Financial & listing details
- Price per square foot: $219/sqft
- Tax assessed value: $303,430
- Annual tax amount: $6,235
- Price range: $300K - $300K
- Date on market: 7/27/2026
- Cumulative days on market: 37 days
- Listing terms: Conventional,FHA,VA Loan,Cash
Estimated market value
$292,500
$278,000 - $307,000
$1,850/mo
Price history
| Date | Event | Price |
|---|---|---|
| 8/20/2026 | Price change | $299,990-4.8%$219/sqft |
Source:  LERA MLS #2003549 Report a problem LERA MLS #2003549 Report a problem | ||
| 7/27/2026 | Listed for sale | $315,000$230/sqft |
Source: LERA MLS #2003549 Report a problem | ||
Public tax history
| Year | Property taxes | Tax assessment |
|---|---|---|
| 2025 | $1,072 -4.5% | $303,430 +2.1% |
| 2024 | $1,123 -3.9% | $297,173 +10% |
| 2023 | $1,168 | $270,157 +10% |
| 2022 | -- | $245,597 +10% |
| 2021 | $742 | $223,270 +9.5% |
| 2020 | $742 -49.8% | $203,930 +0.9% |
| 2019 | $1,479 | $202,050 +6.4% |
| 2018 | $1,479 +3.9% | $189,830 +8.6% |
| 2017 | $1,424 +3.3% | $174,730 +9.7% |
| 2016 | $1,379 -4.7% | $159,302 +10% |
| 2015 | $1,446 | $144,820 +8% |
| 2014 | $1,446 | $134,046 +10% |
| 2013 | -- | $121,860 -3.5% |
| 2012 | -- | $126,260 -1% |
| 2011 | -- | $127,550 -1% |
| 2010 | -- | $128,870 -4.8% |
| 2009 | -- | $135,350 +0.8% |
| 2008 | -- | $134,262 +8% |
| 2007 | -- | $124,300 +12% |
| 2006 | -- | $110,960 +5.6% |
| 2005 | -- | $105,030 |
| 2004 | -- | -- |
| 2003 | -- | -- |
| 2002 | -- | -- |
| 2001 | -- | -- |
| 2000 | -- | -- |
Find assessor info on the county website
Monthly payment
Est. payment
Payment breakdown
Explore the cost of this home by adjusting the details. Changes won't be saved.Climate risks
Neighborhood: 78230
Nearby schools
Schools provided by the listing agent
- Elementary: Larkspur
- Middle: Jackson
- High: Churchill
- District: North East I.S.D.
Source: LERA MLS. This data may not be complete. We recommend contacting the local school district to confirm school assignments for this home.
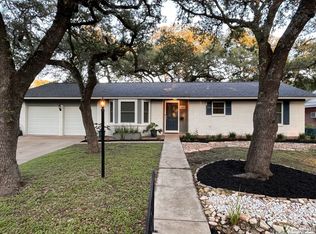
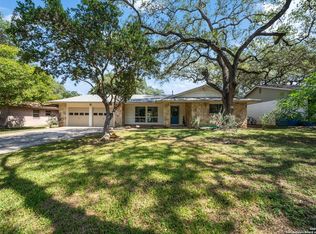
Similar homes
- $315,0003 bd2 ba1.7k sqft3315 Litchfield St, San Antonio, TX 78230For Sale
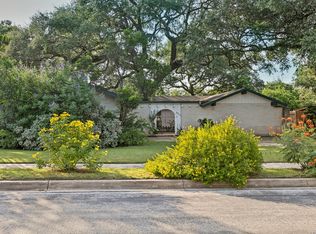
 MLS ID #2003203, Dylan Thomas TREC #701275, Davidson Properties, Inc.. LERA MLS
 - $325,0003 bd2 ba1.6k sqft2611 DANBURY ST, San Antonio, TX 78217For Sale
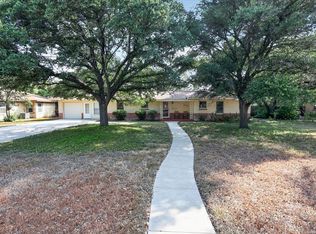 MLS ID #2012234, Tiffanie Kamish TREC #796545, LPT Realty, LLC. LERA MLS
 - $240,0003 bd2 ba1.1k sqft4135 BIG MEADOWS ST, San Antonio, TX 78230For Sale
 MLS ID #1994447, Brian Paris TREC #598379, Keller Williams City-View. LERA MLS
 - $320,0003 bd2 ba1.6k sqft2630 Pebble Dawn, San Antonio, TX 78232For Sale
 MLS ID #2012110, Heather Elizondo TREC #680541, Keller Williams City-View. LERA MLS
 - $299,9003 bd3 ba1.7k sqft14118 SAGE TRAIL, San Antonio, TX 78231For SaleMLS ID #1947030, Rachelle Garza TREC #729010, Premier Realty Group Platinum. LERA MLS
- $329,9003 bd2 ba1.6k sqft15238 BENT MOSS STREET, San Antonio, TX 78232For SaleMLS ID #2012239, Jesus Meave TREC #701123, M Effect Realty. LERA MLS
- $285,0002 bd1 ba1k sqft2210 Knights Wood, San Antonio, TX 78231For SaleMLS ID #2008841, Irma Nelson TREC #572813, Get It Sold Realty. LERA MLS
- $258,5003 bd2 ba1.2k sqft363 E Rampart, San Antonio, TX 78216For SaleMLS ID #2006487, Norma Lety Velazquez TREC #576832, Phyllis Browning Company. LERA MLS
- $259,9003 bd2 ba1.1k sqft515 Grabo, San Antonio, TX 78216For SaleMLS ID #1969826, Terrie Weary TREC #737151, Coldwell Banker D'Ann Harper. LERA MLS
- $315,0003 bd2 ba1.6k sqft3215 MORNING CRK, San Antonio, TX 78247For SaleMLS ID #2011442, Vikas Manda TREC #709747, LPT Realty, LLC. LERA MLS
- $408,0003 bd2 ba2k sqft1618 NEW BOND ST, San Antonio, TX 78231For SaleMLS ID #2011601, Elda Olvera TREC #656197, Key Realty. LERA MLS
- $319,9003 bd2 ba1.6k sqft6103 PECAN TRAIL ST, San Antonio, TX 78249For SaleMLS ID #2008881, Brian Bischoffberger TREC #597080, Five Star Locating, LLC. LERA MLS
- $269,0003 bd2 ba1.7k sqft145 Addax Dr, San Antonio, TX 78213For SaleMLS ID #1996456, Jeffrey Garza TREC #648429, Redbird Realty LLC. LERA MLS
- $329,0004 bd3 ba1.9k sqft15101 Encino Verde, San Antonio, TX 78232For SaleMLS ID #1996139, Edna Lockwood TREC #630815, Compass RE Texas, LLC. LERA MLS
- $260,0003 bd2 ba1.5k sqft514 THORAIN BLVD, San Antonio, TX 78212For SaleMLS ID #2007407, Jessica Hernandez TREC #643589, San Antonio Portfolio KW RE. LERA MLS
- $359,9994 bd2 ba2k sqft730 INDIGO ST, San Antonio, TX 78216For SaleMLS ID #1997364, Kenneth Ruiz TREC #724161, Keller Williams Heritage. LERA MLS
- $329,9002 bd2 ba1.4k sqft28 COURTSIDE CIR, San Antonio, TX 78216For SaleMLS ID #1994678, Richard Christianson TREC #715730, The Agency San Antonio. LERA MLS
- $279,0003 bd2 ba1.7k sqft5714 Dan Duryea, San Antonio, TX 78240For SaleMLS ID #1964725, Sandra Rangel TREC #579513, Real Broker, LLC. LERA MLS
- $299,0003 bd2 ba1.8k sqft6374 Parkland Oaks Dr, San Antonio, TX 78240For SaleMLS ID #1952573, Laurencia Quinlan TREC #671148, Full Spectrum Realty. LERA MLS
- $260,0005 bd2 ba1.8k sqft6034 TOPCROFT DR, San Antonio, TX 78238For SaleMLS ID #2012050, Roman Gonzales TREC #795434, eXp Realty. LERA MLS
