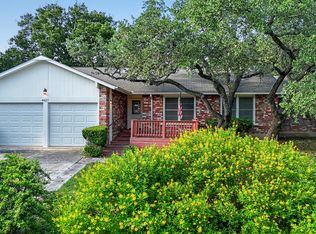
Beautiful Ranch-Style Home in Highly-Desirable Colonies North. Charming Exterior Styling with Swing Garage & Ample Driveway Parking, Gated Courtyard Anchored by HUGE Heritage Oak Tree! Primary Entrance Opens to Formal Living/Dining Space with Vaulted Ceiling. Separate Family Room with Handsome Brick Fireplace & Wood Center Ceiling Beam. Both Living Areas Open to Gourmet Kitchen Featuring Granite Countertops, Stainless Steel Appliances, & Custom Cabinetry. Cozy Breakfast Area Overlooks Covered Back Patio, Adjacent to Full Laundry Room with Washer/Dryer Included, Granite Countertop & Cabinet Space. Spacious Primary Suite with Sliding Doors to Interior Courtyard, Renovated Bathroom with Large Walk-In Shower, & Walk-In Closet. Nicely-Sized Secondary Bedrooms with Wood Flooring & Ceiling Fans. Secondary Bathroom with Tub/Shower & Vintage Styling. Gorgeous Private Backyard with Large Covered Patio & Mature Trees, Perfect for Play & Relaxation. 2-Car Attached Garage with Opener, Sprinkler System, & Water Softener. Northside ISD Schools.
For sale
$330,000
3315 Litchfield St, San Antonio, TX 78230
3beds
1,785sqft
Single Family Residence
Built in 1966
10,149 Square Feet Lot
$323,800 Zestimate®
$185/sqft
$-- HOA
What's special
Swing garageStainless steel appliancesWood center ceiling beamCharming exterior stylingAmple driveway parkingWalk-in closetSprinkler system
- 28 days |
- 1,161 |
- 107 |
Likely to sell faster than
Zillow last checked:
Listing updated:
Listed by:
Dylan Thomas TREC #701275 (210) 826-1616,
Davidson Properties, Inc.
Source: LERA MLS,MLS#: 2003203
Facts & features
Interior
Bedrooms & bathrooms
- Bedrooms: 3
- Bathrooms: 2
- Full bathrooms: 2
Primary bedroom
- Features: Outside Access, Walk-In Closet(s), Ceiling Fan(s), Full Bath
- Area: 192
- Dimensions: 12 x 16
Bedroom 2
- Area: 132
- Dimensions: 11 x 12
Bedroom 3
- Area: 121
- Dimensions: 11 x 11
Primary bathroom
- Features: Shower Only, Single Vanity
- Area: 50
- Dimensions: 5 x 10
Dining room
- Area: 88
- Dimensions: 8 x 11
Family room
- Area: 306
- Dimensions: 17 x 18
Kitchen
- Area: 110
- Dimensions: 11 x 10
Living room
- Area: 88
- Dimensions: 8 x 11
Heating
- Central, Natural Gas
Cooling
- Central Air
Appliances
- Included: Washer, Dryer, Microwave, Range, Refrigerator, Disposal, Dishwasher, Water Softener Owned, Vented Exhaust Fan, Gas Water Heater, Electric Cooktop
- Laundry: Laundry Room, In Kitchen, Washer Hookup, Dryer Connection
Features
- Two Living Area, Liv/Din Combo, Eat-in Kitchen, Two Eating Areas, Utility Room Inside, 1st Floor Lvl/No Steps, High Ceilings, Open Floorplan, High Speed Internet, All Bedrooms Downstairs, Walk-In Closet(s), Master Downstairs, Ceiling Fan(s), Chandelier, Solid Counter Tops
- Flooring: Saltillo Tile, Ceramic Tile, Wood, Laminate
- Windows: Window Coverings
- Has basement: No
- Number of fireplaces: 1
- Fireplace features: One, Living Room, Wood Burning, Gas
Interior area
- Total interior livable area: 1,785 sqft
Property
Parking
- Total spaces: 2
- Parking features: Two Car Garage, Attached, Garage Door Opener, Pad Only (Off Street)
- Attached garage spaces: 2
Features
- Levels: One
- Stories: 1
- Pool features: None
Lot
- Size: 10,149 Square Feet
- Features: Level
- Residential vegetation: Mature Trees (ext feat)
Details
- Parcel number: 135470120200
Construction
Type & style
- Home type: SingleFamily
- Architectural style: Ranch
- Property subtype: Single Family Residence
Materials
- Brick
- Foundation: Slab
- Roof: Composition
Condition
- Pre-Owned
- New construction: No
- Year built: 1966
Utilities & green energy
- Electric: CPS ENERGY
- Gas: CPS ENERGY
- Sewer: SAWS, Sewer System
- Water: SAWS, Water System
- Utilities for property: Cable Available, City Garbage service
Community & HOA
Community
- Features: None
- Security: Smoke Detector(s), Prewired
- Subdivision: Colonies North
Location
- Region: San Antonio
Financial & listing details
- Price per square foot: $185/sqft
- Tax assessed value: $313,920
- Annual tax amount: $7,189
- Price range: $330K - $330K
- Date on market: 7/25/2026
- Cumulative days on market: 169 days
- Listing terms: Conventional,FHA,VA Loan,Cash,Investors OK
Estimated market value
$323,800
$308,000 - $340,000
$2,205/mo
Price history
| Date | Event | Price |
|---|---|---|
| 7/25/2026 | Listed for sale | $330,000-2.9%$185/sqft |
Source:  LERA MLS #2003203 Report a problem LERA MLS #2003203 Report a problem | ||
| 7/23/2026 | Listing removed | $340,000$190/sqft |
Source: LERA MLS #1946205 Report a problem | ||
| 5/14/2026 | Price change | $340,000-2.9%$190/sqft |
Source: LERA MLS #1946205 Report a problem | ||
| 3/5/2026 | Listed for sale | $350,000+52.2%$196/sqft |
Source: LERA MLS #1946205 Report a problem | ||
| 1/12/2024 | Listing removed | -- |
Source: Zillow Rentals Report a problem | ||
| 1/3/2024 | Listed for rent | $2,095+5%$1/sqft |
Source: Zillow Rentals Report a problem | ||
| 11/15/2022 | Listing removed | -- |
Source: Zillow Rental Network Premium Report a problem | ||
| 11/10/2022 | Listed for rent | $1,995$1/sqft |
Source: Zillow Rental Network Premium Report a problem | ||
| 7/17/2019 | Sold | -- |
Source: LERA MLS #1384478 Report a problem | ||
| 7/2/2019 | Pending sale | $230,000$129/sqft |
Source: Home Buyers Marketing II, Inc. #1384478 Report a problem | ||
| 5/16/2019 | Listed for sale | $230,000$129/sqft |
Source: Home Buyers Marketing II, Inc. #1384478 Report a problem | ||
Public tax history
| Year | Property taxes | Tax assessment |
|---|---|---|
| 2025 | $7,189 +89.1% | $313,920 +2.6% |
| 2024 | $3,803 -1.6% | $305,970 +9.2% |
| 2023 | $3,865 -29.7% | $280,284 +10% |
| 2022 | $5,498 +3.8% | $254,804 +10% |
| 2021 | $5,297 | $231,640 +6.2% |
| 2020 | $5,297 +81.7% | $218,150 +3.4% |
| 2019 | $2,916 | $211,030 +0.7% |
| 2018 | $2,916 +1.4% | $209,640 +6.9% |
| 2017 | $2,877 +1.8% | $196,020 +10% |
| 2016 | $2,827 -3.2% | $178,200 +10% |
| 2015 | $2,921 | $162,000 +2.9% |
| 2014 | $2,921 | $157,480 +9.8% |
| 2013 | -- | $143,400 -0.8% |
| 2012 | -- | $144,540 -2.2% |
| 2011 | -- | $147,840 -1.1% |
| 2010 | -- | $149,500 +0.2% |
| 2009 | -- | $149,230 +0.3% |
| 2008 | -- | $148,830 +3.1% |
| 2007 | -- | $144,400 +17.4% |
| 2006 | -- | $123,000 +2.6% |
| 2005 | -- | $119,930 |
| 2004 | -- | -- |
| 2003 | -- | -- |
| 2002 | -- | -- |
| 2001 | -- | -- |
| 2000 | -- | -- |
Find assessor info on the county website
Monthly payment
Est. payment
Payment breakdown
Explore the cost of this home by adjusting the details. Changes won't be saved.Climate risks
Neighborhood: Vance Jackson
Nearby schools
GreatSchools rating
- 2/10Colonies North Elementary SchoolGrades: PK-5Distance: 0.3 mi
- 6/10Hobby Middle SchoolGrades: 6-8Distance: 1.9 mi
- 6/10Clark High SchoolGrades: 9-12Distance: 3.1 mi
Schools provided by the listing agent
- Elementary: Colonies North
- Middle: Hobby William P.
- High: Clark
- District: Northside
Source: LERA MLS. This data may not be complete. We recommend contacting the local school district to confirm school assignments for this home.
- $--3 bd2 ba1.5k sqft3319 Litchfield Dr, San Antonio, TX 78230Sold

- $347,0004 bd2 ba1.9k sqft3311 Litchfield Dr, San Antonio, TX 78230Off Market
- $278,1003 bd2 ba1.5k sqft9906 Omena Ct, San Antonio, TX 78230Off Market
- $394,3005 bd3 ba2.2k sqft3323 Litchfield Dr, San Antonio, TX 78230Off Market
- $324,7003 bd2 ba1.6k sqft3307 Litchfield Dr, San Antonio, TX 78230Off Market
- $313,9004 bd2 ba2.1k sqft9910 Omena Ct, San Antonio, TX 78230Off Market
- $306,2004 bd2 ba1.9k sqft3314 Litchfield Dr, San Antonio, TX 78230Off Market
- $261,0003 bd2 ba1.4k sqft3322 Old Frg, San Antonio, TX 78230Off Market
A local agent can set up tours, give advice and negotiate with sellers.
Similar homes
- $345,0003 bd2 ba1.5k sqft11919 CARAWAY CV, San Antonio, TX 78213For Sale

 MLS ID #2010912, Vickie Jacobs TREC #524200, LMG Realty LLC. LERA MLS
 - $315,0003 bd3 ba2.1k sqft11810 Button Willow Cv, San Antonio, TX 78213For Sale
 MLS ID #2004071, William Weber TREC #803104, Keller Williams Heritage. LERA MLS
 - $339,9005 bd3 ba2k sqft4427 MEREDITH WOODS ST, San Antonio, TX 78249For Sale
 MLS ID #1993523, Shane Hamilton TREC #558379, Keller Williams Heritage. LERA MLS
 - $489,0003 bd3 ba2.1k sqft11314 WHISPER DAWN ST, San Antonio, TX 78230For Sale
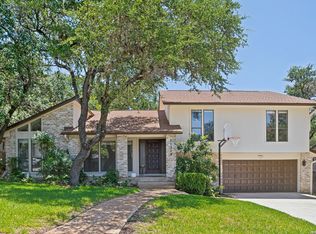 MLS ID #1997056, Jerann Muma TREC #828178, Phyllis Browning Company. LERA MLS
 - $328,9003 bd2 ba2.1k sqft13143 Regency Bnd, San Antonio, TX 78249For SaleMLS ID #2008366, Viviana Martinez TREC #694974, Keller Williams City-View. LERA MLS
- $325,0003 bd2 ba2.5k sqft12322 LA ALBADA ST, San Antonio, TX 78233For SaleMLS ID #2007072, Ivan Terrazas TREC #530052, Keller Williams City-View. LERA MLS
- $364,9004 bd3 ba2.1k sqft618 Sonnet, San Antonio, TX 78216For SaleMLS ID #1992120, Katelynn Romine TREC #793422, Searchers Realty. LERA MLS
- $449,7005 bd4 ba2.4k sqft3047 Nantucket, San Antonio, TX 78230For SaleMLS ID #1999101, Phillip Moreno TREC #677581, Real Broker, LLC. LERA MLS
- $349,7003 bd3 ba2.4k sqft2143 GREEN CREEK ST, San Antonio, TX 78232For SaleMLS ID #2008757, Melanie Heath TREC #597098, MCH Realty Group. LERA MLS
- $327,8454 bd2 ba2.2k sqft2206 PEACH BLOSSOM ST, San Antonio, TX 78247For SaleMLS ID #1968558, Kristy Bradfield Petlin TREC #310032, Kuper Sotheby's Int'l Realty. LERA MLS
- $325,0003 bd2 ba1.7k sqft5927 Forest RDG, San Antonio, TX 78240For SaleMLS ID #1971035, Bruce Forey TREC #778295, Forey Real Estate, LLC.. LERA MLS
- $345,0003 bd2 ba1.8k sqft6155 HERITAGE PLACE DR, San Antonio, TX 78240For SaleMLS ID #1971831, Lana Marinin TREC #629504, Texas Prestige Realty. LERA MLS
- $335,0003 bd2 ba1.9k sqft14102 Red Maple, San Antonio, TX 78247For SaleMLS ID #1885345, Jaime Rivera TREC #512286, Infinity Real Estate. LERA MLS
- $320,0005 bd3 ba2.4k sqft342 MAPLEWOOD LN, San Antonio, TX 78216For SaleMLS ID #1973019, Tanya Ramos TREC #654209, Texas Premier Realty. LERA MLS
- $334,0002 bd2 ba2k sqft6041 Trone Trail, Leon Valley, TX 78238For SaleMLS ID #1919149, Danny Charbel TREC #582344, Keller Williams City-View. LERA MLS
- $369,9994 bd2 ba1.8k sqft346 Shannon Lee, San Antonio, TX 78216For SaleMLS ID #1996320, Myra Ramirez TREC #641569, 1st Choice Realty Group. LERA MLS
- $350,0004 bd2 ba1.9k sqft6642 CADES CV, San Antonio, TX 78238For SaleMLS ID #2001844, Karla Garza TREC #834432, Real Broker, LLC. LERA MLS
- $314,0003 bd3 ba1.8k sqft8814 Lost Arbor Cir, San Antonio, TX 78240For SaleMLS ID #1939738, Richard Pena TREC #719749, eXp Realty. LERA MLS
- $350,0004 bd2 ba2.5k sqft8333 Windway, Windcrest, TX 78239For SaleMLS ID #2009213, Cory Bakke TREC #422703, Phyllis Browning Company. LERA MLS
- $269,0003 bd2 ba1.7k sqft145 Addax Dr, San Antonio, TX 78213For SaleMLS ID #1996456, Jeffrey Garza TREC #648429, Redbird Realty LLC. LERA MLS
