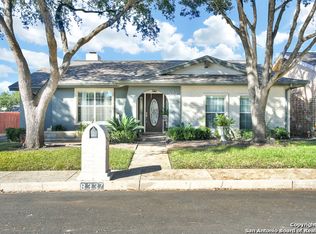
This spacious, one-story 4 bedroom, 2 bath garden home is found on Windway Drive in the well-established Windcrest neighborhood, off Walzem Road. The +/- 2,500 sf brick home has two living and dining areas, updated kitchen and baths, a separate office/study (which could serve as the home's 5th bedroom), brick courtyard, pool and attached two-car garage. The large primary suite is located at the back of the home with walk-in closets, en-suite bath with separate garden tub and shower, and direct access to the patio and pool. The impressive living spaces are framed by views of the pool through a sliding glass door and bay window, and are open and full of natural light, offering buyers a myriad of furniture arrangement and use configurations. The kitchen features new countertops, double ovens and a modern, functional layout open to the breakfast room space with custom shelving, buffet and wine bar. The office/study is located just off the entry, and boasts French doors and built-in bookshelves. All of this is tied together through a tasteful gray, black and white paint color palette, contemporary fixtures and finishes and coordinating, consistent tile flooring throughout. There is ample storage inside and a rear entry, two-car garage out back. With just a little TLC and a few finishing touches, this home could be a neighborhood standout! Schedule your showing today.
For sale
$325,000
8333 Windway, Windcrest, TX 78239
4beds
2,512sqft
Single Family Residence
Built in 1972
8,581 Square Feet Lot
$319,700 Zestimate®
$129/sqft
$-- HOA
What's special
Brick courtyardAttached two-car garageUpdated kitchen and bathsAmple storage inside
- 26 days
- 906
- 148
Zillow last checked:
Listing updated:
Listed by:
Cory Bakke TREC #422703 (210) 387-6852,
Phyllis Browning Company
Source: LERA MLS,MLS#: 2009213
Facts & features
Interior
Bedrooms & bathrooms
- Bedrooms: 4
- Bathrooms: 2
- Full bathrooms: 2
Primary bedroom
- Features: Walk-In Closet(s), Ceiling Fan(s), Full Bath
- Area: 240
- Dimensions: 15 x 16
Bedroom 2
- Area: 110
- Dimensions: 10 x 11
Bedroom 3
- Area: 110
- Dimensions: 10 x 11
Bedroom 4
- Area: 130
- Dimensions: 10 x 13
Primary bathroom
- Features: Tub/Shower Separate, Separate Vanity
- Area: 132
- Dimensions: 11 x 12
Family room
- Area: 204
- Dimensions: 12 x 17
Kitchen
- Area: 154
- Dimensions: 14 x 11
Living room
- Area: 280
- Dimensions: 20 x 14
Office
- Area: 143
- Dimensions: 11 x 13
Heating
- Central, Electric
Cooling
- Central Air
Appliances
- Included: Cooktop, Built-In Oven, Microwave, Disposal, Dishwasher, Gas Water Heater, Double Oven
- Laundry: Main Level, Washer Hookup, Dryer Connection
Features
- Two Living Area, Eat-in Kitchen, Two Eating Areas, Breakfast Bar, Study/Library, Utility Room Inside, 1st Floor Lvl/No Steps, Open Floorplan, High Speed Internet, All Bedrooms Downstairs, Telephone, Walk-In Closet(s), Master Downstairs, Ceiling Fan(s), Solid Counter Tops
- Flooring: Ceramic Tile
- Has basement: No
- Number of fireplaces: 1
- Fireplace features: One, Living Room
Interior area
- Total interior livable area: 2,512 sqft
Video & virtual tour
Property
Parking
- Total spaces: 2
- Parking features: Two Car Garage
- Garage spaces: 2
Features
- Levels: One
- Stories: 1
- Patio & porch: Patio
- Has private pool: Yes
- Pool features: In Ground, Community
- Has spa: Yes
- Spa features: Bath
- Fencing: Privacy
Lot
- Size: 8,581 Square Feet
- Residential vegetation: Mature Trees
Details
- Parcel number: 054740620460
Construction
Type & style
- Home type: SingleFamily
- Architectural style: Contemporary,Traditional
- Property subtype: Single Family Residence
Materials
- Brick
- Foundation: Slab
- Roof: Composition
Condition
- Pre-Owned
- New construction: No
- Year built: 1972
Utilities & green energy
- Electric: CPS Energy
- Water: Water System
- Utilities for property: Cable Available
Community & HOA
Community
- Features: Tennis Court(s), Golf, Playground, Jogging Trails, Sports Court, Basketball Court, None
- Subdivision: Windcrest
Location
- Region: Windcrest
Financial & listing details
- Price per square foot: $129/sqft
- Tax assessed value: $356,290
- Annual tax amount: $7,482
- Price range: $325K - $325K
- Date on market: 9/21/2026
- Cumulative days on market: 50 days
- Listing terms: Conventional,FHA,VA Loan,TX Vet,Cash
Estimated market value
$319,700
$304,000 - $336,000
$2,643/mo
Price history
| Date | Event | Price |
|---|---|---|
| 9/21/2026 | Listed for sale | $325,000-7.1%$129/sqft |
Source:  LERA MLS #2009213 Report a problem LERA MLS #2009213 Report a problem | ||
| 9/1/2026 | Sold | -- |
Source: Public Record Report a problem | ||
| 8/17/2026 | Listed for sale | $350,000-1.4%$139/sqft |
Source: LERA MLS #2009213 Report a problem | ||
| 10/15/2025 | Listing removed | $355,000$141/sqft |
Source:  HAR #86758015 Report a problem HAR #86758015 Report a problem | ||
| 8/5/2025 | Price change | $355,000-5.1%$141/sqft |
Source: HAR #86758015 Report a problem | ||
| 7/28/2025 | Listed for sale | $374,000+16.9%$149/sqft |
Source: HAR #86758015 Report a problem | ||
| 4/26/2022 | Listing removed | -- |
Source: LERA MLS #1595471 Report a problem | ||
| 4/22/2022 | Price change | $320,000-1.5%$127/sqft |
Source: LERA MLS #1595471 Report a problem | ||
| 4/19/2022 | Price change | $325,000-4.1%$129/sqft |
Source: LERA MLS #1595471 Report a problem | ||
| 4/13/2022 | Price change | $339,000-5.6%$135/sqft |
Source: LERA MLS #1595471 Report a problem | ||
| 3/28/2022 | Listed for sale | $359,000+30.8%$143/sqft |
Source: LERA MLS #1595471 Report a problem | ||
| 5/9/2020 | Listing removed | $274,500$109/sqft |
Source: Mark A Vera #1431945 Report a problem | ||
| 3/31/2020 | Price change | $274,500-1.8%$109/sqft |
Source: Mark A Vera #1431945 Report a problem | ||
| 1/8/2020 | Listed for sale | $279,500$111/sqft |
Source: Mark A Vera #1431945 Report a problem | ||
| 8/16/2019 | Listing removed | $279,500$111/sqft |
Source: Keller Williams Realty #1399136 Report a problem | ||
| 8/2/2019 | Price change | $279,500-3.6%$111/sqft |
Source: Keller Williams Realty #1399136 Report a problem | ||
| 7/18/2019 | Listing removed | $2,200$1/sqft |
Source: Mark A Vera #1394805 Report a problem | ||
| 7/9/2019 | Listed for rent | $2,200+22.2%$1/sqft |
Source: Mark A Vera #1394805 Report a problem | ||
| 6/2/2019 | Price change | $289,900-1.7%$115/sqft |
Source: Keller Williams Realty #1386126 Report a problem | ||
| 5/24/2019 | Price change | $295,000-1.3%$117/sqft |
Source: Keller Williams Realty #1386126 Report a problem | ||
| 5/24/2019 | Listing removed | $1,800$1/sqft |
Source: Mark A Vera #1384957 Report a problem | ||
| 5/22/2019 | Listed for rent | $1,800$1/sqft |
Source: Mark A Vera #1384957 Report a problem | ||
| 5/18/2019 | Listed for sale | $299,000$119/sqft |
Source: Mark A Vera #1384956 Report a problem | ||
| 4/21/2019 | Listing removed | $1,800$1/sqft |
Source: Mark A Vera #1376575 Report a problem | ||
| 4/20/2019 | Listed for rent | $1,800$1/sqft |
Source: Mark A Vera #1376575 Report a problem | ||
Public tax history
| Year | Property taxes | Tax assessment |
|---|---|---|
| 2025 | $4,001 -46.1% | $356,290 +2.6% |
| 2024 | $7,425 +0.9% | $347,300 +1.1% |
| 2023 | $7,355 +4.3% | $343,370 +12.7% |
| 2022 | $7,055 +22.6% | $304,610 +16.3% |
| 2021 | $5,756 | $261,980 +10.3% |
| 2020 | $5,756 -1.8% | $237,550 -0.7% |
| 2019 | $5,860 | $239,300 +1.5% |
| 2018 | $5,860 +28.9% | $235,730 +25.5% |
| 2017 | $4,546 +1.3% | $187,860 +2.3% |
| 2016 | $4,489 +13.9% | $183,620 +13.3% |
| 2015 | $3,942 | $162,000 +4.3% |
| 2014 | $3,942 | $155,250 -9.9% |
| 2013 | -- | $172,280 +5.6% |
| 2012 | -- | $163,200 -2% |
| 2011 | -- | $166,510 -4.2% |
| 2010 | -- | $173,720 -0.1% |
| 2009 | -- | $173,870 -5.4% |
| 2008 | -- | $183,820 -0.2% |
| 2007 | -- | $184,140 +7.2% |
| 2006 | -- | $171,790 +9% |
| 2005 | -- | $157,650 |
| 2004 | -- | -- |
| 2003 | -- | -- |
| 2002 | -- | -- |
| 2001 | -- | -- |
| 2000 | -- | -- |
Find assessor info on the county website
Monthly payment
Est. payment
Payment breakdown
Explore the cost of this home by adjusting the details. Changes won't be saved.Climate risks
Neighborhood: 78239
Nearby schools
Schools provided by the listing agent
- Elementary: Windcrest
- Middle: White Ed
- High: Roosevelt
- District: North East I.S.D.
Source: LERA MLS. This data may not be complete. We recommend contacting the local school district to confirm school assignments for this home.

Similar homes
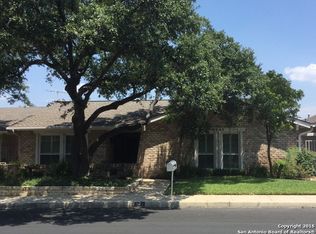
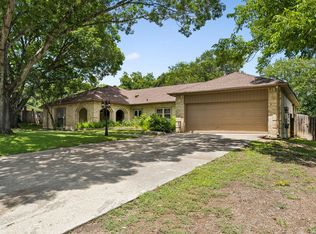
- $339,0004 bd3 ba2.4k sqft418 CRESTWIND DR, Windcrest, TX 78239For Sale
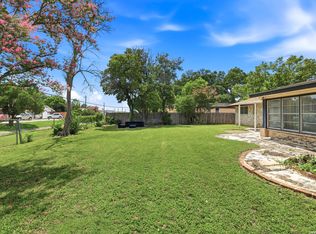
 MLS ID #1995909, Michelle Duenas TREC #655828, Preston Granger. LERA MLS
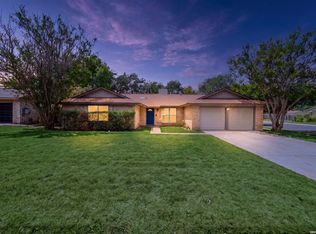
 - $345,0003 bd3 ba2.4k sqft5806 WINTERHAVEN DR, Windcrest, TX 78239For Sale
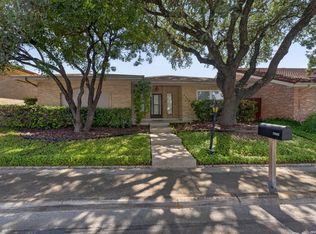 MLS ID #2017631, Lakeisha Davis TREC #696928, LPT Realty, LLC. LERA MLS
 - $400,0004 bd3 ba2.4k sqft8706 Golden View, Windcrest, TX 78239For Sale
 MLS ID #1994234, Ruben Cavazos TREC #594497, Cavazos Realty Group LLC. LERA MLS
 - $350,0003 bd2 ba1.7k sqft13826 NORLAND ST, San Antonio, TX 78232For Sale
 MLS ID #2024345, Jaime Aguilar TREC #621981, Match House Real Estate. LERA MLS
 - $249,9903 bd2 ba1.3k sqft6731 Carters Bluff, San Antonio, TX 78239For SaleMLS ID #2018360, Aditya Panwar TREC #535704, Texas Premier Realty. LERA MLS
- $229,9953 bd3 ba1.8k sqft6527 Magic Oaks, San Antonio, TX 78239For SaleMLS ID #2023202, Bree Jameson TREC #739771, Orchard Brokerage. LERA MLS
- $314,9003 bd2 ba1.8k sqft5042 Sierra Madre, San Antonio, TX 78233For SaleMLS ID #2015617, Ryan McDaniel TREC #758274, Keller Williams Heritage. LERA MLS
- $269,9003 bd2 ba1.7k sqft6850 Agua Calientes, San Antonio, TX 78239For SaleMLS ID #2021100, Jarvis Moore TREC #786460, Keeping It Realty. LERA MLS
- $345,0002 bd3 ba1.6k sqft2818 HITCHING POST ST, San Antonio, TX 78217For SaleMLS ID #2021527, Margo Villarreal TREC #648509, Keller Williams Heritage. LERA MLS
- $338,0005 bd3 ba2.3k sqft606 Cordoba Dr, Universal City, TX 78148For SaleMLS ID #2006154, Mary Eddy TREC #543005, Global Realty Group. LERA MLS
- $350,0003 bd2 ba2.1k sqft3515 Millgrove, San Antonio, TX 78230For SaleMLS ID #2022290, Adam Taft TREC #705558, Real Broker, LLC. LERA MLS
- $270,0003 bd2 ba1.6k sqft5818 Burgoyne St, San Antonio, TX 78233For SaleMLS ID #2017077, Preslie Sovereign TREC #749156, Keller Williams Heritage. LERA MLS
- $350,0003 bd3 ba2.3k sqft15006 Preston Court Dr, San Antonio, TX 78247For SaleMLS ID #2022720, Katheryn Powers TREC #715372, eXp Realty. LERA MLS
- $355,0004 bd3 ba2.6k sqft4443 Amandas Cv, San Antonio, TX 78247For SaleMLS ID #2015577, Lauren Seely TREC #707489, Redfin Corporation. LERA MLS
- $385,0004 bd3 ba3.4k sqft17107 TURKEY POINT ST, San Antonio, TX 78232For SaleMLS ID #2021919, Osvaldo Machado TREC #700737, Machado International Realty. LERA MLS
- $300,0003 bd2 ba2.1k sqft8440 Phoenix Ave, Selma, TX 78154For SaleMLS ID #2007413, Dillon Meek TREC #736842, Keller Williams Realty. LERA MLS
- $260,0003 bd2 ba1.7k sqft6002 Creekway, San Antonio, TX 78247For SaleMLS ID #2014558, Lee Rogers TREC #350602, C.L. Rogers + Associates. LERA MLS
- $350,0003 bd2 ba2k sqft12226 ECKSMINSTER ST, San Antonio, TX 78216For SaleMLS ID #2006946, Ronneil Harewood TREC #716940, Keller Williams Heritage. LERA MLS
- $269,0004 bd2 ba2.1k sqft129 Young, Universal City, TX 78148For SaleMLS ID #2017088, Lawrence Flack TREC #822293, Real Broker, LLC. LERA MLS
- $315,0003 bd2 ba1.7k sqft3315 Litchfield St, San Antonio, TX 78230For SaleMLS ID #2003203, Dylan Thomas TREC #701275, Davidson Properties, Inc.. LERA MLS
