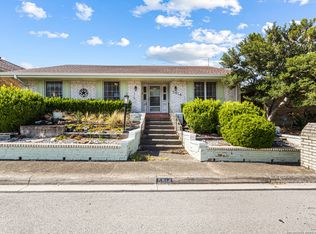
OPENHOUSE SATURDAY OCTOBER 17TH 1PM-4PM. HIDDEN POOL OASIS WITH NO HOA IN THE DESIRABLE WINDCREST NEIGHBORHOOD! If you are looking for a property defined by character, distinct architectural details, and a layout that breaks the cookie-cutter mold, this 3-bedroom, 3-full-bath residence spanning approximately 2,477 sq. ft. demands a closer look. At the literal heart of the home sits a private courtyard pool not tucked away in a standard backyard but intentionally designed as the focal point of the home. Visible from the expansive living room, oversized kitchen, separate dining area, primary suite, and second bedroom, it creates a breathtaking indoor-outdoor connection that defines the entire living experience. All bedrooms feature private en-suite baths. The primary retreat features dual separate vanities, two separate closets, and generous storage options throughout. Rich architectural details add personality at every turn that you simply won't find in modern cookie-cutter builds. Located in Windcrest Garden Homes II community with NO HOA, offering ultimate freedom while keeping you moments away from H-E-B, Walmart, local dining, shopping, Windcrest Golf Course, clubhouse amenities, sports courts, parks, playgrounds, exercise stations, Loop 410, I 35, Fort Sam Houston, Randolph Air Force Base and much more. Schedule your showing and make your offer today!
For sale
$345,000
5806 WINTERHAVEN DR, Windcrest, TX 78239
3beds
2,477sqft
Single Family Residence
Built in 1976
5,009 Square Feet Lot
$336,700 Zestimate®
$139/sqft
$-- HOA
What's special
Private courtyard poolGenerous storage options throughoutPrimary retreatSeparate dining areaTwo separate closetsRich architectural detailsDual separate vanities
- 27 days
- 649
- 56
Likely to sell faster than
Zillow last checked:
Listing updated:
Listed by:
Lakeisha Davis TREC #696928 (815) 382-2806,
LPT Realty, LLC
Source: LERA MLS,MLS#: 2017631
Facts & features
Interior
Bedrooms & bathrooms
- Bedrooms: 3
- Bathrooms: 3
- Full bathrooms: 3
Primary bedroom
- Features: Walk-In Closet(s), Multi-Closets, Ceiling Fan(s), Full Bath
- Area: 247
- Dimensions: 19 x 13
Bedroom 2
- Area: 156
- Dimensions: 13 x 12
Bedroom 3
- Area: 144
- Dimensions: 12 x 12
Primary bathroom
- Features: Shower Only, Separate Vanity
- Area: 168
- Dimensions: 14 x 12
Kitchen
- Area: 299
- Dimensions: 23 x 13
Living room
- Area: 442
- Dimensions: 26 x 17
Heating
- Central, Natural Gas
Cooling
- Central Air
Appliances
- Included: Washer, Dryer, Cooktop, Built-In Oven, Self Cleaning Oven, Refrigerator, Disposal, Dishwasher, Plumbed For Ice Maker, Gas Water Heater
- Laundry: Laundry Room
Features
- One Living Area, Separate Dining Room, Eat-in Kitchen, Two Eating Areas, Breakfast Bar, Pantry, High Ceilings, Walk-In Closet(s), Ceiling Fan(s), Chandelier
- Flooring: Ceramic Tile, Vinyl
- Windows: Skylight(s)
- Has basement: No
- Number of fireplaces: 1
- Fireplace features: One
Interior area
- Total interior livable area: 2,477 sqft
Property
Parking
- Total spaces: 2
- Parking features: Two Car Garage, Garage Door Opener
- Garage spaces: 2
Accessibility
- Accessibility features: Grab Bars in Bathroom(s), No Carpet
Features
- Levels: One
- Stories: 1
- Patio & porch: Patio, Covered
- Exterior features: Rain Gutters
- Has private pool: Yes
- Pool features: In Ground
- Fencing: Privacy
Lot
- Size: 5,009 Square Feet
- Features: Cul-De-Sac, Curbs, Sidewalks, Streetlights
- Residential vegetation: Mature Trees
Details
- Parcel number: 054741010110
- Other equipment: Intercom
Construction
Type & style
- Home type: SingleFamily
- Architectural style: Traditional
- Property subtype: Single Family Residence
Materials
- Brick, 4 Sides Masonry
- Foundation: Slab
- Roof: Composition
Condition
- Pre-Owned
- New construction: No
- Year built: 1976
Community & HOA
Community
- Features: Golf, Clubhouse, Playground, Jogging Trails, Basketball Court
- Subdivision: Windcrest
Location
- Region: Windcrest
Financial & listing details
- Price per square foot: $139/sqft
- Tax assessed value: $340,830
- Annual tax amount: $7,403
- Price range: $345K - $345K
- Date on market: 9/18/2026
- Cumulative days on market: 182 days
- Listing terms: Conventional,FHA,VA Loan,Cash
- Road surface type: Paved
Estimated market value
$336,700
$320,000 - $354,000
$2,464/mo
Price history
| Date | Event | Price |
|---|---|---|
| 9/18/2026 | Listed for sale | $345,000$139/sqft |
Source:  LERA MLS #2017631 Report a problem LERA MLS #2017631 Report a problem | ||
| 7/3/2026 | Listing removed | $345,000$139/sqft |
Source: LERA MLS #1937981 Report a problem | ||
| 1/31/2026 | Listed for sale | $345,000+103.3%$139/sqft |
Source: LERA MLS #1937981 Report a problem | ||
| 1/28/2023 | Listing removed | -- |
Source: Zillow Rentals Report a problem | ||
| 1/12/2023 | Listed for rent | $1,950+11.4%$1/sqft |
Source: Zillow Rentals Report a problem | ||
| 4/16/2019 | Listing removed | $1,750$1/sqft |
Source: Zillow Rental Manager Report a problem | ||
| 4/1/2019 | Listed for rent | $1,750$1/sqft |
Source: Zillow Rental Manager Report a problem | ||
| 6/23/2014 | Sold | -- |
Source: Agent Provided Report a problem | ||
| 5/6/2014 | Price change | $169,700-2.8%$69/sqft |
Source: Phyllis Browning Co. #1043656 Report a problem | ||
| 3/4/2014 | Listed for sale | $174,500$70/sqft |
Source: Phyllis Browning Co. #1043656 Report a problem | ||
| 6/19/2006 | Sold | -- |
Source: LERA MLS #588219 Report a problem | ||
Public tax history
| Year | Property taxes | Tax assessment |
|---|---|---|
| 2025 | $7,403 +3.5% | $340,830 +1.9% |
| 2024 | $7,153 +1.1% | $334,580 +1.3% |
| 2023 | $7,076 +2.2% | $330,360 +10.5% |
| 2022 | $6,921 +26.2% | $298,860 +21.5% |
| 2021 | $5,484 | $245,880 +8.6% |
| 2020 | $5,484 +3.6% | $226,330 +4.7% |
| 2019 | $5,294 | $216,220 +1.1% |
| 2018 | $5,294 +5.5% | $213,840 +3.1% |
| 2017 | $5,018 +14% | $207,380 +15.2% |
| 2016 | $4,400 | $180,000 -6.3% |
| 2015 | -- | $192,100 +25.3% |
| 2014 | -- | $153,362 +10% |
| 2013 | -- | $139,420 -2.9% |
| 2012 | -- | $143,630 -1% |
| 2011 | -- | $145,030 -3.7% |
| 2010 | -- | $150,550 -2.7% |
| 2009 | -- | $154,770 +4.2% |
| 2008 | -- | $148,540 -3.5% |
| 2007 | -- | $153,950 +12.6% |
| 2006 | -- | $136,670 -1.6% |
| 2005 | -- | $138,940 |
| 2004 | -- | -- |
| 2003 | -- | -- |
| 2002 | -- | -- |
| 2001 | -- | -- |
| 2000 | -- | -- |
Find assessor info on the county website
Monthly payment
Est. payment
Payment breakdown
Explore the cost of this home by adjusting the details. Changes won't be saved.Climate risks
Neighborhood: 78239
Nearby schools
Schools provided by the listing agent
- Elementary: Windcrest
- Middle: Ed White
- High: Roosevelt
- District: North East I.S.D.
Source: LERA MLS. This data may not be complete. We recommend contacting the local school district to confirm school assignments for this home.
Similar homes
- $360,0003 bd2 ba2.1k sqft421 Windcrest Dr., Windcrest, TX 78239For Sale

 MLS ID #1994758, Annette Skalomenos TREC #534989, Coldwell Banker D'Ann Harper. LERA MLS
 - $319,0004 bd3 ba2.2k sqft413 Golfcrest, Windcrest, TX 78239For Sale
 MLS ID #2001213, Ralph Rodriguez TREC #405644, Fellowship Real Estate, LLC. LERA MLS
 - $289,0003 bd3 ba2.9k sqft5817 Winding Ridge, Windcrest, TX 78239For Sale
 MLS ID #1923974, Reagan Williamson TREC #596415, Homecity Real Estate. LERA MLS
 - $295,0004 bd2 ba2.1k sqft5801 Windvale Drive, Windcrest, TX 78239For Sale
 MLS ID #1994547, Jennifer Graham TREC #643742, Compass RE Texas, LLC.. LERA MLS
 - $385,0003 bd4 ba3.1k sqft6122 Windy Knoll, Windcrest, TX 78239For SaleMLS ID #2001748, Deanna Wright TREC #566830, Kuper Sotheby's Int'l Realty. LERA MLS
- $419,0005 bd4 ba3.1k sqft402 TIDECREST DR, Windcrest, TX 78239For SaleMLS ID #2012563, Michelle Broderick TREC #696385, Reliance Residential Realty -. LERA MLS
- $469,5006 bd3 ba3.2k sqft322 Westwind Cir, Windcrest, TX 78239For SaleMLS ID #1998683, Caitlin Stubblefield TREC #811921, DWELLVERSE LLC. LERA MLS
- $344,9003 bd2 ba2.3k sqft8346 Athenian, Universal City, TX 78148For SaleMLS ID #2017707, Jesus Meave TREC #701123, M Effect Realty. LERA MLS
- $315,0003 bd2 ba2.5k sqft12322 LA ALBADA ST, San Antonio, TX 78233For SaleMLS ID #2007072, Ivan Terrazas TREC #530052, Keller Williams City-View. LERA MLS
- $348,5004 bd3 ba2.4k sqft4630 Barhill, San Antonio, TX 78217For SaleMLS ID #1995438, Sylvia Yvonne Garza TREC #796142, Redbird Realty LLC. LERA MLS
- $299,9003 bd3 ba2k sqft16247 Rocky Creek, San Antonio, TX 78247For SaleMLS ID #2022723, William Rosenthal TREC #617524, Branded Realty, LLC. LERA MLS
- $338,0005 bd3 ba2.3k sqft606 Cordoba Dr, Universal City, TX 78148For SaleMLS ID #2006154, Mary Eddy TREC #543005, Global Realty Group. LERA MLS
- $299,9995 bd3 ba2.3k sqft630 Balboa Drive, Universal City, TX 78148For SaleMLS ID #2018953, Tyler Moore TREC #706682, eXp Realty. LERA MLS
- $324,9003 bd3 ba2.1k sqft145 WILL ROGERS DR, Schertz, TX 78154For SaleMLS ID #2015898, Dean Aitken TREC #633339, Keller Williams Heritage. LERA MLS
- $230,0003 bd2 ba1.7k sqft8351 TUXFORD, San Antonio, TX 78239For SaleMLS ID #1971615, Juliana Moreno TREC #759265, Phyllis Browning Company. LERA MLS
- $339,9003 bd2 ba1.8k sqft17022 TURKEY POINT ST, San Antonio, TX 78232For SaleMLS ID #1965795, Stephen Galvan TREC #700027, Keller Williams Heritage. LERA MLS
- $270,0003 bd2 ba1.6k sqft5818 Burgoyne St, San Antonio, TX 78233For SaleMLS ID #2017077, Preslie Sovereign TREC #749156, Keller Williams Heritage. LERA MLS
- $349,0003 bd3 ba1.9k sqft158 Oakwell Farms, San Antonio, TX 78218For SaleMLS ID #2018099, Codi Vives TREC #598623, Compass RE Texas, LLC. LERA MLS
- $369,9003 bd2 ba1.9k sqft8519 Athenian, Universal City, TX 78148For SaleMLS ID #2005032, Marisa Jackson TREC #662936, Compass RE Texas, LLC - SA. LERA MLS
- $375,0003 bd2 ba2.4k sqft211 FORREST TRL, Universal City, TX 78148For SaleMLS ID #2007141, Melinda Holbrook TREC #707337, Keller Williams Heritage. LERA MLS
