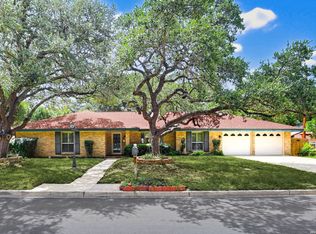
Don't miss this exceptional 3,155-square-foot custom garden home, ideally situated on a desirable corner property in the sought-after community of Windcrest! This beautifully maintained, single-story residence offers 3 bedrooms, 3.5 baths, and a thoughtfully designed floor plan ideal for both everyday living and entertaining. A dramatic two-story, light-filled entry welcomes you into the expansive family room, where a cozy gas-log fireplace creates the perfect gathering space. The spacious island kitchen is equipped with abundant cabinetry, Corian countertops, updated appliances, a large pantry, and opens seamlessly to a charming breakfast room and generous formal dining room. The private primary suite is a true retreat, featuring a separate sitting area and direct access to the covered patio. The luxurious primary bath is exceptionally designed with two separate bathrooms, offering the ultimate in privacy and convenience-one featuring a spacious walk-in shower and the other a deep soaking tub. Separate vanities and dual dressing areas provide ample space and functionality, complemented by a spacious walk-in closet with built-in storage and an additional storage closet. Two secondary bedrooms share a convenient Jack-and-Jill bath, while the third bedroom offers the flexibility to serve as a home office or study. Natural light fills the home through numerous windows and skylights, creating a bright and inviting atmosphere throughout. Additional highlights include an oversized rear-entry garage, a covered patio for outdoor enjoyment, and an excellent corner location within the neighborhood with ample guest parking.
For sale
Price cut: $14.9K (9/17)
$385,000
6122 Windy Knoll, Windcrest, TX 78239
3beds
3,155sqft
Single Family Residence
Built in 1986
5,619 Square Feet Lot
$371,900 Zestimate®
$122/sqft
$-- HOA
What's special
Cozy gas-log fireplaceUpdated appliancesGenerous formal dining roomDramatic two-story light-filled entryBright and inviting atmosphereCharming breakfast roomCorian countertops
- 67 days
- 509
- 32
Zillow last checked:
Listing updated:
Listed by:
Deanna Wright TREC #566830 (210) 373-1553,
Kuper Sotheby's Int'l Realty
Source: LERA MLS,MLS#: 2001748
Facts & features
Interior
Bedrooms & bathrooms
- Bedrooms: 3
- Bathrooms: 4
- Full bathrooms: 3
- 1/2 bathrooms: 1
Primary bedroom
- Features: Split, Sitting Room, Walk-In Closet(s), Multi-Closets, Ceiling Fan(s), Full Bath
- Area: 289
- Dimensions: 17 x 17
Bedroom 2
- Area: 180
- Dimensions: 15 x 12
Bedroom 3
- Area: 168
- Dimensions: 14 x 12
Primary bathroom
- Features: Tub/Shower Separate, Double Vanity, Soaking Tub
- Area: 100
- Dimensions: 10 x 10
Dining room
- Area: 224
- Dimensions: 16 x 14
Family room
- Area: 520
- Dimensions: 26 x 20
Kitchen
- Area: 168
- Dimensions: 14 x 12
Heating
- Central, Natural Gas
Cooling
- Two Central
Appliances
- Included: Cooktop, Built-In Oven, Self Cleaning Oven, Microwave, Refrigerator, Disposal, Dishwasher, Plumbed For Ice Maker, Water Softener Owned, Gas Water Heater, Electric Cooktop
- Laundry: Main Level, Laundry Room, Washer Hookup, Dryer Connection
Features
- One Living Area, Two Living Area, Separate Dining Room, Eat-in Kitchen, Two Eating Areas, Kitchen Island, Pantry, Study/Library, Utility Room Inside, Secondary Bedroom Down, High Ceilings, Open Floorplan, High Speed Internet, All Bedrooms Downstairs, Walk-In Closet(s), Master Downstairs, Ceiling Fan(s), Chandelier, Solid Counter Tops, Custom Cabinets, Central Distribution Plumbing System
- Flooring: Carpet, Ceramic Tile, Parquet
- Windows: Double Pane Windows, Window Coverings, Skylight(s)
- Has basement: No
- Attic: Pull Down Storage,Pull Down Stairs
- Number of fireplaces: 1
- Fireplace features: One, Living Room, Gas Logs Included
Interior area
- Total interior livable area: 3,155 sqft
Video & virtual tour
Property
Parking
- Total spaces: 2
- Parking features: Two Car Garage, Attached, Garage Door Opener
- Attached garage spaces: 2
Accessibility
- Accessibility features: Level Drive, First Floor Bath, Full Bath/Bed on 1st Flr, First Floor Bedroom, Stall Shower
Features
- Levels: One
- Stories: 1
- Patio & porch: Patio, Covered
- Pool features: None
- Fencing: Privacy,Wrought Iron
Lot
- Size: 5,619 Square Feet
- Features: Corner Lot, Cul-De-Sac, Level, Curbs, Street Gutters, Sidewalks, Streetlights, Fire Hydrant w/in 500'
- Residential vegetation: Mature Trees, Mature Trees (ext feat)
Details
- Parcel number: 054741300060
Construction
Type & style
- Home type: SingleFamily
- Architectural style: Traditional
- Property subtype: Single Family Residence
Materials
- Brick
- Foundation: Slab
- Roof: Metal
Condition
- Pre-Owned
- New construction: No
- Year built: 1986
Utilities & green energy
- Electric: CPS
- Gas: CPS
- Sewer: SAWS
- Water: SAWS, Water System
- Utilities for property: Cable Available, City Garbage service
Community & HOA
Community
- Features: Playground
- Security: Smoke Detector(s)
- Subdivision: Windcrest
Location
- Region: Windcrest
Financial & listing details
- Price per square foot: $122/sqft
- Tax assessed value: $423,740
- Annual tax amount: $9,204
- Price range: $385K - $385K
- Date on market: 8/3/2026
- Cumulative days on market: 68 days
- Listing terms: Conventional,FHA,VA Loan,TX Vet,Cash
- Road surface type: Paved
Estimated market value
$371,900
$353,000 - $390,000
$2,354/mo
Price history
| Date | Event | Price |
|---|---|---|
| 9/17/2026 | Price change | $385,000-3.7%$122/sqft |
Source:  LERA MLS #2001748 Report a problem LERA MLS #2001748 Report a problem | ||
| 8/3/2026 | Listed for sale | $399,900$127/sqft |
Source: LERA MLS #2001748 Report a problem | ||
Public tax history
| Year | Property taxes | Tax assessment |
|---|---|---|
| 2025 | $3,189 +5.3% | $423,740 +2.2% |
| 2024 | $3,028 +2.3% | $414,799 +10% |
| 2023 | $2,960 -34.3% | $377,090 +7.1% |
| 2022 | $4,506 +27% | $352,033 +10% |
| 2021 | $3,549 | $320,030 +1.8% |
| 2020 | $3,549 -17.5% | $314,400 +7.1% |
| 2019 | $4,300 | $293,580 +6.5% |
| 2018 | $4,300 +13.6% | $275,779 +10% |
| 2017 | $3,785 +3.8% | $250,708 +10% |
| 2016 | $3,648 +3.3% | $227,916 +10% |
| 2015 | $3,532 | $207,196 +10% |
| 2014 | $3,532 | $188,360 -3.8% |
| 2013 | -- | $195,830 -11% |
| 2012 | -- | $220,110 -1% |
| 2011 | -- | $222,300 +2.8% |
| 2010 | -- | $216,161 +10% |
| 2009 | -- | $196,510 -6.3% |
| 2008 | -- | $209,790 -0.3% |
| 2007 | -- | $210,440 +5.8% |
| 2006 | -- | $198,980 +0.7% |
| 2005 | -- | $197,610 |
| 2004 | -- | -- |
| 2003 | -- | -- |
| 2002 | -- | -- |
| 2001 | -- | -- |
| 2000 | -- | -- |
Find assessor info on the county website
Monthly payment
Est. payment
Payment breakdown
Explore the cost of this home by adjusting the details. Changes won't be saved.Climate risks
Neighborhood: 78239
Nearby schools
Schools provided by the listing agent
- Elementary: Windcrest
- Middle: Ed White
- High: Roosevelt
- District: North East I.S.D.
Source: LERA MLS. This data may not be complete. We recommend contacting the local school district to confirm school assignments for this home.
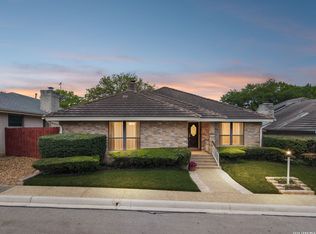
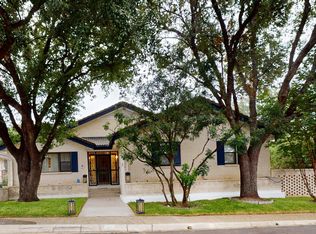
Similar homes
- $359,0004 bd3 ba2.4k sqft5902 Northgap St, Windcrest, TX 78239For Sale
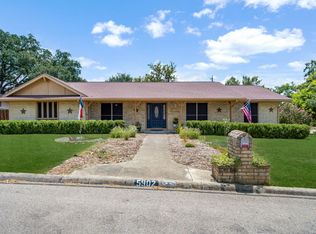
 MLS ID #2008301, David Jones TREC #504178, Keller Williams Heritage. LERA MLS
 - $345,0003 bd3 ba2.4k sqft5806 WINTERHAVEN DR, Windcrest, TX 78239For Sale
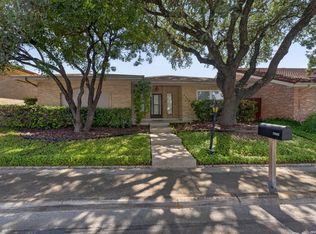 MLS ID #2017631, Lakeisha Davis TREC #696928, LPT Realty, LLC. LERA MLS
 - $360,0003 bd2 ba2.1k sqft421 Windcrest Dr., Windcrest, TX 78239For Sale
 MLS ID #1994758, Annette Skalomenos TREC #534989, Coldwell Banker D'Ann Harper. LERA MLS
 - $319,0004 bd3 ba2.2k sqft413 Golfcrest, Windcrest, TX 78239For Sale
 MLS ID #2001213, Ralph Rodriguez TREC #405644, Fellowship Real Estate, LLC. LERA MLS
 - $440,0003 bd2 ba2.6k sqft418 Northridge, San Antonio, TX 78209For SaleMLS ID #2022745, Arlene Chalkley TREC #585873, ERA Brokers Consolidated. LERA MLS
- $399,0003 bd2 ba2k sqft10 OAKWELL FARMS PKWY, San Antonio, TX 78218For SaleMLS ID #1996907, Dylan Thomas TREC #701275, Davidson Properties, Inc.. LERA MLS
- $315,0003 bd2 ba2.5k sqft12322 LA ALBADA ST, San Antonio, TX 78233For SaleMLS ID #2007072, Ivan Terrazas TREC #530052, Keller Williams City-View. LERA MLS
- $400,0004 bd3 ba2.5k sqft13611 Thessaly, Universal City, TX 78148For SaleMLS ID #1998771, Matthew Hurlbert TREC #610013, Texas Edge Realty. LERA MLS
- $369,9003 bd2 ba1.9k sqft8519 Athenian, Universal City, TX 78148For SaleMLS ID #2005032, Marisa Jackson TREC #662936, Compass RE Texas, LLC - SA. LERA MLS
- $348,5004 bd3 ba2.4k sqft4630 Barhill, San Antonio, TX 78217For SaleMLS ID #1995438, Sylvia Yvonne Garza TREC #796142, Redbird Realty LLC. LERA MLS
- $425,0004 bd2 ba2.6k sqft15118 Sun Spur St, San Antonio, TX 78232For SaleMLS ID #2011902, Christopher Pate TREC #804576, Levi Rodgers Real Estate Group. LERA MLS
- $415,0005 bd3 ba3.3k sqft602 Patricia, San Antonio, TX 78216For SaleMLS ID #2020404, Vilma Pineda TREC #736499, Real Broker, LLC. LERA MLS
- $375,0003 bd3 ba2.4k sqft3523 River Way, San Antonio, TX 78230For SaleMLS ID #2001873, Paulette Berger TREC #727307, Kuper Sotheby's Int'l Realty. LERA MLS
- $357,5004 bd2 ba2.1k sqft2326 Shadow Cliff St, San Antonio, TX 78232For SaleMLS ID #1993517, Rebecca Chan TREC #714790, Real Broker, LLC. LERA MLS
- $394,0004 bd3 ba2.1k sqft16707 Parkstone Blvd, San Antonio, TX 78232For SaleMLS ID #1956762, Annette Power TREC #824475, Keller Williams Heritage. LERA MLS
- $419,9993 bd3 ba2.4k sqft2806 Squaw Creek Dr, San Antonio, TX 78230For SaleMLS ID #2013328, Mark Biscardi TREC #755800, Century 21 Scott Myers, REALTORS. LERA MLS
- $385,0004 bd2 ba2k sqft927 Lightstone Dr, San Antonio, TX 78258For SaleMLS ID #2020846, Priscilla Pena TREC #723064, Real Broker, LLC. LERA MLS
- $265,0003 bd2 ba1.9k sqft9103 Windgarden Cir, Windcrest, TX 78239For SaleMLS ID #1965252, Michelle Lundquist TREC #732475, Orchard Brokerage. LERA MLS
- $359,0003 bd2 ba1.6k sqft2423 Cedar Ridge, San Antonio, TX 78232For SaleMLS ID #1993851, Kristi Maxwell TREC #480443, Kuper Sotheby's Int'l Realty. LERA MLS
- $398,5004 bd2 ba2.1k sqft8342 WICKERSHAM ST, San Antonio, TX 78254For SaleMLS ID #2004279, Suzanne Kuntz TREC #626353, Keller Williams Heritage. LERA MLS
