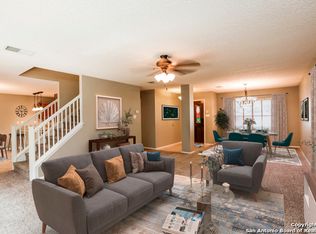
Set in the highly desirable Olympia Hills neighborhood in Universal City, the spacious 4 bedroom, 2-1/2 bath home with a refreshed kitchen and bathrooms including all new plumbing and electrical fixtures and offers amazing flexibility. Two dedicated living areas downstairs with an additional space that can be a dining room formal sitting area, or a home office / flex. The remodeled kitchen offers fresh colors, new cabinetry, countertops, an induction range, microwave, and dishwasher. The large family room includes a gas fireplace and large windows. The oversized primary can easily accommodate a king size bed and a sitting area. The bright primary bath includes dual vanities, a custom shower, a soaking tube, and two closets. Three other bedrooms and a remodeled secondary bath complete the upstairs. The lot is fully of mature trees and the property includes an irrigation system. HVAC replaced 4 years ago and add'l attic insulation added.
For sale
Price cut: $20K (7/22)
$400,000
13611 Thessaly, Universal City, TX 78148
4beds
2,522sqft
:
Get pre-qualified$2,878/mo
Single Family Residence
Built in 1987
8,712 Square Feet Lot
$394,200 Zestimate®
$159/sqft
$-- HOA
What's special
Refreshed kitchen and bathrooms
- 17 days |
- 473 |
- 36 |
Likely to sell faster than
Zillow last checked:
Listing updated:
Listed by:
Matthew Hurlbert TREC #610013 (210) 863-9886,
Texas Edge Realty
Source: LERA MLS,MLS#: 1998771
Facts & features
Interior
Bedrooms & bathrooms
- Bedrooms: 4
- Bathrooms: 3
- Full bathrooms: 2
- 1/2 bathrooms: 1
Primary bedroom
- Features: Multi-Closets, Ceiling Fan(s), Full Bath
- Level: Upper
- Area: 285
- Dimensions: 19 x 15
Bedroom 2
- Area: 132
- Dimensions: 12 x 11
Bedroom 3
- Area: 132
- Dimensions: 12 x 11
Bedroom 4
- Area: 132
- Dimensions: 12 x 11
Primary bathroom
- Features: Tub/Shower Separate, Double Vanity, Soaking Tub
- Area: 182
- Dimensions: 14 x 13
Dining room
- Area: 180
- Dimensions: 15 x 12
Family room
- Area: 396
- Dimensions: 22 x 18
Kitchen
- Area: 221
- Dimensions: 17 x 13
Living room
- Area: 225
- Dimensions: 15 x 15
Heating
- Central, 1 Unit, Electric
Cooling
- Central Air
Appliances
- Included: Self Cleaning Oven, Microwave, Range, Disposal, Dishwasher, Plumbed For Ice Maker, Water Softener Owned
- Laundry: Main Level, Laundry Room, Washer Hookup, Dryer Connection
Features
- Two Living Area, Separate Dining Room, Two Eating Areas, Kitchen Island, Breakfast Bar, Utility Room Inside, All Bedrooms Upstairs, 1st Floor Lvl/No Steps, Open Floorplan, High Speed Internet, Telephone, Ceiling Fan(s)
- Flooring: Carpet, Ceramic Tile, Laminate
- Windows: Double Pane Windows
- Has basement: No
- Number of fireplaces: 1
- Fireplace features: One, Living Room
Interior area
- Total interior livable area: 2,522 sqft
Video & virtual tour
Property
Parking
- Total spaces: 2
- Parking features: Two Car Garage
- Garage spaces: 2
Features
- Levels: Two
- Stories: 2
- Patio & porch: Patio
- Exterior features: Sprinkler System, Rain Gutters
- Pool features: None, Community
- Fencing: Privacy
Lot
- Size: 8,712 Square Feet
- Features: Curbs, Street Gutters, Sidewalks, Streetlights, Fire Hydrant w/in 500'
- Residential vegetation: Mature Trees
Details
- Parcel number: 050470680250
Construction
Type & style
- Home type: SingleFamily
- Architectural style: Traditional
- Property subtype: Single Family Residence
Materials
- Brick, Siding
- Foundation: Slab
- Roof: Heavy Composition
Condition
- Pre-Owned
- New construction: No
- Year built: 1987
Utilities & green energy
- Electric: CPS
- Gas: Center Point
- Sewer: City, Sewer System
- Water: City, Water System
- Utilities for property: Cable Available
Community & HOA
Community
- Features: Playground, Sports Court, Basketball Court
- Subdivision: Olympia
Location
- Region: Universal City
Financial & listing details
- Price per square foot: $159/sqft
- Tax assessed value: $365,000
- Annual tax amount: $8,224
- Price range: $400K - $400K
- Date on market: 7/9/2026
- Cumulative days on market: 18 days
- Listing terms: Conventional,FHA,VA Loan,TX Vet,Cash
- Road surface type: Paved
Estimated market value
$394,200
$374,000 - $414,000
$2,342/mo
Price history
| Date | Event | Price |
|---|---|---|
| 7/22/2026 | Price change | $400,000-4.8%$159/sqft |
Source:  LERA MLS #1998771 Report a problem LERA MLS #1998771 Report a problem | ||
| 7/9/2026 | Listed for sale | $420,000+7.7%$167/sqft |
Source: LERA MLS #1998771 Report a problem | ||
| 4/8/2022 | Sold | -- |
Source: LERA MLS #1585033 Report a problem | ||
| 3/9/2022 | Pending sale | $389,900$155/sqft |
Source: LERA MLS #1585033 Report a problem | ||
| 3/2/2022 | Contingent | $389,900$155/sqft |
Source: LERA MLS #1585033 Report a problem | ||
| 2/25/2022 | Price change | $389,900-2.5%$155/sqft |
Source: LERA MLS #1585033 Report a problem | ||
| 2/3/2022 | Listed for sale | $399,900+108.3%$159/sqft |
Source: LERA MLS #1585033 Report a problem | ||
| 10/15/2013 | Sold | -- |
Source: LERA MLS #1008690 Report a problem | ||
| 8/12/2013 | Price change | $192,000-4%$76/sqft |
Source: Coldwell Banker D'Ann Harper Realtors #1008690 Report a problem | ||
| 7/18/2013 | Price change | $199,950-4.3%$79/sqft |
Source: Coldwell Banker D'Ann Harper Realtors #1008690 Report a problem | ||
| 7/4/2013 | Price change | $208,850-2.9%$83/sqft |
Source: Coldwell Banker D'Ann Harper Realtors #1008690 Report a problem | ||
| 6/29/2013 | Price change | $215,000-1.4%$85/sqft |
Source: Keller Williams Heritage #1000408 Report a problem | ||
| 6/14/2013 | Price change | $218,000-0.5%$86/sqft |
Source: Keller Williams Heritage #1000408 Report a problem | ||
| 6/3/2013 | Price change | $219,000-2.7%$87/sqft |
Source: Keller Williams Heritage #1000408 Report a problem | ||
| 5/18/2013 | Listed for sale | $225,000$89/sqft |
Source: Keller Williams Heritage #1000408 Report a problem | ||
| 10/17/2006 | Sold | -- |
Source: LERA MLS #609310 Report a problem | ||
Public tax history
| Year | Property taxes | Tax assessment |
|---|---|---|
| 2025 | $6,395 -12.5% | $365,000 -5.2% |
| 2024 | $7,310 -5.1% | $385,000 -2.5% |
| 2023 | $7,704 +4.3% | $395,000 +21.7% |
| 2022 | $7,387 +1.1% | $324,687 +10% |
| 2021 | $7,305 | $295,170 +0.5% |
| 2020 | $7,305 +3.3% | $293,840 +6.8% |
| 2019 | $7,069 | $275,070 +3.5% |
| 2018 | $7,069 +5.2% | $265,850 +2.3% |
| 2017 | $6,717 +4.4% | $259,840 +5.9% |
| 2016 | $6,436 +16.7% | $245,399 +10% |
| 2015 | $5,517 | $223,090 +6.2% |
| 2014 | $5,517 | $210,010 +2.8% |
| 2013 | -- | $204,380 +6.8% |
| 2012 | -- | $191,320 -1% |
| 2011 | -- | $193,260 -2% |
| 2010 | -- | $197,150 -1% |
| 2009 | -- | $199,090 -2.9% |
| 2008 | -- | $205,000 +8.4% |
| 2007 | -- | $189,150 +7.3% |
| 2006 | -- | $176,240 +0.4% |
| 2005 | -- | $175,560 |
| 2004 | -- | -- |
| 2003 | -- | -- |
| 2002 | -- | -- |
| 2001 | -- | -- |
| 2000 | -- | -- |
Find assessor info on the county website
Monthly payment
Est. payment
Payment breakdown
Explore the cost of this home by adjusting the details. Changes won't be saved.Climate risks
Neighborhood: 78148
Nearby schools
GreatSchools rating
- 6/10Olympia Elementary SchoolGrades: PK-5Distance: 0.3 mi
- 5/10Kitty Hawk Middle SchoolGrades: 6-8Distance: 1.5 mi
- 3/10Veterans Memorial High SchoolGrades: 9-12Distance: 3.3 mi
Schools provided by the listing agent
- Elementary: Olympia
- Middle: Kitty Hawk
- High: Veterans Memorial
- District: Judson
Source: LERA MLS. This data may not be complete. We recommend contacting the local school district to confirm school assignments for this home.
- $328,2004 bd2 ba1.7k sqft13607 Thessaly, Universal City, TX 78148Off Market
- $419,1004 bd3 ba3.2k sqft13615 Thessaly, Universal City, TX 78148Off Market
- $283,1003 bd3 ba2.3k sqft13530 Forum Rd, Universal City, TX 78148Off Market
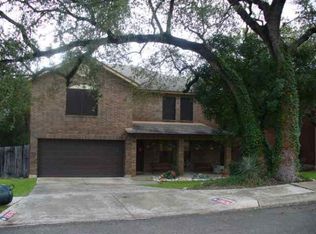
- $286,0004 bd3 ba2.3k sqft13526 Forum Rd, Universal City, TX 78148Off Market
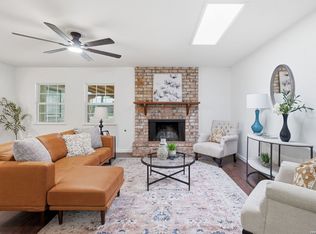
- $342,4004 bd2 ba2.2k sqft13603 Thessaly, Universal City, TX 78148Off Market
- $--3 bd3 ba2.2k sqft13534 Forum Rd, Universal City, TX 78148Sold
- $329,9995 bd3 ba2.7k sqft8702 Collingwood, Universal City, TX 78148For Sale
- $322,3004 bd2 ba2.8k sqft13522 Forum Rd, Universal City, TX 78148Off Market
A local agent can set up tours, give advice and negotiate with sellers.
Similar homes
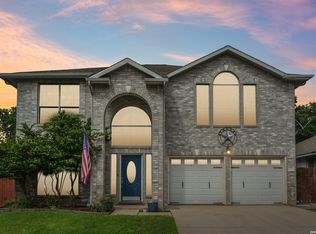
- $325,0004 bd3 ba2.4k sqft105 Mossridge, Universal City, TX 78148For Sale
 MLS ID #1967900, Samantha Baer TREC #747383, Compass RE Texas, LLC - SA. LERA MLS
 - $410,0003 bd3 ba2.3k sqft232 CORDERO DR, Cibolo, TX 78108For Sale
 MLS ID #2002120, Peter Johnson TREC #797348, Phyllis Browning Company. LERA MLS
 - $439,9994 bd3 ba2.6k sqft8803 Cattail, Windcrest, TX 78239For Sale
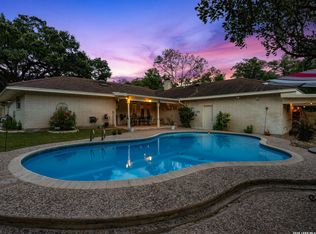 MLS ID #1999355, Josue Gallardo TREC #624913, Keller Williams City-View. LERA MLS
 - $399,0004 bd3 ba2.5k sqft520 Saddle House, Cibolo, TX 78108For Sale
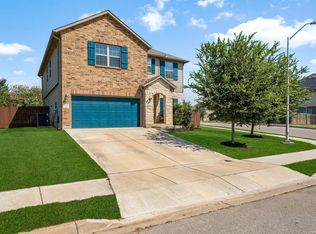 MLS ID #1998750, Amy Boeve TREC #750221, Keller Williams Legacy. LERA MLS
 - $400,0003 bd2 ba2.1k sqft721 BALFOUR DR, Windcrest, TX 78239For SaleMLS ID #1999091, Tre Serrano TREC #687355, Real Broker, LLC. LERA MLS
- $322,0004 bd3 ba2.5k sqft3717 Marietta Ln, Schertz, TX 78154For SaleMLS ID #1999309, Albert Cantu TREC #699850, Central Metro Realty. LERA MLS
- $369,0003 bd3 ba2.2k sqft1204 Dimrock, Schertz, TX 78154For SaleMLS ID #1969445, Celia Taylor TREC #723111, Option One Real Estate. LERA MLS
- $365,0004 bd3 ba2.6k sqft1008 OAK RDG, Schertz, TX 78154For SaleMLS ID #1964910, Darlene Freeman Rosser TREC #774153, eXp Realty. LERA MLS
- $374,0004 bd3 ba2.8k sqft10214 Shawnee, Converse, TX 78109For SaleMLS ID #1950558, LaPorcha Williams TREC #775929, Texas Edge Realty. LERA MLS
- $469,0004 bd3 ba3.3k sqft3635 EAGLE CANYON DR, San Antonio, TX 78247For SaleMLS ID #2002160, Judith Rodriguez TREC #532493, Keller Williams Legacy. LERA MLS
- $399,0004 bd3 ba2.1k sqft16707 Parkstone Blvd, San Antonio, TX 78232For SaleMLS ID #1956762, Annette Power TREC #824475, Keller Williams Heritage. LERA MLS
- $360,0004 bd3 ba2.8k sqft17210 Darien Wing, San Antonio, TX 78247For SaleMLS ID #1999416, Stacy Cardenas TREC #639629, Fathom Realty LLC. LERA MLS
- $399,9904 bd3 ba2.3k sqft3523 Antigua, San Antonio, TX 78259For SaleMLS ID #1991686, Pete Montalvo TREC #610313, Keller Williams Legacy. LERA MLS
- $360,0003 bd3 ba2.1k sqft990 OAK PARK, Schertz, TX 78154For SaleMLS ID #1991042, Daniel Lambert TREC #696721, Epique Realty LLC. LERA MLS
- $395,0004 bd3 ba2k sqft1931 Creek Hollow, San Antonio, TX 78259For SaleMLS ID #1995636, Shelby Kaupert TREC #760099, Keller Williams Heritage. LERA MLS
- $390,0003 bd3 ba2.6k sqft16323 Rangerider, San Antonio, TX 78247For SaleMLS ID #1944607, Josh Boggs TREC #563487, Keller Williams Heritage. LERA MLS
- $375,0003 bd2 ba2.1k sqft421 Windcrest Dr., Windcrest, TX 78239For SaleMLS ID #1994758, Annette Skalomenos TREC #534989, Coldwell Banker D'Ann Harper. LERA MLS
- $364,9994 bd2 ba2.1k sqft2326 Shadow Cliff St, San Antonio, TX 78232For SaleMLS ID #1993517, Rebecca Chan TREC #714790, Real Broker, LLC. LERA MLS
- $319,0004 bd3 ba2.5k sqft6723 Millrock, Live Oak, TX 78233For SaleMLS ID #1998221, Richard Todd TREC #700317, Keller Williams Heritage. LERA MLS
- $337,0004 bd3 ba3.4k sqft7503 Legend Rock, San Antonio, TX 78244For SaleMLS ID #1999628, Jacqueline Young TREC #734429, Premier Realty Group Platinum. LERA MLS
