VA BUYERS & TEXAS PROPERTY TAX SAVERS - THIS HOME DESERVES YOUR ATTENTION! Looking for a spacious home with incredible value in one of the area's most desirable golf course communities? This beautifully updated 5-bedroom, 3-bath, 2,715 sq. ft. one-story home in Olympia Hills offers the flexibility today's families need-including a private Mother-in-Law Suite (or 5th bedroom) with its own entrance, making it ideal for multigenerational living, guests, or a home office. Why Veterans & Retirees Will L
For sale
Price cut: $10K (7/20)
$329,999
8702 Collingwood, Universal City, TX 78148
5beds
2,715sqft
:
Get pre-qualified$2,374/mo
Single Family Residence
Built in 1988
0.27 Acres Lot
$324,300 Zestimate®
$122/sqft
$-- HOA
What's special
Spacious home
- 6 days |
- 281 |
- 27 |
Likely to sell faster than
Zillow last checked:
Listing updated:
Listed by:
Ferguson Azille TREC #614702 (830) 260-2174,
Estates on Earth Realty
Source: LERA MLS,MLS#: 2001588
Facts & features
Interior
Bedrooms & bathrooms
- Bedrooms: 5
- Bathrooms: 3
- Full bathrooms: 3
Primary bedroom
- Area: 342
- Dimensions: 18 x 19
Bedroom 2
- Area: 120
- Dimensions: 12 x 10
Bedroom 3
- Area: 143
- Dimensions: 13 x 11
Bedroom 4
- Area: 110
- Dimensions: 11 x 10
Bedroom 5
- Area: 216
- Dimensions: 18 x 12
Primary bathroom
- Features: Shower Only
- Area: 91
- Dimensions: 13 x 7
Dining room
- Area: 294
- Dimensions: 21 x 14
Family room
- Area: 216
- Dimensions: 12 x 18
Kitchen
- Area: 198
- Dimensions: 18 x 11
Living room
- Area: 234
- Dimensions: 18 x 13
Heating
- Central, Electric, Natural Gas
Cooling
- Two Central
Appliances
- Included: Cooktop, Gas Cooktop, Refrigerator, Disposal, Dishwasher, Plumbed For Ice Maker, Water Softener Owned, Electric Water Heater, Gas Water Heater, Plumb for Water Softener
- Laundry: Washer Hookup, Dryer Connection
Features
- Three Living Area, Master Downstairs, Ceiling Fan(s)
- Flooring: Carpet, Linoleum
- Windows: Double Pane Windows
- Has basement: No
- Number of fireplaces: 1
- Fireplace features: One
Interior area
- Total interior livable area: 2,715 sqft
Property
Parking
- Total spaces: 2
- Parking features: Two Car Garage
- Garage spaces: 2
Accessibility
- Accessibility features: Int Door Opening 32"+
Features
- Levels: One
- Stories: 1
- Patio & porch: Deck
- Exterior features: Other
- Pool features: None, Community
- Fencing: Privacy
Lot
- Size: 0.27 Acres
- Features: Corner Lot, Curbs, Street Gutters, Sidewalks
- Residential vegetation: Mature Trees
Details
- Additional structures: Shed(s)
- Parcel number: 050470630510
Construction
Type & style
- Home type: SingleFamily
- Property subtype: Single Family Residence
Materials
- Brick, Stucco
- Foundation: Slab
- Roof: Composition
Condition
- Pre-Owned
- New construction: No
- Year built: 1988
Utilities & green energy
- Sewer: Sewer System
- Water: Water System
Community & HOA
Community
- Features: Tennis Court(s), Golf, Clubhouse, Playground, Jogging Trails, Other
- Security: Smoke Detector(s)
- Subdivision: Olympia
Location
- Region: Universal City
Financial & listing details
- Price per square foot: $122/sqft
- Tax assessed value: $325,000
- Annual tax amount: $6,500
- Price range: $330K - $330K
- Date on market: 7/20/2026
- Cumulative days on market: 76 days
- Listing terms: Conventional,FHA,VA Loan,Cash
- Road surface type: Paved, Asphalt
Estimated market value
$324,300
$308,000 - $341,000
$2,565/mo
Price history
| Date | Event | Price |
|---|---|---|
| 7/20/2026 | Price change | $329,999-2.9%$122/sqft |
Source:  LERA MLS #2001588 Report a problem LERA MLS #2001588 Report a problem | ||
| 7/2/2026 | Price change | $339,999+3.3%$125/sqft |
Source: LERA MLS #1996779 Report a problem | ||
| 5/28/2026 | Price change | $329,000-3.2%$121/sqft |
Source: LERA MLS #1961218 Report a problem | ||
| 5/20/2026 | Price change | $339,999-3.7%$125/sqft |
Source: LERA MLS #1961218 Report a problem | ||
| 5/17/2026 | Price change | $352,899-2%$130/sqft |
Source: LERA MLS #1961218 Report a problem | ||
| 5/13/2026 | Price change | $359,999-4.2%$133/sqft |
Source: LERA MLS #1961218 Report a problem | ||
| 4/25/2026 | Price change | $375,599+4.4%$138/sqft |
Source: LERA MLS #1961218 Report a problem | ||
| 4/14/2026 | Price change | $359,900-5.2%$133/sqft |
Source: LERA MLS #1925546 Report a problem | ||
| 3/30/2026 | Price change | $379,499-1.2%$140/sqft |
Source: LERA MLS #1925546 Report a problem | ||
| 2/17/2026 | Price change | $384,000-1.3%$141/sqft |
Source: LERA MLS #1925546 Report a problem | ||
| 11/29/2025 | Listed for sale | $389,000+19.7%$143/sqft |
Source: LERA MLS #1925546 Report a problem | ||
| 8/5/2024 | Sold | -- |
Source: LERA MLS #1786548 Report a problem | ||
| 7/18/2024 | Pending sale | $325,000$120/sqft |
Source: LERA MLS #1786548 Report a problem | ||
| 7/9/2024 | Contingent | $325,000$120/sqft |
Source: LERA MLS #1786548 Report a problem | ||
| 6/21/2024 | Price change | $325,000+30%$120/sqft |
Source: LERA MLS #1786548 Report a problem | ||
| 10/23/2012 | Listed for sale | $250,000+6.4%$92/sqft |
Source: Exit Realty-New Braunfels #971066 Report a problem | ||
| 4/4/2012 | Listing removed | $235,000$87/sqft |
Source: Remax North San Antonio #927182 Report a problem | ||
| 1/13/2012 | Listed for sale | $235,000$87/sqft |
Source: RE/MAX North-San Antonio #927182 Report a problem | ||
| 9/5/2006 | Sold | -- |
Source: LERA MLS #599682 Report a problem | ||
Public tax history
| Year | Property taxes | Tax assessment |
|---|---|---|
| 2025 | $5,540 +43.6% | $325,000 -24.4% |
| 2024 | $3,858 -2% | $429,780 +10% |
| 2023 | $3,935 -32% | $390,709 +10% |
| 2022 | $5,787 +1.3% | $355,190 +10% |
| 2021 | $5,710 | $322,900 +0.9% |
| 2020 | $5,710 +2.4% | $319,880 +6.8% |
| 2019 | $5,577 | $299,430 +3.5% |
| 2018 | $5,577 +4.1% | $289,400 +1.8% |
| 2017 | $5,357 +2.5% | $284,160 +5.8% |
| 2016 | $5,226 +3.8% | $268,554 +10% |
| 2015 | $5,033 | $244,140 +6.2% |
| 2014 | $5,033 | $229,890 +2.9% |
| 2013 | -- | $223,370 -5.6% |
| 2012 | -- | $236,610 -0.9% |
| 2011 | -- | $238,720 -0.9% |
| 2010 | -- | $240,820 -0.9% |
| 2009 | -- | $242,930 +1.5% |
| 2008 | -- | $239,278 +3.6% |
| 2007 | -- | $230,980 +16.8% |
| 2006 | -- | $197,750 +5.7% |
| 2005 | -- | $187,170 |
| 2004 | -- | -- |
| 2003 | -- | -- |
| 2002 | -- | -- |
| 2001 | -- | -- |
| 2000 | -- | -- |
Find assessor info on the county website
Monthly payment
Est. payment
Payment breakdown
Explore the cost of this home by adjusting the details. Changes won't be saved.Climate risks
Neighborhood: 78148
Nearby schools
GreatSchools rating
- 6/10Olympia Elementary SchoolGrades: PK-5Distance: 0.3 mi
- 5/10Kitty Hawk Middle SchoolGrades: 6-8Distance: 1.5 mi
- 3/10Veterans Memorial High SchoolGrades: 9-12Distance: 3.3 mi
Schools provided by the listing agent
- Elementary: Olympia
- Middle: Judson Middle School
- High: Judson
- District: Judson
Source: LERA MLS. This data may not be complete. We recommend contacting the local school district to confirm school assignments for this home.
- $392,5004 bd3 ba2.5k sqft8706 Collingwood, Universal City, TX 78148Off Market

- $367,9003 bd2 ba1.9k sqft8710 Collingwood, Universal City, TX 78148Off Market
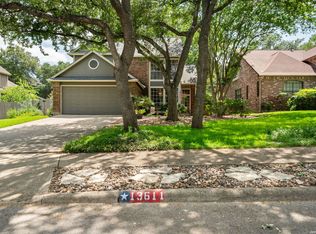
- $400,0004 bd3 ba2.5k sqft13611 Thessaly, Universal City, TX 78148For Sale
- $366,0004 bd2 ba2.5k sqft8703 Iliad, Universal City, TX 78148Off Market
- $420,7004 bd3 ba3.2k sqft13615 Thessaly, Universal City, TX 78148Off Market
- $258,0003 bd2 ba2.3k sqft8707 Iliad, Universal City, TX 78148Off Market
- $332,0004 bd2 ba1.7k sqft13607 Thessaly, Universal City, TX 78148Off Market
- $366,7003 bd2 ba1.9k sqft8703 Collingwood, Universal City, TX 78148Off Market
A local agent can set up tours, give advice and negotiate with sellers.
Similar homes
- $325,0005 bd3 ba2.3k sqft630 Balboa Dr, Universal City, TX 78148For Sale

 MLS ID #1994848, Tyler Moore TREC #706682, eXp Realty. LERA MLS
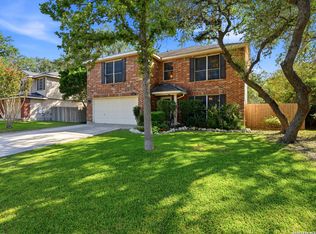
 - $322,0004 bd3 ba2.5k sqft3717 Marietta Ln, Schertz, TX 78154For Sale
 MLS ID #1999309, Albert Cantu TREC #699850, Central Metro Realty. LERA MLS
 - $325,0003 bd2 ba2.3k sqft513 WINFIELD BLVD, Windcrest, TX 78239For Sale
 MLS ID #2002747, Gerardo Aguirre TREC #681037, All City San Antonio Registered Series. LERA MLS
 - $330,0003 bd3 ba2.8k sqft3620 GAMBLE, Schertz, TX 78154For Sale
 MLS ID #1971564, Leticia Dotson TREC #753211, Fathom Realty. LERA MLS
 - $340,0004 bd3 ba2.5k sqft3519 MISTIC GRV, San Antonio, TX 78247For SaleMLS ID #1992178, Catherine Sandifer-Robertson TREC #745583, Coldwell Banker D'Ann Harper. LERA MLS
- $349,9004 bd2 ba2.2k sqft622 Sunhaven Dr, Windcrest, TX 78239For SaleMLS ID #1999225, Rainbeau Presti TREC #550170, RE/MAX Preferred, REALTORS. LERA MLS
- $284,5004 bd3 ba1.9k sqft105 Hawks Meadows, Schertz, TX 78154For SaleMLS ID #1969875, Angela Rodriguez TREC #680363, Coldwell Banker D'Ann Harper. LERA MLS
- $365,0004 bd4 ba2.8k sqft7426 Obbligato Ln, San Antonio, TX 78266For SaleMLS ID #1967843, Joseph Maxwell TREC #854215, Option One Real Estate. LERA MLS
- $355,0006 bd3 ba2.9k sqft9702 ceremony, San Antonio, TX 78239For SaleMLS ID #1922372, Kiara Davis TREC #712222, Levi Rodgers Real Estate Group. LERA MLS
- $295,0003 bd2 ba1.7k sqft532 Rooster Run, Schertz, TX 78154For SaleMLS ID #2001387, Liza Reyes TREC #359279, Keller Williams Heritage. LERA MLS
- $365,0004 bd3 ba2.7k sqft166 E HARDING BLVD, San Antonio, TX 78214For SaleMLS ID #2002591, Eugene Morales TREC #687351, Keller Williams Heritage. LERA MLS
- $369,9004 bd3 ba2.2k sqft4631 BARHILL ST, San Antonio, TX 78217For SaleMLS ID #1994586, Judy Dalrymple TREC #402635, Phyllis Browning Company. LERA MLS
- $332,0003 bd2 ba2.1k sqft429 DRIFTWIND DR, Windcrest, TX 78239For SaleMLS ID #1972932, Jenny Lee TREC #668670, Home Team of America. LERA MLS
- $335,0004 bd2 ba1.9k sqft419 MCNEEL RD, San Antonio, TX 78228For SaleMLS ID #2002333, Bradley Burnes TREC #682586, Real Broker, LLC. LERA MLS
- $353,3533 bd2 ba1.6k sqft7947 Forest Flame, San Antonio, TX 78239For SaleMLS ID #2001515, Martin Valdespino TREC #506200, Martin Valdespino. LERA MLS
- $315,0004 bd2 ba1.8k sqft137 Hidden Cave, Cibolo, TX 78108For SaleMLS ID #1967518, Devin Resendez TREC #663042, Keller Williams Legacy. LERA MLS
- $360,0004 bd3 ba2.8k sqft4519 AMANDAS CV, San Antonio, TX 78247For SaleMLS ID #1993449, Craig Hall TREC #623353, Hall American Realty. LERA MLS
- $439,0005 bd3 ba2k sqft14211 Chadbourne, San Antonio, TX 78232For SaleMLS ID #1925588, Jose Garcia TREC #613700, Infinity Real Estate. LERA MLS
- $354,0004 bd3 ba2.6k sqft2222 CARDIGAN HL, San Antonio, TX 78232For SaleMLS ID #1995654, Shane Hamilton TREC #558379, Keller Williams Heritage. LERA MLS
- $340,0004 bd3 ba2.2k sqft631 Briar Oak St, San Antonio, TX 78216For SaleMLS ID #1992664, Shane Neal TREC #608871, eXp Realty. LERA MLS
