Step into your ideal sanctuary with this stunning oversized lot, perfect for entertaining guests and friends! Spanning over half an acre, this property offers ample space to transform into your very own backyard oasis. Enjoy the great outdoors year- round on the screened in patio, designed to provide comfort while keeping you sheltered from the elements. Inside you'll find six spacious bedrooms and an office space, providing plenty of room for everyone. Plus, an upstairs game room offers endless entertainment possibilities. Located in the quaint cul-de-sac of a desirable neighborhood, you'll benefit from easy access to highways I-35 and Loop 410, making the downtown commute a breeze. Don't miss out on the chance to make this exceptional home yours. *please verify all room measurements and schools* Water softener and RV/Camper do not convey
For sale
Price cut: $5K (7/2)
$355,000
9702 ceremony, San Antonio, TX 78239
6beds
2,904sqft
:
Get pre-qualified$2,596/mo
Single Family Residence
Built in 2005
0.6 Acres Lot
$350,700 Zestimate®
$122/sqft
$43/mo HOA
What's special
Office spaceSix spacious bedroomsUpstairs game roomOversized lotScreened in patio
- 254 days |
- 352 |
- 24 |
Zillow last checked:
Listing updated:
Listed by:
Kiara Davis TREC #712222 (210) 238-0868,
Levi Rodgers Real Estate Group
Source: LERA MLS,MLS#: 1922372
Facts & features
Interior
Bedrooms & bathrooms
- Bedrooms: 6
- Bathrooms: 3
- Full bathrooms: 2
- 1/2 bathrooms: 1
Primary bedroom
- Features: Walk-In Closet(s), Ceiling Fan(s), Full Bath
- Area: 240
- Dimensions: 16 x 15
Bedroom 2
- Area: 154
- Dimensions: 14 x 11
Bedroom 3
- Area: 169
- Dimensions: 13 x 13
Bedroom 4
- Area: 120
- Dimensions: 12 x 10
Bedroom 5
- Area: 143
- Dimensions: 13 x 11
Primary bathroom
- Features: Tub/Shower Separate, Double Vanity, Soaking Tub
- Area: 88
- Dimensions: 11 x 8
Dining room
- Area: 88
- Dimensions: 11 x 8
Kitchen
- Area: 110
- Dimensions: 10 x 11
Living room
- Area: 270
- Dimensions: 15 x 18
Office
- Area: 120
- Dimensions: 10 x 12
Heating
- Central, Electric
Cooling
- Ceiling Fan(s), Central Air
Appliances
- Included: Range, Refrigerator, Dishwasher
- Laundry: Upper Level, Laundry Room, Washer Hookup, Dryer Connection
Features
- Two Living Area, Liv/Din Combo, Breakfast Bar, Study/Library, Game Room, Loft, Walk-In Closet(s), Master Downstairs, Ceiling Fan(s), Programmable Thermostat
- Flooring: Carpet, Ceramic Tile
- Has basement: No
- Attic: Storage Only
- Has fireplace: No
- Fireplace features: Not Applicable
Interior area
- Total interior livable area: 2,904 sqft
Video & virtual tour
Property
Parking
- Total spaces: 2
- Parking features: Two Car Garage
- Garage spaces: 2
Features
- Levels: Two
- Stories: 2
- Patio & porch: Covered
- Pool features: None
- Fencing: Privacy
Lot
- Size: 0.6 Acres
- Features: Cul-De-Sac, 1/2-1 Acre, Curbs, Sidewalks
Details
- Parcel number: 138080150290
Construction
Type & style
- Home type: SingleFamily
- Property subtype: Single Family Residence
Materials
- Brick, Siding
- Foundation: Slab
- Roof: Composition
Condition
- Pre-Owned
- New construction: No
- Year built: 2005
Details
- Builder name: Legacy Homes
Utilities & green energy
- Electric: CPS
- Sewer: SAWS, Sewer System
- Water: SAWS, Water System
Community & HOA
Community
- Features: None
- Security: Smoke Detector(s), Carbon Monoxide Detector(s)
- Subdivision: Cheyenne Valley
HOA
- Has HOA: Yes
- HOA fee: $130 quarterly
- HOA name: CHEYENNE VALLEY HOA
Location
- Region: San Antonio
Financial & listing details
- Price per square foot: $122/sqft
- Tax assessed value: $377,200
- Annual tax amount: $8,770
- Price range: $355K - $355K
- Date on market: 11/12/2025
- Cumulative days on market: 255 days
- Listing terms: Conventional,FHA,VA Loan
- Road surface type: Paved
Estimated market value
$350,700
$333,000 - $368,000
$2,776/mo
Price history
| Date | Event | Price |
|---|---|---|
| 7/2/2026 | Price change | $355,000-1.4%$122/sqft |
Source:  LERA MLS #1922372 Report a problem LERA MLS #1922372 Report a problem | ||
| 5/7/2026 | Price change | $360,000-1.4%$124/sqft |
Source: LERA MLS #1922372 Report a problem | ||
| 4/2/2026 | Price change | $365,000-2.4%$126/sqft |
Source: LERA MLS #1922372 Report a problem | ||
| 3/17/2026 | Price change | $373,9990%$129/sqft |
Source: LERA MLS #1922372 Report a problem | ||
| 2/6/2026 | Price change | $374,000-1.3%$129/sqft |
Source: LERA MLS #1922372 Report a problem | ||
| 11/12/2025 | Listed for sale | $379,000+89.9%$131/sqft |
Source: LERA MLS #1922372 Report a problem | ||
| 5/6/2019 | Sold | -- |
Source: LERA MLS #44006_1375353 Report a problem | ||
| 4/12/2019 | Pending sale | $199,555$69/sqft |
Source: The Real Estate Group #1375353 Report a problem | ||
| 4/6/2019 | Listed for sale | $199,555+14.1%$69/sqft |
Source: The Real Estate Group #1375353 Report a problem | ||
| 2/22/2010 | Sold | -- |
Source: LERA MLS #807340 Report a problem | ||
| 11/3/2009 | Listed for sale | $174,900-2.8%$60/sqft |
Source: Coldwell Banker D'Ann Harper #807340 Report a problem | ||
| 9/12/2008 | Listing removed | $179,900$62/sqft |
Source: ERA #720317 Report a problem | ||
| 5/16/2008 | Listed for sale | $179,900$62/sqft |
Source: ERA #720317 Report a problem | ||
| 12/27/2005 | Sold | -- |
Source: LERA MLS #563359 Report a problem | ||
Public tax history
| Year | Property taxes | Tax assessment |
|---|---|---|
| 2025 | $5,861 +5.7% | $356,809 +10% |
| 2024 | $5,544 +9.9% | $324,372 +10% |
| 2023 | $5,043 -12.3% | $294,884 +10% |
| 2022 | $5,749 +7.4% | $268,076 +10% |
| 2021 | $5,351 | $243,705 +10% |
| 2020 | $5,351 +18.1% | $221,550 +10.6% |
| 2019 | $4,531 | $200,280 +3.8% |
| 2018 | $4,531 -1% | $193,030 -1.6% |
| 2017 | $4,577 +5.2% | $196,260 +5.3% |
| 2016 | $4,352 +15.7% | $186,390 +8.6% |
| 2015 | $3,762 | $171,611 +10% |
| 2014 | $3,762 | $156,010 +4% |
| 2013 | -- | $149,940 +3.2% |
| 2012 | -- | $145,360 +0.7% |
| 2011 | -- | $144,320 +12% |
| 2010 | -- | $128,900 -17% |
| 2009 | -- | $155,270 -1% |
| 2008 | -- | $156,810 -1.4% |
| 2007 | -- | $159,000 +7.3% |
| 2006 | -- | $148,140 +655.8% |
| 2005 | -- | $19,600 |
Find assessor info on the county website
Monthly payment
Est. payment
Payment breakdown
Explore the cost of this home by adjusting the details. Changes won't be saved.Climate risks
Neighborhood: 78239
Nearby schools
GreatSchools rating
- 5/10Royal Ridge Elementary SchoolGrades: PK-5Distance: 0.5 mi
- 4/10White Middle SchoolGrades: 6-8Distance: 1.6 mi
- 4/10Roosevelt High SchoolGrades: 9-12Distance: 1.8 mi
Schools provided by the listing agent
- Elementary: Royal Ridge
- Middle: Ed White
- High: Roosevelt
- District: North East I.S.D.
Source: LERA MLS. This data may not be complete. We recommend contacting the local school district to confirm school assignments for this home.
- $316,1006 bd2 ba2.9k sqft9702 Ceremony Cover, San Antonio, TX 78239Off Market
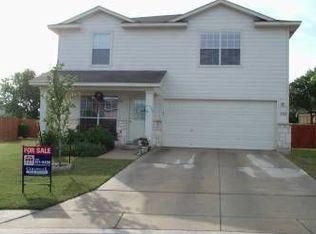
- $231,3004 bd2 ba1.6k sqft9706 Ceremony Cv, San Antonio, TX 78239Off Market
- $273,4005 bd3 ba2.5k sqft9703 Ceremony Cv, San Antonio, TX 78239Off Market

- $313,5005 bd2 ba2.5k sqft6019 Northgap St, Windcrest, TX 78239Off Market
- $314,9005 bd3 ba3k sqft6015 Northgap St, Windcrest, TX 78239Off Market
- $333,7003 bd2 ba3k sqft6023 Northgap St, Windcrest, TX 78239Off Market
- $230,1004 bd3 ba2k sqft6042 Campstool Rd, San Antonio, TX 78239Off Market
- $--4 bd2 ba2k sqft9710 Ceremony Cv, San Antonio, TX 78239Sold
A local agent can set up tours, give advice and negotiate with sellers.
Similar homes
- $372,0004 bd2 ba2.7k sqft614 Moorside, Windcrest, TX 78239For Sale

 MLS ID #2002465, Joseph Rothrock TREC #674662, Red Wagon Properties. LERA MLS
 - $325,0003 bd2 ba2.3k sqft513 WINFIELD BLVD, Windcrest, TX 78239For Sale
 MLS ID #2002747, Gerardo Aguirre TREC #681037, All City San Antonio Registered Series. LERA MLS
 - $349,9004 bd2 ba2.2k sqft622 Sunhaven Dr, Windcrest, TX 78239For Sale
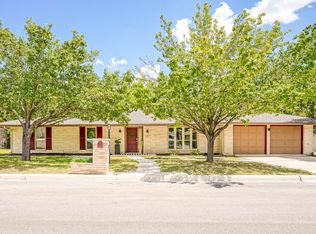 MLS ID #1999225, Rainbeau Presti TREC #550170, RE/MAX Preferred, REALTORS. LERA MLS
 - $353,3533 bd2 ba1.6k sqft7947 Forest Flame, San Antonio, TX 78239For Sale
 MLS ID #2001515, Martin Valdespino TREC #506200, Martin Valdespino. LERA MLS
 - $362,0004 bd3 ba2.8k sqft6339 HIGBEE ML, San Antonio, TX 78247For SaleMLS ID #2001427, Josh Boggs TREC #563487, Keller Williams Heritage. LERA MLS
- $385,0005 bd4 ba3.3k sqft9610 MEDIATOR PASS, Converse, TX 78109For SaleMLS ID #1991750, Vera Shilobod TREC #725553, eXp Realty. LERA MLS
- $337,5004 bd3 ba2.5k sqft5407 Stormy Sunset, San Antonio, TX 78247For SaleMLS ID #1923084, Sharlette Scott TREC #497375, Radiant Realty. LERA MLS
- $365,0004 bd4 ba2.8k sqft7426 Obbligato Ln, San Antonio, TX 78266For SaleMLS ID #1967843, Joseph Maxwell TREC #854215, Option One Real Estate. LERA MLS
- $315,0005 bd3 ba3.3k sqft6927 Macaway, San Antonio, TX 78244For SaleMLS ID #1929725, Brian Pina TREC #752730, Levi Rodgers Real Estate Group. LERA MLS
- $346,0004 bd3 ba3.5k sqft145 Springtree Gate, Cibolo, TX 78108For SaleMLS ID #2000196, Shannan Albrecht TREC #488042, Keller Williams Heritage. LERA MLS
- $375,0005 bd4 ba2.4k sqft15718 Hastings Park, Selma, TX 78154For SaleMLS ID #1925591, Suzette Sova-Robertson TREC #826940, Vylla Home. LERA MLS
- $299,9003 bd3 ba2.2k sqft7507 Avery Rd, Live Oak, TX 78233For SaleMLS ID #1973256, James Shaw TREC #265303, Century 21 The Hills Realty. LERA MLS
- $325,0004 bd3 ba2.4k sqft15822 Pleasant Well Drive, San Antonio, TX 78247For SaleMLS ID #1955584, Curt Harlan TREC #723220, C. R. Harlan, LLC. LERA MLS
- $322,0004 bd3 ba2.5k sqft3717 Marietta Ln, Schertz, TX 78154For SaleMLS ID #1999309, Albert Cantu TREC #699850, Central Metro Realty. LERA MLS
- $389,0004 bd2 ba2.3k sqft1325 Black Oak Dr, Schertz, TX 78154For SaleMLS ID #1993928, Lauren Dowlen TREC #639628, Full Spectrum Realty. LERA MLS
- $339,0003 bd2 ba2.2k sqft3517 Enchanted Farm, Schertz, TX 78154For SaleMLS ID #1993352, Natalie McConnell TREC #763220, Option One Real Estate. LERA MLS
- $370,0005 bd3 ba3.7k sqft124 Springtree Grove, Cibolo, TX 78108For SaleMLS ID #1962470, Brooke Longoria TREC #648477, Becker Properties, LLC. LERA MLS
- $339,9504 bd3 ba2.4k sqft1017 Silvertree, Schertz, TX 78154For SaleMLS ID #1937423, Eric Salinas TREC #664898, Real Broker, LLC. LERA MLS
- $300,0004 bd2 ba2.9k sqft15103 Kamary, San Antonio, TX 78247For SaleMLS ID #1924420, Daniel Lozano TREC #679458, eXp Realty. LERA MLS
- $269,0004 bd3 ba2.6k sqft7419 MONETS GDN, San Antonio, TX 78218For SaleMLS ID #1991864, Lynn Kirkman TREC #736852, LPT Realty, LLC. LERA MLS
