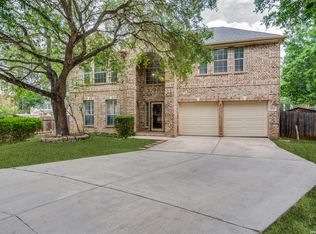
Welcome home to this spacious one-story gem nestled on nearly half an acre in a highly desirable neighborhood. Surrounded by mature trees, this property offers the perfect blend of privacy, shade, and outdoor enjoyment. Inside, you'll find 4 generously sized bedrooms and 2 full bathrooms, along with a versatile floor plan designed for comfortable everyday living and entertaining. The home features two separate living areas and two dining spaces, including a formal dining room ideal for hosting family gatherings and special occasions. The open-concept layout creates a seamless flow between the main living areas, allowing for abundant natural light and easy interaction throughout the home. Whether you're relaxing with family, entertaining guests, or enjoying the expansive backyard setting, this property offers space, comfort, and endless possibilities. Don't miss this rare opportunity to own a beautiful home on a large, tree-filled lot in one of the area's most sought-after neighborhoods.
For sale
Price cut: $10K (7/22)
$389,000
1325 Black Oak Dr, Schertz, TX 78154
4beds
2,359sqft
Single Family Residence
Built in 1999
0.41 Acres Lot
$383,600 Zestimate®
$165/sqft
$17/mo HOA
What's special
Large tree-filled lotAbundant natural lightExpansive backyard settingNearly half an acreTwo dining spacesSurrounded by mature treesSpacious one-story gem
- 56 days |
- 543 |
- 44 |
Zillow last checked:
Listing updated:
Listed by:
Lauren Dowlen TREC #639628 (210) 818-0112,
Full Spectrum Realty
Source: LERA MLS,MLS#: 1993928
Facts & features
Interior
Bedrooms & bathrooms
- Bedrooms: 4
- Bathrooms: 2
- Full bathrooms: 2
Primary bedroom
- Features: Walk-In Closet(s), Multi-Closets, Ceiling Fan(s), Full Bath
- Area: 240
- Dimensions: 15 x 16
Bedroom 2
- Area: 144
- Dimensions: 12 x 12
Bedroom 3
- Area: 132
- Dimensions: 12 x 11
Bedroom 4
- Area: 132
- Dimensions: 12 x 11
Primary bathroom
- Features: Tub/Shower Separate, Double Vanity, Soaking Tub
- Area: 56
- Dimensions: 7 x 8
Kitchen
- Area: 70
- Dimensions: 7 x 10
Living room
- Area: 272
- Dimensions: 17 x 16
Office
- Area: 132
- Dimensions: 12 x 11
Heating
- Central, Electric
Cooling
- Central Air
Appliances
- Included: Microwave, Range, Disposal, Dishwasher, Electric Water Heater
- Laundry: Washer Hookup, Dryer Connection
Features
- Two Living Area, Liv/Din Combo, Separate Dining Room, Breakfast Bar, Study/Library, Utility Room Inside, 1st Floor Lvl/No Steps, Open Floorplan, Walk-In Closet(s), Master Downstairs, Ceiling Fan(s), Chandelier
- Flooring: Carpet, Ceramic Tile, Vinyl
- Has basement: No
- Number of fireplaces: 1
- Fireplace features: Living Room
Interior area
- Total interior livable area: 2,359 sqft
Video & virtual tour
Property
Parking
- Total spaces: 2
- Parking features: Two Car Garage
- Garage spaces: 2
Features
- Levels: One
- Stories: 1
- Pool features: None
Lot
- Size: 0.41 Acres
Details
- Parcel number: 1G1243700900700000
Construction
Type & style
- Home type: SingleFamily
- Property subtype: Single Family Residence
Materials
- Brick, Siding
- Foundation: Slab
- Roof: Heavy Composition
Condition
- Pre-Owned
- New construction: No
- Year built: 1999
Utilities & green energy
- Sewer: Sewer System
- Water: Water System
Community & HOA
Community
- Features: None
- Subdivision: Greenshire
HOA
- Has HOA: Yes
- HOA fee: $205 annually
- HOA name: GREENSHIRE HOMEOWNERS ASSOCIATION
Location
- Region: Schertz
Financial & listing details
- Price per square foot: $165/sqft
- Tax assessed value: $401,680
- Annual tax amount: $7,708
- Price range: $389K - $389K
- Date on market: 6/22/2026
- Cumulative days on market: 162 days
- Listing terms: Conventional,FHA,VA Loan,TX Vet,Cash,Investors OK
Estimated market value
$383,600
$364,000 - $403,000
$2,421/mo
Price history
| Date | Event | Price |
|---|---|---|
| 7/22/2026 | Price change | $389,000-2.5%$165/sqft |
Source:  LERA MLS #1993928 Report a problem LERA MLS #1993928 Report a problem | ||
| 6/22/2026 | Listed for sale | $399,000-5%$169/sqft |
Source: LERA MLS #1993928 Report a problem | ||
| 6/16/2026 | Listing removed | $420,000$178/sqft |
Source: LERA MLS #1945535 Report a problem | ||
| 6/10/2026 | Price change | $420,000-2.3%$178/sqft |
Source: LERA MLS #1945535 Report a problem | ||
| 5/20/2026 | Price change | $429,900-2.3%$182/sqft |
Source: LERA MLS #1945535 Report a problem | ||
| 5/6/2026 | Price change | $439,900-1.1%$186/sqft |
Source: LERA MLS #1945535 Report a problem | ||
| 3/30/2026 | Price change | $444,900-1.1%$189/sqft |
Source: LERA MLS #1945535 Report a problem | ||
| 3/3/2026 | Listed for sale | $449,900+19.3%$191/sqft |
Source: LERA MLS #1945535 Report a problem | ||
| 6/27/2022 | Sold | -- |
Source: LERA MLS #1604073 Report a problem | ||
| 6/4/2022 | Pending sale | $377,000$160/sqft |
Source: LERA MLS #1604073 Report a problem | ||
| 5/17/2022 | Contingent | $377,000$160/sqft |
Source: LERA MLS #1604073 Report a problem | ||
| 5/4/2022 | Listed for sale | $377,000+65.4%$160/sqft |
Source: LERA MLS #1604073 Report a problem | ||
| 5/12/2012 | Listing removed | $227,900$97/sqft |
Source: Keller Williams Heritage #935298 Report a problem | ||
| 3/9/2012 | Price change | $227,900-0.9%$97/sqft |
Source: Keller Williams Heritage #935298 Report a problem | ||
| 6/14/2011 | Listed for sale | $229,900$97/sqft |
Source: Keller Williams Heritage #897799 Report a problem | ||
Public tax history
| Year | Property taxes | Tax assessment |
|---|---|---|
| 2025 | $6,183 -29.2% | $401,680 -10.7% |
| 2024 | $8,739 +0.6% | $449,609 +0.9% |
| 2023 | $8,687 +81% | $445,624 +44.3% |
| 2022 | $4,799 | $308,806 +10% |
| 2021 | $4,799 | $280,733 -2.4% |
| 2020 | $4,799 | $287,542 +6.7% |
| 2019 | -- | $269,401 -1.3% |
| 2018 | $4,799 | $273,010 +4.8% |
| 2017 | $4,799 | $260,614 -4.1% |
| 2016 | $4,799 -1.4% | $271,647 +10.9% |
| 2015 | $4,868 | $244,940 +9% |
| 2014 | $4,868 | $224,629 -4.5% |
| 2013 | -- | $235,166 +2% |
| 2012 | -- | $230,622 -6.7% |
| 2011 | -- | $247,275 +13.3% |
| 2010 | -- | $218,340 -5.8% |
| 2009 | -- | $231,746 |
| 2008 | -- | $231,746 +6.5% |
| 2007 | -- | $217,569 +7.1% |
| 2006 | -- | $203,090 +9.4% |
| 2005 | -- | $185,684 +6.7% |
| 2004 | -- | $174,085 +8.6% |
| 2003 | -- | $160,314 |
| 2002 | -- | -- |
| 2001 | -- | -- |
| 2000 | -- | -- |
Find assessor info on the county website
Monthly payment
Est. payment
Payment breakdown
Explore the cost of this home by adjusting the details. Changes won't be saved.Climate risks
Neighborhood: 78154
Nearby schools
GreatSchools rating
- 8/10Green Valley Elementary SchoolGrades: PK-4Distance: 0.7 mi
- 7/10Ray D Corbett Junior High SchoolGrades: 7-8Distance: 3.8 mi
- 5/10Samuel Clemens High SchoolGrades: 9-12Distance: 1.4 mi
Schools provided by the listing agent
- Elementary: Green Valley
- Middle: Corbett
- High: Clemens
- District: Schertz-Cibolo-Universal City Isd
Source: LERA MLS. This data may not be complete. We recommend contacting the local school district to confirm school assignments for this home.
- $552,4004 bd2 ba3.5k sqft1321 Black Oak Dr, Schertz, TX 78154Off Market
- $467,2004 bd3 ba3.5k sqft1320 Black Oak Dr, Schertz, TX 78154Off Market
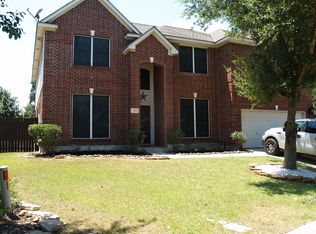
- $412,2004 bd2 ba3k sqft1317 Black Oak Dr, Schertz, TX 78154Off Market

- $515,6005 bd4 ba3.4k sqft1316 Black Oak Dr, Schertz, TX 78154Off Market
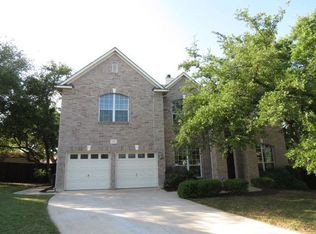
- $500,0004 bd4 ba2.9k sqft1312 Black Oak Dr, Schertz, TX 78154For Sale
- $400,1004 bd3 ba3.3k sqft1317 Hickory Ln, Schertz, TX 78154Off Market
- $427,5004 bd4 ba3.2k sqft1313 Black Oak Dr, Schertz, TX 78154Off Market
- $421,8005 bd3 ba3.6k sqft1316 Birchwood Cir, Schertz, TX 78154Off Market
A local agent can set up tours, give advice and negotiate with sellers.
Similar homes
- $355,0003 bd2 ba1.8k sqft2555 Crested Heights, Schertz, TX 78154For Sale
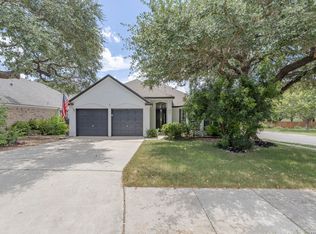
 MLS ID #2009000, Steven Zeserman TREC #742184, Option One Real Estate. LERA MLS
 - $399,9004 bd3 ba3.1k sqft3512 ANGORA TRL, Schertz, TX 78154For Sale
 MLS ID #1961065, Stephen Malouff TREC #512038, Malouff Realty, LLC. LERA MLS
 - $449,0004 bd3 ba3.5k sqft495 HOLLIWELL BRG, Schertz, TX 78154For Sale
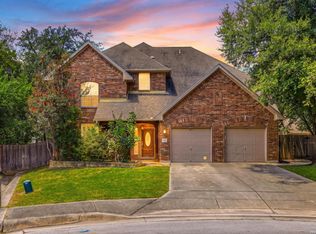 MLS ID #2006949, Jessica Motawea TREC #803845, eXp Realty. LERA MLS
 - $335,0005 bd4 ba2.9k sqft1643 Bold Cypress, Schertz, TX 78154For Sale
 MLS ID #1959844, Tanya Simon TREC #643834, Veterans Alliance Realty. LERA MLS
 - $339,9504 bd3 ba2.4k sqft1017 Silvertree, Schertz, TX 78154For SaleMLS ID #1937423, Eric Salinas TREC #664898, Real Broker, LLC. LERA MLS
- $405,0004 bd3 ba3k sqft326 LOCH LOMOND DR, Cibolo, TX 78108For SaleMLS ID #2008317, David Reyna TREC #696738, Vortex Realty. LERA MLS
- $300,0003 bd3 ba2.2k sqft3600 William Scarbrough, Schertz, TX 78154For SaleMLS ID #1969018, Luis Galindo TREC #626032, Orchard Brokerage. LERA MLS
- $310,0004 bd3 ba2.4k sqft636 SILO ST, Schertz, TX 78154For SaleMLS ID #1990887, Leigha Sutton TREC #747148, JB Goodwin, REALTORS. LERA MLS
- $449,0003 bd3 ba2.7k sqft824 Water Oak, Schertz, TX 78154For SaleMLS ID #1973397, Matt Macho TREC #734711, Keller Williams Heritage. LERA MLS
- $367,5004 bd3 ba2.6k sqft5705 WHISTLING STRAITS, Schertz, TX 78108For SaleMLS ID #2002700, Frank T. Ruffo TREC #325204, The Real Estate Group. LERA MLS
- $324,9003 bd2 ba2.2k sqft3517 Enchanted Farm, Schertz, TX 78154For SaleMLS ID #1993352, Natalie McConnell TREC #763220, Option One Real Estate. LERA MLS
- $439,0004 bd2 ba2.4k sqft10315 Owl Woods, Schertz, TX 78154For SaleMLS ID #1967442, Vanessa Flowers TREC #685180, Regal Realty. LERA MLS
- $390,0005 bd3 ba2.9k sqft206 OLYMPIC DR, Cibolo, TX 78108For SaleMLS ID #1959341, Kendra Townsend TREC #661141, Jason Mitchell Real Estate Tex. LERA MLS
- $300,0004 bd3 ba2.3k sqft512 FRIAR ROCK WAY, Schertz, TX 78108For SaleMLS ID #2008519, Christopher Pate TREC #804576, Levi Rodgers Real Estate Group. LERA MLS
- $399,9994 bd4 ba3.1k sqft152 Brook Meadow, Cibolo, TX 78108For SaleMLS ID #1991172, Jessica Uralde TREC #640771, Redfin Corporation. LERA MLS
- $300,0004 bd2 ba2.3k sqft253 Tierra Grande, Cibolo, TX 78108For SaleMLS ID #1996182, Liliana Ash TREC #663401, RE/MAX Associates. LERA MLS
- $415,0005 bd3 ba2.8k sqft416 Trotti Cv, Cibolo, TX 78108For SaleMLS ID #1992064, Johnathan Herrera TREC #795235, Real Broker, LLC. LERA MLS
- $455,0005 bd3 ba3.2k sqft3113 CAMERON RIV, Schertz, TX 78108For SaleMLS ID #2008408, Anthony Sharp TREC #734794, Real Broker, LLC. LERA MLS
- $408,0005 bd5 ba3k sqft522 Baltustrol, Cibolo, TX 78108For SaleMLS ID #1884267, Ronald Henry TREC #597935, Just Focus Real Estate. LERA MLS
- $379,0004 bd4 ba2.2k sqft113 Grand Vista, Cibolo, TX 78108For SaleMLS ID #1955109, Jana Cervantes TREC #802447, Better Homes and Gardens Winans. LERA MLS
