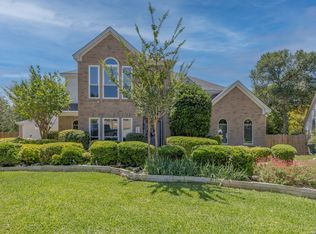
Welcome Home to this spacious, well-maintained home located in the desirable city of Schertz. This 3-bedroom, 2-bath home offers a functional layout with comfortable living spaces perfect for entertaining, and tons of closet space throughout. The large living room is open to the kitchen and dining area. The kitchen features a large island, walk-in pantry, gas cooking and plenty of cabinet space, complete with custom glide out shelving. The large primary bedroom offers a generous amount of windows,. The large bathroom has a newly renovated dual (two person) walk-in shower, double vanities and his and hers walk in closets. All bedrooms are generously sized. The secondary jack and jill bathroom has also been newly renovated complete with a soaker tub and shower combo. The backyard has a large, covered patio, with electric pull down shades, a sprinkler system and greenbelt views. The front of the home is beautifully landscaped, with great curb appeal, and sprinkler system. There is also permanent lighting newly installed, perfect for the holidays! This is truly a must-see property, so schedule your showing today!
For sale
$439,000
10315 Owl Woods, Schertz, TX 78154
4beds
2,412sqft
:
Get pre-qualified$3,189/mo
Single Family Residence
Built in 2017
7,187 Square Feet Lot
$429,100 Zestimate®
$182/sqft
$118/mo HOA
What's special
Gas cookingGreenbelt viewsDouble vanitiesWalk-in pantrySprinkler systemElectric pull down shadesFunctional layout
- 78 days |
- 89 |
- 5 |
Zillow last checked:
Listing updated:
Listed by:
Vanessa Flowers TREC #685180 (210) 883-8492,
Regal Realty
Source: LERA MLS,MLS#: 1967442
Facts & features
Interior
Bedrooms & bathrooms
- Bedrooms: 4
- Bathrooms: 2
- Full bathrooms: 2
Primary bedroom
- Area: 238
- Dimensions: 14 x 17
Bedroom 2
- Area: 154
- Dimensions: 14 x 11
Bedroom 3
- Area: 130
- Dimensions: 10 x 13
Bedroom 4
- Area: 130
- Dimensions: 10 x 13
Primary bathroom
- Features: Shower Only, Double Vanity, Bidet
- Area: 80
- Dimensions: 10 x 8
Family room
- Area: 289
- Dimensions: 17 x 17
Kitchen
- Area: 192
- Dimensions: 12 x 16
Heating
- Central, Electric
Cooling
- Ceiling Fan(s), Central Air
Appliances
- Included: Cooktop, Built-In Oven, Microwave, Gas Cooktop, Disposal, Dishwasher, Plumbed For Ice Maker, Water Softener Owned, Gas Water Heater, Tankless Water Heater
- Laundry: Main Level, Laundry Room, Washer Hookup, Dryer Connection
Features
- One Living Area, Liv/Din Combo, Kitchen Island, Pantry, Utility Room Inside, High Ceilings, Open Floorplan, High Speed Internet, Walk-In Closet(s), Master Downstairs, Ceiling Fan(s), Solid Counter Tops, Custom Cabinets
- Flooring: Ceramic Tile
- Windows: Low Emissivity Windows, Window Coverings
- Has basement: No
- Attic: Access Only,Attic - Radiant Barrier Decking
- Has fireplace: No
- Fireplace features: Not Applicable
Interior area
- Total interior livable area: 2,412 sqft
Property
Parking
- Total spaces: 2
- Parking features: Two Car Garage, Garage Door Opener
- Garage spaces: 2
Features
- Levels: One
- Stories: 1
- Patio & porch: Patio, Covered
- Exterior features: Sprinkler System, Rain Gutters
- Pool features: None
- Fencing: Privacy
Lot
- Size: 7,187 Square Feet
- Features: Greenbelt, Sidewalks
- Residential vegetation: Mature Trees
Details
- Parcel number: 050584020480
Construction
Type & style
- Home type: SingleFamily
- Property subtype: Single Family Residence
Materials
- Stone, Stone Veneer, Other, Radiant Barrier
- Foundation: Slab
- Roof: Composition
Condition
- Pre-Owned
- New construction: No
- Year built: 2017
Details
- Builder name: Lennar
Utilities & green energy
- Electric: CPS
- Gas: CPS
- Sewer: SCHERTZ
- Water: SCHERTZ
- Utilities for property: Cable Available, City Garbage service
Green energy
- Green verification: HERS Index Score, ENERGY STAR Certified Homes
- Water conservation: Water-Smart Landscaping, EF Irrigation Control
Community & HOA
Community
- Features: Playground
- Security: Smoke Detector(s), Prewired
- Subdivision: Willow Grove Sub (Sc)
HOA
- Has HOA: Yes
- HOA fee: $354 quarterly
- HOA name: WILLOW GROVE HOMEOWNERS ASSOCIATION
Location
- Region: Schertz
Financial & listing details
- Price per square foot: $182/sqft
- Tax assessed value: $431,350
- Annual tax amount: $3,207
- Price range: $439K - $439K
- Date on market: 5/16/2026
- Cumulative days on market: 79 days
- Listing terms: Conventional,FHA,VA Loan,Cash
Estimated market value
$429,100
$408,000 - $451,000
$2,596/mo
Price history
| Date | Event | Price |
|---|---|---|
| 5/16/2026 | Listed for sale | $439,000+3.5%$182/sqft |
Source:  LERA MLS #1967442 Report a problem LERA MLS #1967442 Report a problem | ||
| 5/2/2023 | Sold | -- |
Source: LERA MLS #1662284 Report a problem | ||
| 4/13/2023 | Pending sale | $424,175$176/sqft |
Source: LERA MLS #1662284 Report a problem | ||
| 4/3/2023 | Contingent | $424,175$176/sqft |
Source: LERA MLS #1662284 Report a problem | ||
| 1/20/2023 | Listed for sale | $424,175+31.1%$176/sqft |
Source: LERA MLS #1662284 Report a problem | ||
| 2/19/2019 | Sold | -- |
Source: LERA MLS #1360183 Report a problem | ||
| 1/16/2019 | Price change | $323,499+0.3%$134/sqft |
Source: Lennar Report a problem | ||
| 12/28/2018 | Listed for sale | $322,499$134/sqft |
Source: Lennar Report a problem | ||
Public tax history
| Year | Property taxes | Tax assessment |
|---|---|---|
| 2025 | $3,208 +0.1% | $431,350 |
| 2024 | $3,206 +27.2% | $431,350 +9.4% |
| 2023 | $2,521 +8.1% | $394,158 +10% |
| 2022 | $2,331 +6% | $358,325 +10% |
| 2021 | $2,199 | $325,750 +6% |
| 2020 | $2,199 -73.5% | $307,410 -0.8% |
| 2019 | $8,307 | $310,020 +618.5% |
| 2018 | $8,307 +697.3% | $43,147 +13% |
| 2017 | $1,042 | $38,200 |
Find assessor info on the county website
Monthly payment
Est. payment
Payment breakdown
Explore the cost of this home by adjusting the details. Changes won't be saved.Climate risks
Neighborhood: 78154
Nearby schools
GreatSchools rating
- 3/10Rose Garden Elementary SchoolGrades: PK-4Distance: 0.6 mi
- 7/10Ray D Corbett Junior High SchoolGrades: 7-8Distance: 0.7 mi
- 5/10Samuel Clemens High SchoolGrades: 9-12Distance: 2.5 mi
Schools provided by the listing agent
- Elementary: Rose Garden
- Middle: Corbett
- High: Samuel Clemens
- District: Schertz-Cibolo-Universal City Isd
Source: LERA MLS. This data may not be complete. We recommend contacting the local school district to confirm school assignments for this home.
- $347,9003 bd2 ba2k sqft10311 Owl Woods, Schertz, TX 78154Off Market

- $418,0004 bd4 ba3k sqft10319 Owl Woods, Schertz, TX 78154Off Market
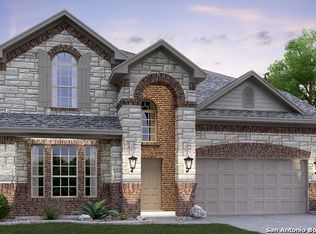
- $404,6004 bd4 ba2.5k sqft10323 Owl Woods, Schertz, TX 78154Off Market
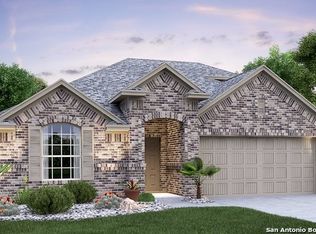
- $319,8003 bd2 ba1.4k sqft10307 Owl Woods, Schertz, TX 78154Off Market
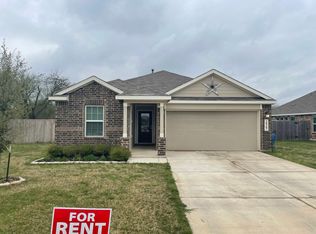
- $380,1004 bd3 ba2.3k sqft10314 Owl Woods, Schertz, TX 78154Off Market
- $365,2003 bd2 ba2k sqft10310 Owl Woods, Schertz, TX 78154Off Market
- $477,4004 bd3 ba3.1k sqft10327 Owl Woods, Schertz, TX 78154Off Market
- $352,4004 bd3 ba2.2k sqft10318 Owl Woods, Schertz, TX 78154Off Market
A local agent can set up tours, give advice and negotiate with sellers.
Similar homes
- $449,0003 bd3 ba2.7k sqft824 Water Oak, Schertz, TX 78154For Sale

 MLS ID #1973397, Matt Macho TREC #734711, Keller Williams Heritage. LERA MLS
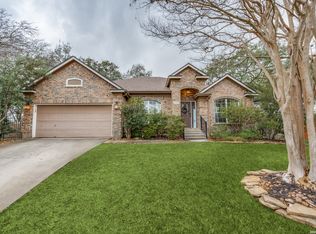
 - $389,0004 bd2 ba2.3k sqft1325 Black Oak Dr, Schertz, TX 78154For Sale
 MLS ID #1993928, Lauren Dowlen TREC #639628, Full Spectrum Realty. LERA MLS
 - $369,0003 bd3 ba2.2k sqft1204 Dimrock, Schertz, TX 78154For Sale
 MLS ID #1969445, Celia Taylor TREC #723111, Option One Real Estate. LERA MLS
 - $399,0004 bd3 ba2.7k sqft508 Swift Move, Cibolo, TX 78108For Sale By Owner

- $339,0003 bd2 ba2.2k sqft3517 Enchanted Farm, Schertz, TX 78154For SaleMLS ID #1993352, Natalie McConnell TREC #763220, Option One Real Estate. LERA MLS
- $435,0004 bd3 ba3.1k sqft232 Albarella, Cibolo, TX 78108For SaleMLS ID #1992435, Brittany Simpson TREC #609388, Compass RE Texas, LLC.. LERA MLS
- $269,0003 bd2 ba1.5k sqft3132 Muntjac, Schertz, TX 78154For SaleMLS ID #1991892, Kimberlin Wallis TREC #403865, Central Metro Realty. LERA MLS
- $464,9904 bd3 ba2.5k sqft340 Cortijo, Cibolo, TX 78108For SaleMLS ID #1994660, Rachelle Slater TREC #703476, Keller Williams Heritage. LERA MLS
- $415,0005 bd3 ba2.8k sqft416 Trotti Cv, Cibolo, TX 78108For SaleMLS ID #1992064, Johnathan Herrera TREC #795235, Real Broker, LLC. LERA MLS
- $395,0004 bd4 ba2.4k sqft2925 MISTYWOOD LN, Schertz, TX 78108For SaleMLS ID #1959475, Sabrina Maddry TREC #678304, Keeping It Realty. LERA MLS
- $399,9004 bd4 ba2.4k sqft350 Colonial Blf, Universal City, TX 78148For SaleMLS ID #1955466, Karen Gonzales TREC #659454, Keller Williams Heritage. LERA MLS
- $450,0005 bd4 ba2.8k sqft829 Marbella, Cibolo, TX 78108For SaleMLS ID #1993046, Stephen Perry TREC #627918, Better Homes and Gardens Winans. LERA MLS
- $419,5005 bd4 ba2.8k sqft256 Albarella, Cibolo, TX 78108For SaleMLS ID #1997172, Brandon Ramirez TREC #667359, Keller Williams Heritage. LERA MLS
- $430,0004 bd3 ba2.5k sqft6658 Bowie, Schertz, TX 78108For SaleMLS ID #1890881, Angelica Rios TREC #722575, Levi Rodgers Real Estate Group. LERA MLS
- $425,0003 bd2 ba2k sqft832 Silver Fox, Cibolo, TX 78108For SaleMLS ID #1962997, Joe Corwin TREC #586688, Weichert, REALTORS - Corwin & Associates. LERA MLS
- $399,9994 bd4 ba3.1k sqft152 Brook Meadow, Cibolo, TX 78108For SaleMLS ID #1991172, Jessica Uralde TREC #640771, Redfin Corporation. LERA MLS
- $369,9905 bd3 ba2.5k sqft312 BLACK RIV, Cibolo, TX 78108For SaleMLS ID #2002943, Stanton Loggins TREC #804730, eXp Realty. LERA MLS
- $379,9904 bd3 ba2.7k sqft12442 Vista Rim, San Antonio, TX 78233For SaleMLS ID #1991796, Antonio Flores TREC #766802, LPT Realty, LLC. LERA MLS
- $399,0005 bd3 ba2.4k sqft217 Stag Way, Cibolo, TX 78108For SaleMLS ID #1996506, Christian Carielo TREC #0752978, Real Broker, LLC. LERA MLS
- $340,0003 bd2 ba2.2k sqft10223 Meadow Lark, Converse, TX 78109For SaleMLS ID #1965532, Jeff Smith TREC #430382, San Antonio Elite Realty. LERA MLS
