RARE OPPORTUNITY! Below Market INTEREST RATE at 2.375. HUGE savings, ASSUMABLE LOAN! Immaculately maintained Home in the highly sought-after HOMESTEAD Community. Located on a corner lot with a GREENBELT overlooking the walking trails in a quiet, established neighborhood. This floor plan features high ceilings, boasting an open, spacious, and grand feel. This kitchen is the heart of the home, with gas cooking, and this open concept kitchen flows effortlessly into the living room, creating a perfect space for entertaining or relaxing with the beautiful views. It also features an oversized family room upstairs for movie night. This home includes builder upgrades with wood flooring, extra carpet padding, subway tile backsplash, granite counters, and river rock walk-in owner's shower in the spacious suite, to include the extended covered patio to enjoy the summer barbecues. Community offers resort-like amenities including a pool, splash pad, fitness center, park, playground, and jogging trails! Conveniently located close to I-35, 1604, Randolph AFB, shopping, and restaurants. A must-see! Schedule your showing today.
For sale
Price cut: $10K (8/26)
$420,000
6658 Bowie, Schertz, TX 78108
4beds
2,547sqft
Single Family Residence
Built in 2018
8,276 Square Feet Lot
$413,000 Zestimate®
$165/sqft
$101/mo HOA
What's special
Wood flooringHigh ceilingsExtended covered patioGranite countersOversized family roomBeautiful viewsCorner lot
- 395 days
- 236
- 21
Zillow last checked:
Listing updated:
Listed by:
Angelica Rios TREC #722575 (210) 331-7000,
Levi Rodgers Real Estate Group
Source: LERA MLS,MLS#: 1890881
Facts & features
Interior
Bedrooms & bathrooms
- Bedrooms: 4
- Bathrooms: 3
- Full bathrooms: 2
- 1/2 bathrooms: 1
Primary bedroom
- Features: Split, Walk-In Closet(s), Multi-Closets, Ceiling Fan(s), Full Bath
- Area: 182
- Dimensions: 14 x 13
Bedroom 2
- Area: 168
- Dimensions: 14 x 12
Bedroom 3
- Area: 180
- Dimensions: 15 x 12
Bedroom 4
- Area: 110
- Dimensions: 11 x 10
Primary bathroom
- Features: Tub/Shower Separate, Double Vanity
- Area: 80
- Dimensions: 10 x 8
Dining room
- Area: 196
- Dimensions: 14 x 14
Kitchen
- Area: 196
- Dimensions: 14 x 14
Living room
- Area: 306
- Dimensions: 18 x 17
Office
- Area: 196
- Dimensions: 14 x 14
Heating
- Central, Electric
Cooling
- Ceiling Fan(s), Two Central
Appliances
- Included: Built-In Oven, Microwave, Gas Cooktop, Disposal, Dishwasher, Plumbed For Ice Maker, Water Softener Owned, Electric Water Heater, Plumb for Water Softener
- Laundry: Main Level, Washer Hookup, Dryer Connection
Features
- Two Living Area, Liv/Din Combo, Eat-in Kitchen, Kitchen Island, Pantry, Study/Library, Utility Room Inside, High Ceilings, Open Floorplan, High Speed Internet, Telephone, Walk-In Closet(s), Master Downstairs, Ceiling Fan(s), Chandelier, Solid Counter Tops, Programmable Thermostat
- Flooring: Carpet, Ceramic Tile, Wood
- Windows: Double Pane Windows, Window Coverings
- Has basement: No
- Attic: Pull Down Storage
- Has fireplace: No
- Fireplace features: Not Applicable
Interior area
- Total interior livable area: 2,547 sqft
Property
Parking
- Total spaces: 2
- Parking features: Two Car Garage, Garage Door Opener
- Garage spaces: 2
Features
- Levels: Two
- Stories: 2
- Patio & porch: Patio, Covered
- Pool features: None, Community
- Fencing: Privacy,Wrought Iron
Lot
- Size: 8,276 Square Feet
- Features: Corner Lot, Greenbelt, Rolling Slope, Curbs, Street Gutters, Sidewalks, Streetlights, Fire Hydrant w/in 500'
Details
- Parcel number: 1G1443201203200000
Construction
Type & style
- Home type: SingleFamily
- Property subtype: Single Family Residence
Materials
- Stone, Fiber Cement
- Foundation: Slab
- Roof: Composition
Condition
- Pre-Owned
- New construction: No
- Year built: 2018
Details
- Builder name: Pulte
Utilities & green energy
- Sewer: Sewer System
- Water: Water System
- Utilities for property: Cable Available, City Garbage service
Community & HOA
Community
- Features: Playground, Jogging Trails, BBQ/Grill
- Security: Prewired
- Subdivision: Homestead
HOA
- Has HOA: Yes
- HOA fee: $303 quarterly
- HOA name: REAL MANAGE ELEVATED ONSITE
Location
- Region: Schertz
Financial & listing details
- Price per square foot: $165/sqft
- Tax assessed value: $478,218
- Annual tax amount: $8,652
- Price range: $420K - $420K
- Date on market: 8/7/2025
- Cumulative days on market: 394 days
- Listing terms: Conventional,FHA,VA Loan,Cash
- Road surface type: Paved
Estimated market value
$413,000
$392,000 - $434,000
$2,324/mo
Price history
| Date | Event | Price |
|---|---|---|
| 8/26/2026 | Price change | $420,000-2.3%$165/sqft |
Source:  LERA MLS #1890881 Report a problem LERA MLS #1890881 Report a problem | ||
| 6/23/2026 | Price change | $430,000-2.3%$169/sqft |
Source: LERA MLS #1890881 Report a problem | ||
| 5/24/2026 | Price change | $440,000-0.9%$173/sqft |
Source: LERA MLS #1890881 Report a problem | ||
| 4/13/2026 | Price change | $444,000-0.4%$174/sqft |
Source: LERA MLS #1890881 Report a problem | ||
| 2/19/2026 | Price change | $446,000-0.4%$175/sqft |
Source: LERA MLS #1890881 Report a problem | ||
| 1/22/2026 | Price change | $448,000-0.4%$176/sqft |
Source: LERA MLS #1890881 Report a problem | ||
| 1/8/2026 | Price change | $450,000-0.7%$177/sqft |
Source: LERA MLS #1890881 Report a problem | ||
| 10/8/2025 | Price change | $453,000-0.2%$178/sqft |
Source: LERA MLS #1890881 Report a problem | ||
| 9/6/2025 | Price change | $454,000-0.2%$178/sqft |
Source: LERA MLS #1890881 Report a problem | ||
| 8/7/2025 | Listed for sale | $455,000+21.3%$179/sqft |
Source: LERA MLS #1890881 Report a problem | ||
| 4/1/2021 | Sold | -- |
Source: LERA MLS #44006_1510179 Report a problem | ||
| 3/1/2021 | Pending sale | $375,000$147/sqft |
Source: LERA MLS #1510179 Report a problem | ||
Public tax history
| Year | Property taxes | Tax assessment |
|---|---|---|
| 2025 | -- | $478,218 +7.4% |
| 2024 | -- | $445,187 -12.3% |
| 2023 | -- | $507,893 +9.4% |
| 2022 | -- | $464,107 +19.7% |
| 2021 | -- | $387,609 +10% |
| 2020 | -- | $352,372 +6.6% |
| 2019 | -- | $330,555 +868.7% |
| 2018 | $814 | $34,123 |
Find assessor info on the county website
Monthly payment
Est. payment
Payment breakdown
Explore the cost of this home by adjusting the details. Changes won't be saved.Climate risks
Neighborhood: 78108
Nearby schools
Schools provided by the listing agent
- Elementary: John A Sippel
- Middle: Dobie J. Frank
- High: Steele
- District: Schertz-Cibolo-Universal City Isd
Source: LERA MLS. This data may not be complete. We recommend contacting the local school district to confirm school assignments for this home.

Similar homes
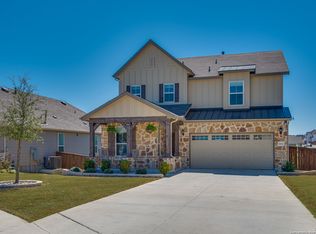
- $415,0004 bd4 ba2.8k sqft4706 Creekwood, Schertz, TX 78108For Sale
 MLS ID #1969338, Joshua Calvo TREC #773992, Real Broker, LLC. LERA MLS
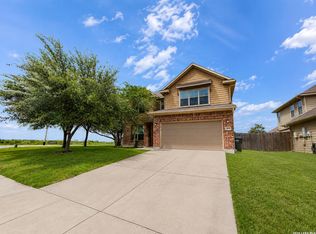
 - $459,9903 bd2 ba2k sqft5373 HARTLEY SQ, Schertz, TX 78108For Sale
 MLS ID #1993057, Christopher Tijerina TREC #634451, Roadrunner Realty, LLC. LERA MLS
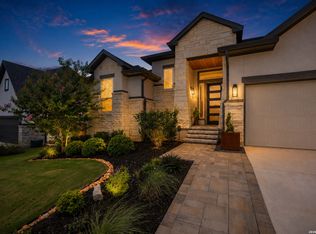
 - $387,5004 bd4 ba2.4k sqft2925 MISTYWOOD LN, Schertz, TX 78108For Sale
 MLS ID #1959475, Sabrina Maddry TREC #678304, Keeping It Realty. LERA MLS
 - $469,0004 bd3 ba2.4k sqft824 FOXBROOK WAY, Cibolo, TX 78108For Sale
 MLS ID #2011662, Isabel Duran TREC #700424, RE/MAX Preferred, REALTORS. LERA MLS
 - $429,9994 bd3 ba2.6k sqft228 COMANCHE TRL, Cibolo, TX 78108For SaleMLS ID #2004742, Bernadette Buchanan TREC #761040, All City Real Estate Ltd. Co. LERA MLS
- $400,0004 bd3 ba2.5k sqft340 Cortijo, Cibolo, TX 78108For SaleMLS ID #1994660, Rachelle Slater TREC #703476, Keller Williams Heritage. LERA MLS
- $405,0004 bd3 ba3k sqft326 LOCH LOMOND DR, Cibolo, TX 78108For SaleMLS ID #2008317, David Reyna TREC #696738, Vortex Realty. LERA MLS
- $409,5005 bd4 ba2.8k sqft256 Albarella, Cibolo, TX 78108For SaleMLS ID #1997172, Brandon Ramirez TREC #667359, Keller Williams Heritage. LERA MLS
- $415,0003 bd2 ba2k sqft832 Silver Fox, Cibolo, TX 78108For SaleMLS ID #1962997, Joe Corwin TREC #586688, Weichert, REALTORS - Corwin & Associates. LERA MLS
- $427,5005 bd4 ba2.7k sqft521 AMBER CRK, Cibolo, TX 78108For SaleMLS ID #1971961, Betsy Flores TREC #686732, Texas Premier Realty. LERA MLS
- $405,0004 bd4 ba3.1k sqft145 BRUSH TRAIL LN, Cibolo, TX 78108For SaleMLS ID #2007752, Sergio Franco TREC #817910, eXp Realty. LERA MLS
- $359,0004 bd3 ba2.6k sqft224 LANDMARK CV, Cibolo, TX 78108For SaleMLS ID #2006553, Jennifer Classy TREC #764297, eXp Realty. LERA MLS
- $455,0004 bd3 ba2.3k sqft341 Misty Sails, Cibolo, TX 78108For SaleMLS ID #1970829, Sebastiano Formica TREC #693859, eXp Realty. LERA MLS
- $399,9994 bd4 ba3.1k sqft152 Brook Meadow, Cibolo, TX 78108For SaleMLS ID #1991172, Jessica Uralde TREC #640771, Redfin Corporation. LERA MLS
- $390,0005 bd3 ba2.9k sqft206 OLYMPIC DR, Cibolo, TX 78108For SaleMLS ID #1959341, Kendra Townsend TREC #661141, Jason Mitchell Real Estate Tex. LERA MLS
- $379,0004 bd4 ba2.2k sqft113 Grand Vista, Cibolo, TX 78108For SaleMLS ID #1955109, Jana Cervantes TREC #802447, Better Homes and Gardens Winans. LERA MLS
- $345,9994 bd3 ba2.2k sqft320 Shelton Pass, Cibolo, TX 78108For SaleMLS ID #1938105, Veronica Montez TREC #768402, JB Goodwin, REALTORS. LERA MLS
- $339,0003 bd2 ba1.7k sqft5469 CYPRESS PT, Cibolo, TX 78108For SaleMLS ID #2002255, Sarah Komet TREC #636913, Keller Williams Heritage. LERA MLS
- $331,9894 bd3 ba2.3k sqft176 Harley Hay, Cibolo, TX 78108For SaleMLS ID #1914726, Sergio Martinez TREC #561988, Prestige Homes of Texas. LERA MLS
- $429,9333 bd3 ba2.7k sqft824 Water Oak, Schertz, TX 78154For SaleMLS ID #1973397, Matt Macho TREC #734711, Keller Williams Heritage. LERA MLS
