Absolutely stunning! This home is appointed elegantly and meticulously kept. All luxury vinyl plank flooring and tile, no carpet. The gourtmet kitchen includes quartz counters, SS appliances, upgraded cabinetry and tile back splash.There are too many upgrades to list, but here are just a few. Custom wood woven blinds with remote, water softener, epoxy garage flooring, 6" rain gutters, custom closet system and a high end paver stone system. Did I mention the 23' long covered patio, irrigation system and manicured landscaping? Schedule your appointment today!
For sale
Price cut: $10K (7/2)
$464,990
5373 HARTLEY SQ, Schertz, TX 78108
3beds
2,086sqft
:
Get pre-qualified$3,299/mo
Single Family Residence
Built in 2022
7,840 Square Feet Lot
$458,600 Zestimate®
$223/sqft
$80/mo HOA
What's special
Meticulously keptQuartz countersTile backsplashCustom closet systemManicured landscapingIrrigation systemUpgraded cabinetry
- 41 days |
- 288 |
- 17 |
Likely to sell faster than
Zillow last checked:
Listing updated:
Listed by:
Christopher Tijerina TREC #634451 (210) 887-1073,
Roadrunner Realty, LLC
Source: LERA MLS,MLS#: 1993057
Facts & features
Interior
Bedrooms & bathrooms
- Bedrooms: 3
- Bathrooms: 2
- Full bathrooms: 2
Primary bedroom
- Features: Walk-In Closet(s), Ceiling Fan(s), Full Bath
- Area: 208
- Dimensions: 13 x 16
Bedroom 2
- Area: 132
- Dimensions: 12 x 11
Bedroom 3
- Area: 132
- Dimensions: 11 x 12
Primary bathroom
- Features: Shower Only, Separate Vanity
- Area: 208
- Dimensions: 13 x 16
Dining room
- Area: 144
- Dimensions: 12 x 12
Family room
- Area: 442
- Dimensions: 17 x 26
Kitchen
- Area: 221
- Dimensions: 17 x 13
Office
- Area: 132
- Dimensions: 11 x 12
Heating
- Central, Natural Gas
Cooling
- 16+ SEER AC, Central Air
Appliances
- Included: Microwave, Range, Disposal, Dishwasher, ENERGY STAR Qualified Appliances
- Laundry: Washer Hookup, Dryer Connection
Features
- One Living Area, Eat-in Kitchen, Kitchen Island, Pantry, Study/Library, Ceiling Fan(s), Programmable Thermostat
- Flooring: Ceramic Tile, Vinyl
- Windows: Low Emissivity Windows, Window Coverings
- Has basement: No
- Number of fireplaces: 1
- Fireplace features: One, Living Room
Interior area
- Total interior livable area: 2,086 sqft
Property
Parking
- Total spaces: 2
- Parking features: Two Car Garage
- Garage spaces: 2
Features
- Levels: One
- Stories: 1
- Pool features: None, Community
Lot
- Size: 7,840 Square Feet
Details
- Parcel number: 1G14433B0601200000
Construction
Type & style
- Home type: SingleFamily
- Property subtype: Single Family Residence
Materials
- 3 Sides Masonry, Stone, Stucco, Fiber Cement, Radiant Barrier
- Foundation: Slab
- Roof: Heavy Composition
Condition
- Pre-Owned
- New construction: No
- Year built: 2022
Details
- Builder name: Chesmar
Utilities & green energy
- Electric: GVEC
- Gas: CENTERPOINT
- Sewer: SCHERTZ, Sewer System
- Water: SCHERTZ, Water System
Green energy
- Green verification: HERS Index Score
Community & HOA
Community
- Features: Clubhouse, Playground, Jogging Trails
- Security: Security System Owned
- Subdivision: Homestead
HOA
- Has HOA: Yes
- HOA fee: $241 quarterly
- HOA name: CCMC
Location
- Region: Schertz
Financial & listing details
- Price per square foot: $223/sqft
- Tax assessed value: $465,397
- Annual tax amount: $8,398
- Price range: $465K - $465K
- Date on market: 6/18/2026
- Cumulative days on market: 42 days
- Listing terms: Conventional,FHA,VA Loan,TX Vet,Cash
Estimated market value
$458,600
$436,000 - $482,000
$2,136/mo
Price history
| Date | Event | Price |
|---|---|---|
| 7/2/2026 | Price change | $464,990-2.1%$223/sqft |
Source:  LERA MLS #1993057 Report a problem LERA MLS #1993057 Report a problem | ||
| 6/18/2026 | Listed for sale | $475,000+2.1%$228/sqft |
Source: LERA MLS #1993057 Report a problem | ||
| 2/1/2023 | Listing removed | -- |
Source: LERA MLS #1618212 Report a problem | ||
| 1/9/2023 | Pending sale | $465,300$223/sqft |
Source: LERA MLS #1618212 Report a problem | ||
| 12/12/2022 | Price change | $465,300-12.3%$223/sqft |
Source: LERA MLS #1618212 Report a problem | ||
| 11/14/2022 | Price change | $530,800-2.8%$254/sqft |
Source: LERA MLS #1618212 Report a problem | ||
| 7/6/2022 | Price change | $545,870-2.3%$262/sqft |
Source: LERA MLS #1618212 Report a problem | ||
| 7/5/2022 | Price change | $558,800-2.1%$268/sqft |
Source: LERA MLS #1618212 Report a problem | ||
| 6/28/2022 | Listed for sale | $570,870$274/sqft |
Source: LERA MLS #1618212 Report a problem | ||
Public tax history
| Year | Property taxes | Tax assessment |
|---|---|---|
| 2025 | $7,406 +52.8% | $465,397 +50.7% |
| 2024 | $4,848 -11.4% | $308,840 +10% |
| 2023 | $5,473 +508.2% | $280,764 +574.9% |
| 2022 | $900 | $41,600 |
Find assessor info on the county website
Monthly payment
Est. payment
Payment breakdown
Explore the cost of this home by adjusting the details. Changes won't be saved.Climate risks
Neighborhood: 78108
Nearby schools
GreatSchools rating
- 6/10John A Sippel Elementary SchoolGrades: PK-4Distance: 1.8 mi
- 6/10Dobie Junior High SchoolGrades: 7-8Distance: 4.5 mi
- 7/10Byron P Steele II High SchoolGrades: 9-12Distance: 3.5 mi
Schools provided by the listing agent
- Elementary: John A Sippel
- Middle: Dobie J. Frank
- High: Byron Steele High
- District: Schertz-Cibolo-Universal City Isd
Source: LERA MLS. This data may not be complete. We recommend contacting the local school district to confirm school assignments for this home.
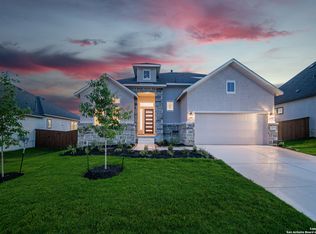
- $--4 bd4 ba2.7k sqft5377 Hartley Sq, Schertz, TX 78108Sold
- $497,7004 bd3 ba2.5k sqft5369 Hartley Sq, Schertz, TX 78108Off Market

- $483,700-- bd-- ba-- sqft5369 Hartley Sq, Schertz, TX 78108Off Market
- $487,200-- bd-- ba2.5k sqft5381 Hartley Sq, Schertz, TX 78108Off Market
- $499,000-- bd-- ba2.5k sqft5365 Hartley Sq, Schertz, TX 78108Off Market
- $556,000-- bd-- ba2.7k sqft5372 Hartley Sq, Schertz, TX 78108Off Market
- $510,4004 bd3 ba2.7k sqft5376 Hartley Sq, Schertz, TX 78108Off Market
- $527,100-- bd-- ba2.8k sqft5385 Hartley Sq, Schertz, TX 78108Off Market
A local agent can set up tours, give advice and negotiate with sellers.
Similar homes
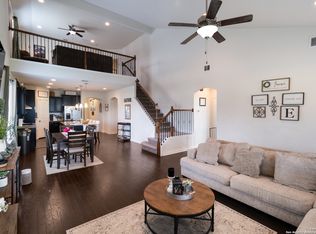
- $430,0004 bd3 ba2.5k sqft6658 Bowie, Schertz, TX 78108For Sale
 MLS ID #1890881, Angelica Rios TREC #722575, Levi Rodgers Real Estate Group. LERA MLS
 - $460,0004 bd3 ba2.3k sqft341 Misty Sails, Cibolo, TX 78108For Sale
 MLS ID #1970829, Sebastiano Formica TREC #693859, eXp Realty. LERA MLS
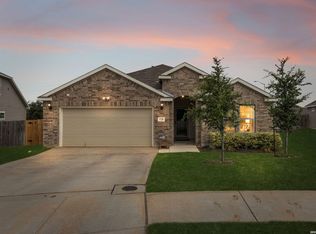
 - $470,0005 bd2 ba2k sqft528 Dalton Cove, Cibolo, TX 78108For Sale
 MLS ID #1993698, Ricardo Gonzalez TREC #663626, Keller Williams Heritage. LERA MLS
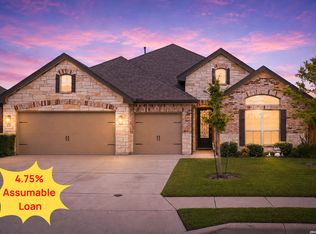
 - $515,0004 bd3 ba2.5k sqft337 Misty Sails, Cibolo, TX 78108For Sale
 MLS ID #1991339, Sebastiano Formica TREC #693859, eXp Realty. LERA MLS
 - $450,0004 bd4 ba2.6k sqft664 Colt, Schertz, TX 78154For SaleMLS ID #1943911, Stephanie Fikes TREC #593890, Texas Edge Realty. LERA MLS
- $434,9004 bd3 ba2.2k sqft11910 Lofted Bloom, Schertz, TX 78154For SaleMLS ID #2002823, Persia McMillan TREC #728851, Premier Realty Group Platinum. LERA MLS
- $452,5003 bd2 ba2k sqft1711 Dunvegan Park, Bulverde, TX 78163For SaleMLS ID #2002486, Julius Zatopek TREC #471355, Casa Creek Real Estate Co. LERA MLS
- $525,0003 bd2 ba2k sqft22826 Rio Salado, San Antonio, TX 78261For SaleMLS ID #2002987, Arlene Chalkley TREC #585873, ERA Brokers Consolidated. LERA MLS
- $499,9994 bd3 ba2.2k sqft1513 NEUMANNS PT, New Braunfels, TX 78132For SaleMLS ID #1997604, Jessica Cameron TREC #844280, RE/MAX GO - NB. LERA MLS
- $464,9004 bd3 ba2.3k sqft31752 Meander Ln, Bulverde, TX 78163For SaleMLS ID #1969120, Victoria Westermann TREC #714413, SERHANT.. LERA MLS
- $489,9004 bd3 ba2.5k sqft355 BORCHERS BLVD, New Braunfels, TX 78132For SaleMLS ID #1959180, Bill Schlip TREC #524057, Vista View Realty. LERA MLS
- $519,9003 bd2 ba2.3k sqft2262 Hoja, New Braunfels, TX 78132For SaleMLS ID #1994521, Morgan Keogh TREC #819521, Epique Realty LLC. LERA MLS
- $385,0004 bd2 ba1.8k sqft1944 Colonial Ave, New Braunfels, TX 78130Active
 MLS ID #620591, Elizabeth Harris, Compass RE Texas, LLC. Central Texas MLS
 - $515,0003 bd2 ba2.1k sqft1838 Luna, New Braunfels, TX 78132For SaleMLS ID #1996981, Misty Hickman TREC #609310, Epique Realty LLC. LERA MLS
- $440,0003 bd2 ba2k sqft1617 Craftsman, New Braunfels, TX 78132For SaleMLS ID #1964089, Audrey Ethridge TREC #555282, eXp Realty. LERA MLS
- $415,0004 bd3 ba2.2k sqft5610 ANCIENT AVE, San Antonio, TX 78266For SaleMLS ID #1996999, Tracy Pankau TREC #479948, Keller Williams Heritage. LERA MLS
- $434,9003 bd2 ba2k sqft1425 Escarpment, New Braunfels, TX 78132For SaleMLS ID #1990927, Ashlee Montgomery TREC #767989, Keller Williams Heritage. LERA MLS
- $449,0003 bd2 ba1.7k sqft1172 Cadogan Squire, San Antonio, TX 78260For SaleMLS ID #1993461, Leigha Sutton TREC #747148, JB Goodwin, REALTORS. LERA MLS
- $429,5004 bd3 ba2.3k sqft21114 Chestnut Cove, San Antonio, TX 78266For SaleMLS ID #1963096, Ivan Terrazas TREC #530052, Keller Williams City-View. LERA MLS
- $488,5004 bd4 ba2.9k sqft22012 GYPSY VW, San Antonio, TX 78261For SaleMLS ID #1962511, Michael McCall TREC #708391, JB Goodwin, REALTORS. LERA MLS
