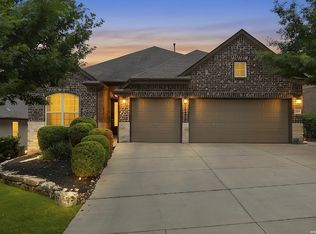
Step into elevated living in the private gated community of Wortham Oaks, where this meticulously maintained 1.5-story home sits on an oversized corner lot just under a quarter acre and is conveniently located within walking distance to the elementary and middle schools. Featuring 4 bedrooms, 2 full baths, and 2 half baths, the functional layout places all bedrooms and the laundry room downstairs, with a private upstairs game room and half bath ideal for guests or entertaining. The open-concept design is anchored by a well-appointed kitchen with white shaker cabinetry, quartz countertops, gas cooking, stainless steel appliances, and a modern subway tile backsplash. The spacious living area offers wood and tile flooring, abundant natural light, and a striking floor-to-ceiling stone fireplace. The primary suite serves as a true retreat with bay windows and dual closets, while added features like surround sound wiring and professionally installed exterior smart lights enhance everyday living. Step outside to a covered patio and extended deck overlooking the oversized yard, complete with a storage shed that conveys with the property, offering plenty of space to relax or entertain. Additional highlights include a full brick exterior, exceptional lot size, thoughtful layout, and numerous upgrades throughout. Schedule your private showing today to experience everything this home has to offer.
For sale
Price cut: $15K (9/28)
$455,000
22012 GYPSY VW, San Antonio, TX 78261
4beds
2,988sqft
Single Family Residence
Built in 2015
10,018 Square Feet Lot
$-- Zestimate®
$152/sqft
$67/mo HOA
What's special
Modern subway tile backsplashGas cookingAbundant natural lightStainless steel appliancesQuartz countertopsStriking floor-to-ceiling stone fireplaceSurround sound wiring
- 171 days
- 371
- 37
Zillow last checked:
Listing updated:
Listed by:
Michael McCall TREC #708391 (830) 832-2466,
JB Goodwin, REALTORS
Source: LERA MLS,MLS#: 1962511
Facts & features
Interior
Bedrooms & bathrooms
- Bedrooms: 4
- Bathrooms: 4
- Full bathrooms: 2
- 1/2 bathrooms: 2
Primary bedroom
- Area: 224
- Dimensions: 16 x 14
Bedroom 2
- Area: 132
- Dimensions: 11 x 12
Bedroom 3
- Area: 130
- Dimensions: 13 x 10
Bedroom 4
- Area: 130
- Dimensions: 10 x 13
Primary bathroom
- Features: Tub/Shower Separate, Double Vanity, Soaking Tub
- Area: 112
- Dimensions: 16 x 7
Dining room
- Area: 121
- Dimensions: 11 x 11
Family room
- Area: 208
- Dimensions: 16 x 13
Kitchen
- Area: 253
- Dimensions: 23 x 11
Living room
- Area: 144
- Dimensions: 12 x 12
Heating
- Central, Electric
Cooling
- Ceiling Fan(s), Central Air
Appliances
- Included: Cooktop, Microwave, Gas Cooktop, Disposal, Dishwasher, Water Softener Owned, Gas Water Heater, ENERGY STAR Qualified Appliances
- Laundry: Lower Level, Washer Hookup, Dryer Connection
Features
- Two Living Area, Separate Dining Room, Eat-in Kitchen, Breakfast Bar, Pantry, Game Room, Utility Room Inside, High Ceilings, Open Floorplan, Walk-In Closet(s), Master Downstairs, Ceiling Fan(s), Chandelier, Solid Counter Tops, Programmable Thermostat
- Flooring: Carpet, Ceramic Tile, Wood
- Windows: Double Pane Windows, Window Coverings
- Has basement: No
- Number of fireplaces: 1
- Fireplace features: Living Room
Interior area
- Total interior livable area: 2,988 sqft
Property
Parking
- Total spaces: 2
- Parking features: Two Car Garage, Garage Door Opener
- Garage spaces: 2
Features
- Levels: One
- Stories: 1.5
- Patio & porch: Covered, Deck
- Exterior features: Sprinkler System
- Pool features: None, Community
- Fencing: Privacy
Lot
- Size: 10,018 Square Feet
- Features: Corner Lot, Cul-De-Sac
Details
- Additional structures: Shed(s)
- Parcel number: 049131260010
Construction
Type & style
- Home type: SingleFamily
- Architectural style: Other
- Property subtype: Single Family Residence
Materials
- Brick, 4 Sides Masonry, Stone, Foam Insulation
- Foundation: Slab
- Roof: Composition
Condition
- Pre-Owned
- New construction: No
- Year built: 2015
Details
- Builder name: CalAtlantic
Utilities & green energy
- Electric: CPS
- Gas: SAWS
- Water: SAWS
Green energy
- Green verification: ENERGY STAR Certified Homes
Community & HOA
Community
- Features: Playground
- Security: Smoke Detector(s), Security System Owned, Controlled Access
- Subdivision: Wortham Oaks
HOA
- Has HOA: Yes
- HOA fee: $401 semi-annually
- HOA name: WORTHAM OAKS HOMEOWNER'S ASSOCIATION
Location
- Region: San Antonio
Financial & listing details
- Price per square foot: $152/sqft
- Tax assessed value: $480,450
- Annual tax amount: $8,487
- Price range: $455K - $455K
- Date on market: 4/30/2026
- Cumulative days on market: 172 days
- Listing terms: Conventional,FHA,VA Loan,Cash
Estimated market value
Not available
Estimated sales range
Not available
Not available
Price history
| Date | Event | Price |
|---|---|---|
| 9/28/2026 | Price change | $455,000-3.2%$152/sqft |
Source:  LERA MLS #1962511 Report a problem LERA MLS #1962511 Report a problem | ||
| 8/4/2026 | Price change | $470,000-3.8%$157/sqft |
Source: LERA MLS #1962511 Report a problem | ||
| 7/16/2026 | Price change | $488,500-2.1%$163/sqft |
Source: LERA MLS #1962511 Report a problem | ||
| 5/29/2026 | Price change | $499,000-2.2%$167/sqft |
Source: LERA MLS #1962511 Report a problem | ||
| 5/21/2026 | Price change | $510,000-1.9%$171/sqft |
Source: LERA MLS #1962511 Report a problem | ||
| 4/30/2026 | Listed for sale | $520,000+30%$174/sqft |
Source: LERA MLS #1962511 Report a problem | ||
| 1/29/2021 | Sold | -- |
Source: LERA MLS #44006_1499374 Report a problem | ||
| 1/4/2021 | Pending sale | $399,999$134/sqft |
Source: US Realty Pros #1499374 Report a problem | ||
| 12/18/2020 | Price change | $399,999-1.2%$134/sqft |
Source: US Realty Pros #1499374 Report a problem | ||
| 12/12/2020 | Listed for sale | $405,000+6.6%$136/sqft |
Source: US Realty Pros #1499374 Report a problem | ||
| 7/16/2018 | Sold | -- |
Source: LERA MLS #44006_1278958 Report a problem | ||
| 7/14/2018 | Pending sale | $379,900$127/sqft |
Source: RE/MAX Associates #1278958 Report a problem | ||
| 5/2/2018 | Price change | $379,900-1.3%$127/sqft |
Source: RE/MAX Associates #1278958 Report a problem | ||
| 4/12/2018 | Price change | $384,900-1.3%$129/sqft |
Source: RE/MAX Associates #1278958 Report a problem | ||
| 3/1/2018 | Price change | $389,900-1.3%$130/sqft |
Source: RE/MAX Associates #1278958 Report a problem | ||
| 2/7/2018 | Listed for sale | $394,900$132/sqft |
Source: RE/MAX Associates #1278958 Report a problem | ||
Public tax history
| Year | Property taxes | Tax assessment |
|---|---|---|
| 2025 | $8,541 -3.7% | $480,450 |
| 2024 | $8,870 -5% | $480,450 -5.1% |
| 2023 | $9,338 -4% | $506,310 +5.9% |
| 2022 | $9,725 +37% | $478,310 +32% |
| 2021 | $7,101 | $362,430 +2.5% |
| 2020 | $7,101 -1.4% | $353,750 +2.3% |
| 2019 | $7,205 | $345,780 +4.1% |
| 2018 | $7,205 +3% | $332,130 +0.4% |
| 2017 | $6,996 +3.3% | $330,670 +5.2% |
| 2016 | $6,771 | $314,330 +920.6% |
| 2015 | -- | $30,800 |
Find assessor info on the county website
Monthly payment
Est. payment
Payment breakdown
Explore the cost of this home by adjusting the details. Changes won't be saved.Climate risks
Neighborhood: 78261
Nearby schools
Schools provided by the listing agent
- Elementary: Wortham Oaks
- Middle: Cibolo Creek
- High: Veterans Memorial
- District: Judson
Source: LERA MLS. This data may not be complete. We recommend contacting the local school district to confirm school assignments for this home.

Similar homes
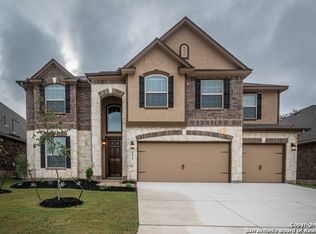
- $415,0004 bd3 ba2.8k sqft5811 AKIN PL, San Antonio, TX 78261For Sale
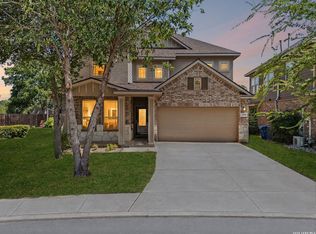
 MLS ID #2014995, Carolyn Trevino TREC #749586, Orchard Brokerage. LERA MLS
 - $429,0004 bd3 ba2.3k sqft21114 Chestnut Cove, San Antonio, TX 78266For Sale
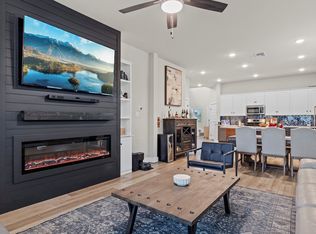 MLS ID #1963096, Ivan Terrazas TREC #530052, Keller Williams City-View. LERA MLS
 - $414,0005 bd3 ba2.6k sqft21022 Chestnut, San Antonio, TX 78266For Sale
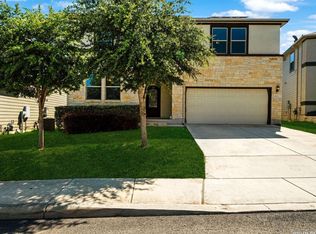 MLS ID #1952829, Ashley Nicholson TREC #575702, LPT Realty LLC. LERA MLS
 - $500,0004 bd3 ba2.6k sqft2106 Silent Fox, San Antonio, TX 78260For Sale
 MLS ID #2024347, Jennifer Canada TREC #704468, Phyllis Browning Company. LERA MLS
 - $500,0003 bd3 ba2.2k sqft25046 Las Pilas, San Antonio, TX 78261For SaleMLS ID #2010371, Candice Clark TREC #694620, Real Broker, LLC. LERA MLS
- $399,9994 bd3 ba2.6k sqft2738 SUMMIT VW, San Antonio, TX 78261For SaleMLS ID #1967422, Rachel Wallace TREC #646958, eXp Realty. LERA MLS
- $460,0004 bd3 ba3k sqft1914 Barn Swallow, New Braunfels, TX 78130For SaleMLS ID #2024331, Eric Everett TREC #535730, Keller Williams Heritage. LERA MLS
- $369,9003 bd3 ba1.9k sqft21007 CHESTNUT CV, San Antonio, TX 78266For SaleMLS ID #2010700, Shane Hamilton TREC #558379, Keller Williams Heritage. LERA MLS
- $449,9904 bd2 ba2k sqft426 Foxtail Vly, Cibolo, TX 78108For SaleMLS ID #2023867, Kristen Schramme TREC #568432, Keller Williams Legacy. LERA MLS
- $599,9995 bd5 ba3k sqft24734 Resort Parkway, San Antonio, TX 78261For SaleMLS ID #1990622, Jordan Martin-Funk TREC #803305, SERHANT. LERA MLS
- $652,9504 bd3 ba3.3k sqft24948 Resort Parkway, San Antonio, TX 78261For SaleMLS ID #1990310, Labib Hashim TREC #714577, Keller Williams Heritage. LERA MLS
- $599,9905 bd4 ba2.7k sqft25028 Las Pilas, San Antonio, TX 78261For SaleMLS ID #1960616, Samantha Vandenheuvel TREC #789547, Exquisite Properties, LLC. LERA MLS
- $619,9004 bd3 ba2.5k sqft4420 Amen Corner, San Antonio, TX 78261For SaleMLS ID #1997320, Erica Torres TREC #684684, Xsellence Realty. LERA MLS
- $499,0004 bd3 ba2.3k sqft331 RED ROCK CYN, San Antonio, TX 78258For SaleMLS ID #2004318, Tim Ohlbrecht TREC #728677, Real Broker, LLC. LERA MLS
- $459,9003 bd3 ba2.4k sqft31841 ACACIA VIS, Bulverde, TX 78163For SaleMLS ID #2004332, Elisa Wilcox TREC #654096, Keller Williams Heritage. LERA MLS
- $467,0004 bd3 ba2.4k sqft824 FOXBROOK WAY, Cibolo, TX 78108For SaleMLS ID #2011662, Isabel Duran TREC #700424, RE/MAX Preferred, REALTORS. LERA MLS
- $435,0004 bd4 ba2.7k sqft5013 Blue Ivy, Bulverde, TX 78163For SaleMLS ID #2006986, Stephanie Jewett TREC #614017, Phyllis Browning Company. LERA MLS
- $589,0004 bd3 ba2.6k sqft23326 WOODLAWN RDG, San Antonio, TX 78259For SaleMLS ID #1993293, Chun Yu TREC #708541, Central Metro Realty. LERA MLS
- $645,0004 bd3 ba2.3k sqft24013 Sidehill Lie, San Antonio, TX 78261For SaleMLS ID #1936407, Gregory Braswell TREC #676417, Braswell Realty. LERA MLS
- $478,8004 bd3 ba3.4k sqft200 RUSTIC SPGS, Universal City, TX 78148For SaleMLS ID #2016946, Amanda Lackey TREC #628132, Option One Real Estate. LERA MLS
