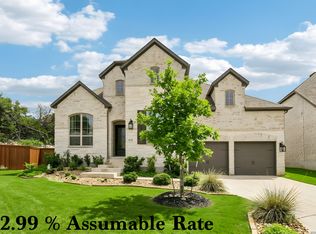
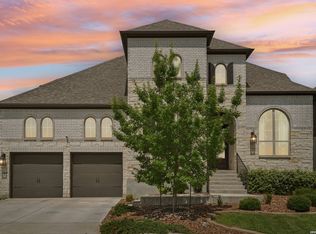
This beautifully maintained Chesmar home in the gated Madera section of Cibolo Canyons offers 5 bedrooms, 4.5 baths, and a 2-car garage with a versatile, thoughtfully designed floor plan. The first floor features a spacious primary suite with dual vanities, soaking tub, separate shower, and large walk-in closet, along with a secondary bedroom suite ideal for guests or multigenerational living. The open-concept living area centers around a gas fireplace and flows seamlessly into the chef's kitchen, complete with two oversized islands, gas cooktop, filtered water dispenser, walk-in pantry, and included refrigerator. Upstairs, you'll find a second living area, three additional bedrooms, and two full baths. Every bedroom includes a walk-in closet, providing exceptional storage throughout the home. Additional features include surround sound wiring, water softener, gutters, decorative laundry room cabinetry, abundant storage, and a covered patio pre-plumbed for gas and perfect for outdoor entertaining. The fully fenced backyard is equipped with a sprinkler system and opens to a community known for its resort-style amenities. Residents enjoy access to pools, clubhouse, fitness center, playgrounds, walking trails, sports courts, and a nature trail located just outside the neighborhood.
For sale
Price cut: $18K (8/21)
$599,999
24734 Resort Parkway, San Antonio, TX 78261
5beds
3,017sqft
Single Family Residence
Built in 2022
7,797 Square Feet Lot
$594,700 Zestimate®
$199/sqft
$136/mo HOA
What's special
Gas fireplaceFiltered water dispenserLarge walk-in closetSoaking tubFully fenced backyardAbundant storageDecorative laundry room cabinetry
- 73 days |
- 262 |
- 22 |
Zillow last checked:
Listing updated:
Listed by:
Jordan Martin-Funk TREC #803305 (210) 287-2462,
SERHANT.
Source: LERA MLS,MLS#: 1990622
Facts & features
Interior
Bedrooms & bathrooms
- Bedrooms: 5
- Bathrooms: 5
- Full bathrooms: 4
- 1/2 bathrooms: 1
Primary bedroom
- Area: 210
- Dimensions: 15 x 14
Bedroom 2
- Area: 165
- Dimensions: 15 x 11
Bedroom 3
- Area: 132
- Dimensions: 12 x 11
Bedroom 4
- Area: 143
- Dimensions: 13 x 11
Bedroom 5
- Area: 130
- Dimensions: 10 x 13
Primary bathroom
- Features: Tub/Shower Separate
- Area: 140
- Dimensions: 10 x 14
Dining room
- Area: 132
- Dimensions: 11 x 12
Kitchen
- Area: 289
- Dimensions: 17 x 17
Living room
- Area: 306
- Dimensions: 17 x 18
Heating
- Central, Natural Gas
Cooling
- 16+ SEER AC, Ceiling Fan(s), Central Air, Zoned
Appliances
- Included: Cooktop, Built-In Oven, Microwave, Gas Cooktop, Refrigerator, Disposal, Dishwasher, Water Softener Owned, Gas Water Heater, Tankless Water Heater, ENERGY STAR Qualified Appliances, High Efficiency Water Heater
- Laundry: Main Level, Washer Hookup, Dryer Connection
Features
- Two Living Area, Separate Dining Room, Kitchen Island, Breakfast Bar, Secondary Bedroom Down, Open Floorplan, High Speed Internet, Walk-In Closet(s), Master Downstairs, Ceiling Fan(s), Chandelier, Solid Counter Tops, Programmable Thermostat
- Flooring: Carpet, Ceramic Tile, Vinyl
- Windows: Double Pane Windows, Low Emissivity Windows
- Has basement: No
- Attic: Pull Down Storage,Pull Down Stairs
- Number of fireplaces: 1
- Fireplace features: One
Interior area
- Total interior livable area: 3,017 sqft
Property
Parking
- Total spaces: 2
- Parking features: Two Car Garage
- Garage spaces: 2
Features
- Levels: Two
- Stories: 2
- Patio & porch: Patio, Covered
- Exterior features: Sprinkler System, Rain Gutters
- Pool features: None, Community
- Fencing: Privacy
Lot
- Size: 7,797 Square Feet
Details
- Parcel number: 049092240060
Construction
Type & style
- Home type: SingleFamily
- Property subtype: Single Family Residence
Materials
- Brick, 4 Sides Masonry, Stone, Radiant Barrier
- Foundation: Slab
- Roof: Composition
Condition
- Pre-Owned
- New construction: No
- Year built: 2022
Details
- Builder name: CHESMAR
Utilities & green energy
- Electric: CPS
- Gas: CPS
- Sewer: City of SA, Sewer System
- Water: SAWS, Water System
- Utilities for property: Cable Available, City Garbage service
Community & HOA
Community
- Features: Clubhouse, Playground, Jogging Trails
- Security: Smoke Detector(s), Prewired, Controlled Access
- Subdivision: Madera At Cibolo Canyon
HOA
- Has HOA: Yes
- HOA fee: $816 semi-annually
- HOA name: CIBOLO CANYONS RESORT HOA
Location
- Region: San Antonio
Financial & listing details
- Price per square foot: $199/sqft
- Tax assessed value: $691,150
- Annual tax amount: $16,125
- Price range: $600K - $600K
- Date on market: 6/12/2026
- Cumulative days on market: 73 days
- Listing terms: Conventional,FHA,VA Loan,Cash
Estimated market value
$594,700
$565,000 - $624,000
$3,691/mo
Price history
| Date | Event | Price |
|---|---|---|
| 8/21/2026 | Price change | $599,999-2.9%$199/sqft |
Source:  LERA MLS #1990622 Report a problem LERA MLS #1990622 Report a problem | ||
| 6/12/2026 | Price change | $618,000-7.6%$205/sqft |
Source: LERA MLS #1990622 Report a problem | ||
| 9/8/2025 | Listing removed | $3,600$1/sqft |
Source: Zillow Rentals Report a problem | ||
| 6/18/2025 | Listed for rent | $3,600$1/sqft |
Source: Zillow Rentals Report a problem | ||
| 12/20/2024 | Price change | $669,000-3.7%$222/sqft |
Source: LERA MLS #1801464 Report a problem | ||
| 10/2/2024 | Price change | $695,000-4.1%$230/sqft |
Source: LERA MLS #1801464 Report a problem | ||
| 8/15/2024 | Listed for sale | $725,000+4.6%$240/sqft |
Source: LERA MLS #1801464 Report a problem | ||
| 11/30/2022 | Sold | -- |
Source: LERA MLS #1585596 Report a problem | ||
| 2/28/2022 | Pending sale | $692,970$230/sqft |
Source: LERA MLS #1585596 Report a problem | ||
| 2/14/2022 | Price change | $692,970+2.2%$230/sqft |
Source: LERA MLS #1585596 Report a problem | ||
| 2/7/2022 | Listed for sale | $677,970$225/sqft |
Source: LERA MLS #1585596 Report a problem | ||
Public tax history
| Year | Property taxes | Tax assessment |
|---|---|---|
| 2025 | $16,138 -1% | $691,150 +1.2% |
| 2024 | $16,301 +0.1% | $682,950 |
| 2023 | $16,290 +672.2% | $682,950 +738% |
| 2022 | $2,109 +20.3% | $81,500 +19.2% |
| 2021 | $1,753 | $68,350 +4.2% |
| 2020 | $1,753 | $65,600 |
Find assessor info on the county website
Monthly payment
Est. payment
Payment breakdown
Explore the cost of this home by adjusting the details. Changes won't be saved.Climate risks
Neighborhood: 78261
Nearby schools
GreatSchools rating
- 9/10Wortham Oaks Elementary SchoolGrades: PK-6Distance: 2 mi
- 5/10Kitty Hawk Middle SchoolGrades: 6-8Distance: 9.4 mi
- 3/10Veterans Memorial High SchoolGrades: 9-12Distance: 5.2 mi
Schools provided by the listing agent
- Elementary: Wortham Oaks
- Middle: Kitty Hawk
- High: Veterans Memorial
- District: Judson
Source: LERA MLS. This data may not be complete. We recommend contacting the local school district to confirm school assignments for this home.
- $710,8005 bd4 ba3k sqft24968 Resort Pkwy, San Antonio, TX 78261Off Market
- $740,7607,653 sqft22514 Estacado, San Antonio, TX 78261Off Market
- $741,9003 bd2 ba2.7k sqft22708 Estacado, San Antonio, TX 78261Off Market

- $--3 bd2 ba2.2k sqft22714 Estacado, San Antonio, TX 78261Sold

- $707,3004 bd3 ba3k sqft23222 Curvado, San Antonio, TX 78261Off Market
- $--3 bd3 ba2.5k sqft22307 Estacado, San Antonio, TX 78261Sold
- $559,5003 bd2 ba2.8k sqft23003 Grande Vis, San Antonio, TX 78261Off Market
- $501,8003 bd2 ba2.1k sqft22903 Grande Vis, San Antonio, TX 78261Off Market
A local agent can set up tours, give advice and negotiate with sellers.
Similar homes
- $615,0005 bd4 ba2.7k sqft25028 Las Pilas, San Antonio, TX 78261For Sale

 MLS ID #1960616, Samantha Vandenheuvel TREC #789547, Exquisite Properties, LLC. LERA MLS
 - $650,0004 bd4 ba3.2k sqft24740 Malka, San Antonio, TX 78261For Sale
 MLS ID #1964451, Carolyn Trevino TREC #749586, Orchard Brokerage. LERA MLS
 - $652,9504 bd3 ba3.3k sqft24948 Resort Parkway, San Antonio, TX 78261For Sale
 MLS ID #1990310, Labib Hashim TREC #714577, Keller Williams Heritage. LERA MLS
 - $619,9004 bd3 ba2.5k sqft4420 Amen Corner, San Antonio, TX 78261For Sale
 MLS ID #1997320, Erica Torres TREC #684684, Xsellence Realty. LERA MLS
 - $620,0004 bd3 ba3.1k sqft3731 Avia Oaks, San Antonio, TX 78259For SaleMLS ID #2008505, Kayle Hutchison TREC #661122, JB Goodwin, REALTORS. LERA MLS
- $664,9994 bd3 ba3.2k sqft24138 Sidehill Lie, San Antonio, TX 78261For SaleMLS ID #1836159, Gerardo Parra TREC #646086, Galvan Wheeler. LERA MLS
- $675,0004 bd4 ba2.9k sqft24718 Resort Pkwy, San Antonio, TX 78261For SaleMLS ID #1944952, Carlos Mendoza TREC #632982, Real Broker, LLC. LERA MLS
- $669,9004 bd3 ba2.8k sqft3716 Cualquiera, San Antonio, TX 78261For SaleMLS ID #1950795, Derrell Skillman TREC #639690, Redfin Corporation. LERA MLS
- $645,0004 bd3 ba2.3k sqft24013 Sidehill Lie, San Antonio, TX 78261For SaleMLS ID #1936407, Gregory Braswell TREC #676417, Braswell Realty. LERA MLS
- $470,0004 bd4 ba2.9k sqft22012 GYPSY VW, San Antonio, TX 78261For SaleMLS ID #1962511, Michael McCall TREC #708391, JB Goodwin, REALTORS. LERA MLS
- $415,0004 bd3 ba3k sqft22347 ESCALANTE RUN, San Antonio, TX 78261For SaleMLS ID #1995499, Jackie Huff TREC #715411, Classic Realty. LERA MLS
- $425,0003 bd2 ba1.9k sqft22907 Grande Vista, San Antonio, TX 78261For SaleMLS ID #1928375, Christopher Beal TREC #723559, eXp Realty. LERA MLS
- $399,9005 bd3 ba2.5k sqft22431 Match Play, San Antonio, TX 78261For SaleMLS ID #2003037, Celeste Hayes TREC #610756, Keller Williams Boerne. LERA MLS
- $424,9004 bd3 ba2.2k sqft22119 Approach, San Antonio, TX 78261For SaleMLS ID #1973499, Korina Wang TREC #634310, Resi Realty, LLC. LERA MLS
- $649,9005 bd4 ba3.3k sqft28507 COLARES WAY, San Antonio, TX 78260For SaleMLS ID #1993422, Anthony Boelens TREC #658082, JPAR San Antonio. LERA MLS
- $672,9004 bd4 ba3.3k sqft29042 Talder Way, San Antonio, TX 78260For SaleMLS ID #1993203, Erica Braden TREC #802054, Keller Williams Heritage. LERA MLS
- $714,9904 bd4 ba3.3k sqft23118 Evangeline, San Antonio, TX 78258For SaleMLS ID #1970923, Dayton Schrader TREC #312921, eXp Realty. LERA MLS
- $590,0003 bd4 ba2.5k sqft1606 Bunchberry, San Antonio, TX 78260For SaleMLS ID #1969781, Shaunae LaCombe TREC #490636, Phyllis Browning Company. LERA MLS
- $389,0004 bd3 ba2.3k sqft22410 Akin Nook, San Antonio, TX 78261For SaleMLS ID #1997598, Cedric Dequin TREC #645118, Phyllis Browning Company. LERA MLS
- $550,0004 bd4 ba2.7k sqft12802 Fairview Farms, San Antonio, TX 78249For SaleMLS ID #2010764, Danni Springfield TREC #603654, Springfield Realty LLC. LERA MLS
