Reimagined for Ultimate Indoor-Outdoor Living! Tucked away in a sought-after gated community, this immaculately maintained 2-story home offers over 3,000 SF of thoughtfully designed living space and has been transformed into a true entertainer's paradise with high-end upgrades throughout. Featuring 4 bedrooms, 3 baths, a game room, media room, and an optional study, this home perfectly balances everyday comfort with resort-style luxury. Step inside through the grand foyer, where a secondary bedroom and full bath offer flexibility for guests or multi-generational living. The foyer flows seamlessly into open-concept common areas - the chef's kitchen, breakfast area, den, and family room - creating an effortless space for gathering and connection. A custom-updated laundry room adds style and function to your daily routine, while the dedicated media room delivers the ultimate home theater experience for movie nights and game day gatherings. Every detail has been elevated for pristine, worry-free living, including a whole-house water filtration system ensuring clean, fresh water throughout the home. Step outside and discover your own private oasis. The backyard has been completely transformed into an entertainer's dream, featuring a custom outdoor kitchen perfect for hosting family and friends, a relaxing swim-spa for year-round enjoyment, and a beautifully designed putting green for the golf enthusiast. An outdoor bathroom and shower add convenience for outdoor gatherings, while a dedicated dog park area gives your furry friends their own space to play and roam. Located in a gated community, this home offers privacy and peace of mind, combining timeless architectural design with modern upgrades to create an unmatched lifestyle. Whether you're relaxing indoors in the spacious family room or entertaining outdoors by the swim-spa, this home delivers the perfect blend of comfort, functionality, and luxury. Don't miss this rare opportunity to own a home where every upgrade has been thoughtfully curated for both beauty and everyday living. Schedule your private showing today and experience this one-of-a-kind home for yourself!
For sale
$620,000
3731 Avia Oaks, San Antonio, TX 78259
4beds
3,196sqft
Single Family Residence
Built in 2018
7,710 Square Feet Lot
$602,500 Zestimate®
$194/sqft
$91/mo HOA
What's special
Custom outdoor kitchenWhole-house water filtration systemGrand foyerSpacious family roomFamily roomOutdoor bathroom and showerDedicated dog park area
- 3 days |
- 173 |
- 9 |
Likely to sell faster than
Zillow last checked:
Listing updated:
Listed by:
Kayle Hutchison TREC #661122 (210) 241-7508,
JB Goodwin, REALTORS
Source: LERA MLS,MLS#: 2008505
Facts & features
Interior
Bedrooms & bathrooms
- Bedrooms: 4
- Bathrooms: 3
- Full bathrooms: 3
Primary bedroom
- Features: Walk-In Closet(s), Ceiling Fan(s), Full Bath
- Area: 285
- Dimensions: 15 x 19
Bedroom 2
- Area: 144
- Dimensions: 12 x 12
Bedroom 3
- Area: 144
- Dimensions: 12 x 12
Bedroom 4
- Area: 144
- Dimensions: 12 x 12
Primary bathroom
- Features: Tub/Shower Separate, Double Vanity
- Area: 120
- Dimensions: 10 x 12
Dining room
- Area: 96
- Dimensions: 12 x 8
Kitchen
- Area: 180
- Dimensions: 15 x 12
Living room
- Area: 288
- Dimensions: 16 x 18
Heating
- Central, Natural Gas
Cooling
- 13-15 SEER AX, Ceiling Fan(s), Two Central
Appliances
- Included: Cooktop, Built-In Oven, Self Cleaning Oven, Microwave, Disposal, Dishwasher, Plumbed For Ice Maker, Water Softener Owned, Electric Water Heater, Plumb for Water Softener, Tankless Water Heater, ENERGY STAR Qualified Appliances
- Laundry: Main Level, Lower Level, Laundry Room, Washer Hookup, Dryer Connection
Features
- One Living Area, Eat-in Kitchen, Kitchen Island, Study/Library, Game Room, Media Room, Utility Room Inside, High Ceilings, Open Floorplan, High Speed Internet, Telephone, Walk-In Closet(s), Master Downstairs, Ceiling Fan(s), Chandelier, Programmable Thermostat
- Flooring: Ceramic Tile
- Windows: Double Pane Windows, Low Emissivity Windows, Window Coverings
- Has basement: No
- Has fireplace: No
- Fireplace features: Not Applicable
Interior area
- Total interior livable area: 3,196 sqft
Video & virtual tour
Property
Parking
- Total spaces: 2
- Parking features: Two Car Garage, Garage Door Opener
- Garage spaces: 2
Features
- Levels: Two
- Stories: 2
- Patio & porch: Patio, Covered
- Exterior features: Barbecue, Gas Grill, Sprinkler System, Rain Gutters, Lighting, Outdoor Kitchen
- Pool features: Other
- Fencing: Privacy
Lot
- Size: 7,710 Square Feet
- Features: Corner Lot
Details
- Parcel number: 177280290080
Construction
Type & style
- Home type: SingleFamily
- Property subtype: Single Family Residence
Materials
- Brick, 3 Sides Masonry, Stone, Siding, Radiant Barrier
- Foundation: Slab
- Roof: Composition
Condition
- Pre-Owned
- New construction: No
- Year built: 2018
Details
- Builder name: M/I Homes
Utilities & green energy
- Electric: CPS
- Gas: CPS
- Sewer: SAWS
- Water: SAWS, Water System
- Utilities for property: Cable Available, City Garbage service
Green energy
- Green verification: HERS Index Score, HERS 0-85, ENERGY STAR Certified Homes
- Indoor air quality: Integrated Pest Management
- Water conservation: Water-Smart Landscaping
Community & HOA
Community
- Security: Controlled Access
- Subdivision: Bulverde Oaks
HOA
- Has HOA: Yes
- HOA fee: $272 quarterly
- HOA name: SORRENTO-RAVELLO HOMEOWNERS ASSOCIATION, INC.
Location
- Region: San Antonio
Financial & listing details
- Price per square foot: $194/sqft
- Tax assessed value: $555,770
- Annual tax amount: $12,752
- Price range: $620K - $620K
- Date on market: 8/14/2026
- Cumulative days on market: 4 days
- Listing terms: Conventional,FHA,VA Loan,Cash
Estimated market value
$602,500
$572,000 - $633,000
$2,932/mo
Price history
| Date | Event | Price |
|---|---|---|
| 8/14/2026 | Listed for sale | $620,000+49.6%$194/sqft |
Source:  LERA MLS #2008505 Report a problem LERA MLS #2008505 Report a problem | ||
| 2/25/2019 | Sold | -- |
Source: LERA MLS #1333739 Report a problem | ||
| 12/15/2018 | Price change | $414,510+0.2%$130/sqft |
Source: M/I Homes #1333739 Report a problem | ||
| 11/29/2018 | Price change | $413,690+0.9%$129/sqft |
Source: M/I Homes #1333739 Report a problem | ||
| 11/21/2018 | Listed for sale | $409,990$128/sqft |
Source: M/I Homes #1333739 Report a problem | ||
Public tax history
| Year | Property taxes | Tax assessment |
|---|---|---|
| 2025 | $9,971 -4.6% | $555,770 -0.3% |
| 2024 | $10,456 | $557,329 +10% |
| 2023 | -- | $506,663 +10% |
| 2022 | $10,311 +3.1% | $460,603 +10% |
| 2021 | $9,999 | $418,730 +4.1% |
| 2020 | $9,999 +21.7% | $402,290 +26.9% |
| 2019 | $8,219 | $316,910 +476.2% |
| 2018 | $8,219 +462.7% | $55,000 +0.5% |
| 2017 | $1,461 | $54,700 +42.8% |
| 2016 | -- | $38,300 |
Find assessor info on the county website
Monthly payment
Est. payment
Payment breakdown
Explore the cost of this home by adjusting the details. Changes won't be saved.Climate risks
Neighborhood: 78259
Nearby schools
GreatSchools rating
- 8/10Bulverde Creek Elementary SchoolGrades: PK-5Distance: 0.5 mi
- 9/10Hill MiddleGrades: 6-8Distance: 0.2 mi
- 8/10Johnson High SchoolGrades: 9-12Distance: 1.4 mi
Schools provided by the listing agent
- Elementary: Bulverde Creek
- Middle: Tex Hill
- High: Johnson
- District: North East I.S.D.
Source: LERA MLS. This data may not be complete. We recommend contacting the local school district to confirm school assignments for this home.
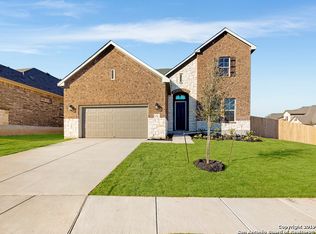
- $487,2004 bd3 ba3.1k sqft3731 Avia Oaks, San Antonio, TX 78259Off Market
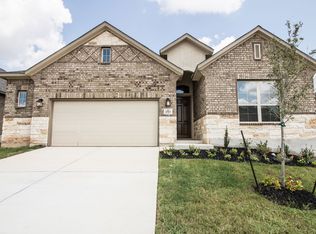
- $450,1004 bd3 ba2.3k sqft3727 Avia Oaks, San Antonio, TX 78259Off Market
- $426,7004 bd3 ba2.3k sqft3727 Avia Oaks, San Antonio, TX 78259Off Market
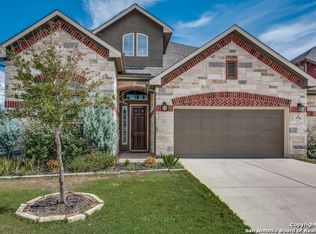
- $519,1005 bd4 ba3.2k sqft3734 Ravello Rdg, San Antonio, TX 78259Off Market
- $476,2004 bd3 ba2.7k sqft3723 Avia Oaks, San Antonio, TX 78259Off Market
- $487,4004 bd3 ba2.7k sqft3723 Avia Oaks, San Antonio, TX 78259Off Market
- $535,5004 bd3 ba3.3k sqft3730 Ravello Rdg, San Antonio, TX 78259Off Market
- $489,7003 bd2 ba2.7k sqft21410 Ravello Vis, San Antonio, TX 78259Off Market
A local agent can set up tours, give advice and negotiate with sellers.
A local lender can help you make sure your offer is ready when you are.
Similar homes
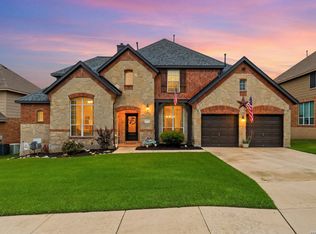
- $624,0004 bd4 ba3.6k sqft3323 Monarch, San Antonio, TX 78259For Sale
 MLS ID #2000805, Gail Lamb TREC #568013, Keller Williams Heritage. LERA MLS
 - $569,0004 bd4 ba3.3k sqft3519 CREST NOCHE DR, San Antonio, TX 78261For Sale
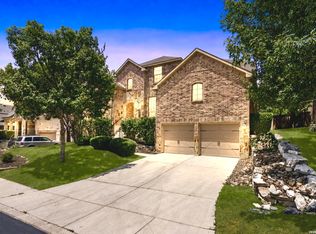 MLS ID #2008500, Melisa Fitchett TREC #703328, Coldwell Banker D'Ann Harper. LERA MLS
 - $630,0005 bd4 ba3.5k sqft18339 Emerald Oaks, San Antonio, TX 78259For Sale
 MLS ID #1934203, Michael Zamora TREC #782537, Phyllis Browning Company. LERA MLS
 - $475,0004 bd3 ba2.7k sqft3761 Ridgeway, San Antonio, TX 78259For Sale
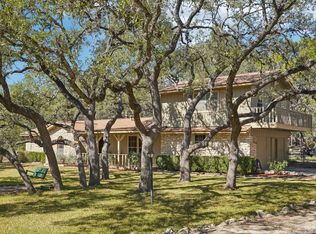 MLS ID #2005057, Carolyn Newman TREC #475281, Premier Realty Group Platinum. LERA MLS
 - $--3 bd3 ba2.7k sqft22807 Grande Vis, San Antonio, TX 78261AuctionAuction.com 2
- $569,9004 bd4 ba3.6k sqft3222 Monarch, San Antonio, TX 78259For SaleMLS ID #1967175, Richard Savage TREC #737559, JB Goodwin, REALTORS. LERA MLS
- $620,0005 bd4 ba3.6k sqft3838 Cordoba Crk, San Antonio, TX 78259For SaleMLS ID #1998838, Robin Brocker TREC #583884, Keller Williams Legacy. LERA MLS
- $420,0003 bd3 ba3.1k sqft21810 Broken Elm, San Antonio, TX 78259For SaleMLS ID #2009064, Terry Gill TREC #693484, Guarantee Pro Realty. LERA MLS
- $519,0004 bd3 ba2.8k sqft3423 Hilldale Pt, San Antonio, TX 78261For SaleMLS ID #2008323, James Stewart TREC #836981, New Home Conexion Realty. LERA MLS
- $535,0004 bd2 ba2.9k sqft12834 TERRACE HOLW, San Antonio, TX 78259For SaleMLS ID #1994961, Channon Lamb TREC #845838, BHHS Don Johnson Realtors - SA. LERA MLS
- $595,0004 bd3 ba2.6k sqft23326 WOODLAWN RDG, San Antonio, TX 78259For SaleMLS ID #1993293, Chun Yu TREC #708541, Central Metro Realty. LERA MLS
- $379,0003 bd3 ba1.9k sqft3922 Regal Rose, San Antonio, TX 78259For SaleMLS ID #2007832, Angelina Peel TREC #653933, Power & Peel Real Estate. LERA MLS
- $312,0003 bd3 ba2.3k sqft3947 Wisteria Way, San Antonio, TX 78259For SaleMLS ID #2007987, Fernanda Marina TREC #687958, JPAR San Antonio. LERA MLS
- $640,0002 bd2 ba2.1k sqft3781 Ridgeway Dr, San Antonio, TX 78259Active
 MLS ID #601237, Aaron Semper, Keller Williams Heritage. Central Texas MLS
 - $599,9904 bd3 ba3.3k sqft23330 Bison Cyn, San Antonio, TX 78261For SaleMLS ID #2005042, Dayton Schrader TREC #312921, eXp Realty. LERA MLS
- $350,0004 bd3 ba1.8k sqft4422 Semora Oak, San Antonio, TX 78259For SaleMLS ID #2008802, Bea Flores TREC #586655, Sovereign Real Estate Group. LERA MLS
- $625,0005 bd4 ba3.6k sqft3615 SUNSET CLF, San Antonio, TX 78261For SaleMLS ID #2005085, George Mercado TREC #525832, Home Team of America. LERA MLS
- $589,0004 bd4 ba3.4k sqft3418 Puesta De Sol, San Antonio, TX 78261For SaleMLS ID #1954959, Chad Nall TREC #550904, Suburban Spaces, LLC. LERA MLS
- $489,0004 bd4 ba2.4k sqft20219 Bristol Mesa, San Antonio, TX 78259Active
 MLS ID #3194390, Vila Sreu, BM Realty Partners Inc. Unlock MLS
 - $498,0005 bd4 ba2.9k sqft3325 Navasota, San Antonio, TX 78259For SaleMLS ID #1999759, Richard Mayorga TREC #625392, 3D Realty & Property Management. LERA MLS
