Welcome to the desirable gated community of The Terrace at Encino Park! This spacious 4-bedroom, 2-bath home offers a thoughtfully designed floor plan with all bedrooms conveniently located downstairs. The open living area features a kitchen complete with a center island, breakfast bar, eat-in dining space, and separate formal dining room-ideal for both everyday living and entertaining. Currently being freshly painted throughout, this home offers a clean, fresh canvas ready for its next owners to add their personal style and create lasting memories. The oversized upstairs loft or game room provides endless possibilities for a media room, home office, playroom, or additional living space. Situated on a peaceful greenbelt lot, you'll enjoy added privacy and a tranquil setting. Located in the sought-after gated community of The Terrace at Encino Park, residents enjoy wonderful amenities including a neighborhood pool and park, all with convenient access to shopping, dining, and everyday conveniences.
For sale
$535,000
12834 TERRACE HOLW, San Antonio, TX 78259
4beds
2,982sqft
:
Get pre-qualified$3,923/mo
Single Family Residence
Built in 2002
0.31 Acres Lot
$-- Zestimate®
$179/sqft
$114/mo HOA
What's special
Separate formal dining roomAdded privacyEat-in dining spaceThoughtfully designed floor planTranquil settingPeaceful greenbelt lotNeighborhood pool and park
- 42 days |
- 285 |
- 5 |
Zillow last checked:
Listing updated:
Listed by:
Channon Lamb TREC #845838 (949) 500-1055,
BHHS Don Johnson Realtors - SA
Source: LERA MLS,MLS#: 1994961
Facts & features
Interior
Bedrooms & bathrooms
- Bedrooms: 4
- Bathrooms: 2
- Full bathrooms: 2
Primary bedroom
- Features: Walk-In Closet(s), Ceiling Fan(s), Full Bath
- Area: 330
- Dimensions: 22 x 15
Bedroom 2
- Area: 143
- Dimensions: 13 x 11
Bedroom 3
- Area: 132
- Dimensions: 12 x 11
Bedroom 4
- Area: 130
- Dimensions: 13 x 10
Primary bathroom
- Features: Tub/Shower Separate, Double Vanity
- Area: 90
- Dimensions: 10 x 9
Dining room
- Area: 121
- Dimensions: 11 x 11
Kitchen
- Area: 320
- Dimensions: 20 x 16
Living room
- Area: 360
- Dimensions: 20 x 18
Heating
- Central, Electric
Cooling
- Central Air
Appliances
- Included: Built-In Oven, Microwave, Gas Cooktop, Electric Water Heater
- Laundry: Laundry Room, Washer Hookup, Dryer Connection
Features
- Two Living Area, Separate Dining Room, Eat-in Kitchen, Kitchen Island, Breakfast Bar, Study/Library, Loft, Utility Room Inside, Open Floorplan, All Bedrooms Downstairs, Walk-In Closet(s), Master Downstairs, Ceiling Fan(s), Chandelier
- Flooring: Ceramic Tile, Wood
- Windows: Double Pane Windows, Window Coverings
- Has basement: No
- Number of fireplaces: 1
- Fireplace features: One
Interior area
- Total interior livable area: 2,982 sqft
Property
Parking
- Total spaces: 2
- Parking features: Two Car Garage, Garage Door Opener
- Garage spaces: 2
Features
- Levels: Two
- Stories: 2
- Exterior features: Sprinkler System
- Pool features: None, Community
- Fencing: Privacy
Lot
- Size: 0.31 Acres
- Residential vegetation: Mature Trees
Details
- Parcel number: 182150050240
Construction
Type & style
- Home type: SingleFamily
- Property subtype: Single Family Residence
Materials
- Brick
- Foundation: Slab
- Roof: Heavy Composition
Condition
- Pre-Owned
- New construction: No
- Year built: 2002
Details
- Builder name: Highland
Community & HOA
Community
- Features: Playground
- Security: Controlled Access
- Subdivision: Terraces At Encino Encino Park
HOA
- Has HOA: Yes
- HOA fee: $341 quarterly
- HOA name: TERRACES AT ENCINO PARK
Location
- Region: San Antonio
Financial & listing details
- Price per square foot: $179/sqft
- Tax assessed value: $510,000
- Annual tax amount: $11,564
- Price range: $535K - $535K
- Date on market: 6/25/2026
- Cumulative days on market: 42 days
- Listing terms: Conventional,FHA,VA Loan,Cash
Estimated market value
Not available
Estimated sales range
Not available
$2,614/mo
Price history
| Date | Event | Price |
|---|---|---|
| 6/25/2026 | Listed for sale | $535,000$179/sqft |
Source:  LERA MLS #1994961 Report a problem LERA MLS #1994961 Report a problem | ||
| 8/17/2022 | Sold | -- |
Source: Public Record Report a problem | ||
| 12/15/2006 | Sold | -- |
Source: LERA MLS #620658 Report a problem | ||
| 6/21/2004 | Sold | -- |
Source: LERA MLS #481302 Report a problem | ||
Public tax history
| Year | Property taxes | Tax assessment |
|---|---|---|
| 2025 | $11,564 -0.8% | $510,000 |
| 2024 | $11,656 +12.8% | $510,000 +13.3% |
| 2023 | $10,330 +15.6% | $450,000 +12.1% |
| 2022 | $8,934 +4.3% | $401,500 +7.7% |
| 2021 | $8,564 | $372,710 +7.6% |
| 2020 | $8,564 +9.6% | $346,500 +10% |
| 2019 | $7,817 | $315,000 +1.6% |
| 2018 | $7,817 -2.1% | $310,000 -0.6% |
| 2017 | $7,988 +3.2% | $312,000 +4% |
| 2016 | $7,737 -1.6% | $300,000 +0.4% |
| 2015 | $7,866 | $298,660 +2.1% |
| 2014 | $7,866 | $292,520 +4.7% |
| 2013 | -- | $279,360 +4.1% |
| 2012 | -- | $268,330 +4.3% |
| 2011 | -- | $257,220 -5.8% |
| 2010 | -- | $272,940 +0.8% |
| 2009 | -- | $270,680 -6.3% |
| 2008 | -- | $288,770 +0.1% |
| 2007 | -- | $288,610 +19.6% |
| 2006 | -- | $241,340 +7.4% |
| 2005 | -- | $224,680 |
| 2004 | -- | -- |
| 2003 | -- | -- |
Find assessor info on the county website
Monthly payment
Est. payment
Payment breakdown
Explore the cost of this home by adjusting the details. Changes won't be saved.Climate risks
Neighborhood: The Terraces at Encino Creek Owners Association
Nearby schools
GreatSchools rating
- 9/10Encino Park Elementary SchoolGrades: PK-5Distance: 0.6 mi
- 9/10Tejeda Middle SchoolGrades: 6-8Distance: 0.3 mi
- 8/10Johnson High SchoolGrades: 9-12Distance: 1.1 mi
Schools provided by the listing agent
- Elementary: Encino Park
- Middle: Tejeda
- High: Johnson
- District: North East I.S.D.
Source: LERA MLS. This data may not be complete. We recommend contacting the local school district to confirm school assignments for this home.
- $565,1004 bd3 ba3.1k sqft12830 Terrace Holw, San Antonio, TX 78259Off Market

- $670,9004 bd4 ba3.8k sqft3203 Edge Vw, San Antonio, TX 78259Off Market
- $599,4004 bd3 ba3.1k sqft12826 Terrace Holw, San Antonio, TX 78259Off Market

- $603,3004 bd3 ba3.7k sqft3207 Edge Vw, San Antonio, TX 78259Off Market
- $442,9004 bd2 ba2.4k sqft12822 Terrace Holw, San Antonio, TX 78259Off Market
- $511,3004 bd4 ba3.1k sqft12831 Terrace Holw, San Antonio, TX 78259Off Market
- $516,2004 bd3 ba3.1k sqft12831 Terrace Holllow, San Antonio, TX 78259Off Market
- $--4 bd3 ba2.9k sqft3211 Edge Vw, San Antonio, TX 78259Sold
A local agent can set up tours, give advice and negotiate with sellers.
A local lender can help you make sure your offer is ready when you are.
Similar homes
- $479,0004 bd4 ba3.6k sqft21039 LA PENA DR, San Antonio, TX 78258For Sale
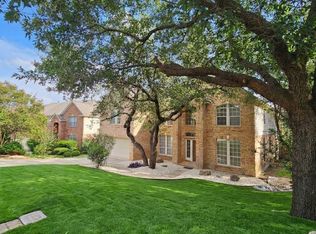
 MLS ID #2005373, Martin Valera TREC #419904, Home Options Real Estate. LERA MLS
 - $399,0004 bd3 ba2.6k sqft21427 Bubbling, San Antonio, TX 78259For Sale
 MLS ID #1930384, John Wells TREC #475583, John Andrew Wells. LERA MLS
 - $543,5003 bd3 ba2.2k sqft759 Sweetbrush, San Antonio, TX 78258For Sale
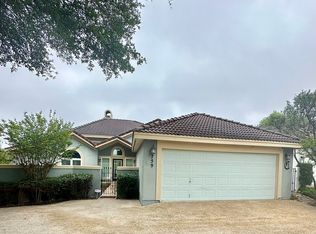 MLS ID #2003492, Ernesto Gonzalez TREC #658200, RE/MAX Alamo Realty. LERA MLS
 - $324,9003 bd3 ba2.4k sqft4039 Angel Trumpet, San Antonio, TX 78259For Sale
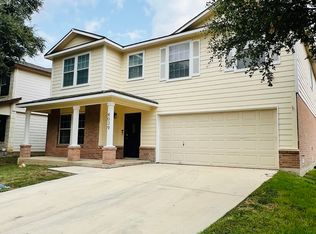 MLS ID #2006052, Marge Cid TREC #517134, JPAR San Antonio. LERA MLS
 - $479,9954 bd3 ba2.4k sqft1346 desert link, San Antonio, TX 78254For SaleMLS ID #1971706, John Ximenez TREC #616330, Mission Real Estate Group. LERA MLS
- $379,0005 bd3 ba3.7k sqft21706 Hanover Crest, San Antonio, TX 78259For SaleMLS ID #2003876, Willy Peniche TREC #460804, Troy Realtors, Inc.. LERA MLS
- $625,0004 bd3 ba2.8k sqft22 Impala, San Antonio, TX 78258For SaleMLS ID #2004201, Monica Escamilla TREC #475255, Commonwealth Commercial and Residential Realty, LL. LERA MLS
- $399,0005 bd3 ba3.3k sqft21014 Pearl Harvest, San Antonio, TX 78259For SaleMLS ID #14359419, Ava Gutowski, Key 2 Texas Realty. HAR
- $449,0004 bd3 ba3.5k sqft21234 CINCH RUN, San Antonio, TX 78258For SaleMLS ID #1962070, Amber Broadway TREC #618409, Opendoor Brokerage, LLC. LERA MLS
- $330,0004 bd3 ba2.5k sqft3935 ANGEL TRUMPET, San Antonio, TX 78259For SaleMLS ID #1957408, Brian Head TREC #738390, Texas Premier Realty. LERA MLS
- $569,0003 bd2 ba1.7k sqft4211 Jennifer Nicole, San Antonio, TX 78261For SaleMLS ID #1957065, Jonathan Minerick TREC #799871, HomeCoin.com. LERA MLS
- $399,0003 bd3 ba2.4k sqft4030 Alpine Aster, San Antonio, TX 78259For SaleMLS ID #1952488, Ryan McDaniel TREC #758274, Keller Williams Heritage. LERA MLS
- $425,0004 bd3 ba2.5k sqft21034 Villa Valencia, San Antonio, TX 78258For SaleMLS ID #1973459, Steven Koleno TREC #779766, Beycome Brokerage Realty LLC. LERA MLS
- $435,0004 bd3 ba2.6k sqft25602 Sophora, San Antonio, TX 78261For SaleMLS ID #1966637, Eduardo Quintana TREC #547513, Eduardo Quintana, BROKER. LERA MLS
- $427,0004 bd4 ba3.6k sqft902 La Cascada, San Antonio, TX 78258For SaleMLS ID #1966135, Amber Broadway TREC #618409, Opendoor Brokerage, LLC. LERA MLS
- $475,0003 bd2 ba2.9k sqft2415 Cortona Mist, San Antonio, TX 78260For SaleMLS ID #1971389, Nina Nguyen TREC #696494, JB Goodwin, REALTORS. LERA MLS
- $474,0004 bd4 ba2.7k sqft11527 SAYANORA CT, San Antonio, TX 78216For SaleMLS ID #2004558, Adolfo Trevino TREC #633443, 3D Realty & Property Management. LERA MLS
- $520,0004 bd3 ba2.6k sqft32212 Tamarind BND, Bulverde, TX 78163For SaleMLS ID #2002781, Claudia Hernandez TREC #685424, Premier Realty Group Platinum. LERA MLS
- $394,0004 bd3 ba2.6k sqft21943 PELICAN CRK, San Antonio, TX 78258For SaleMLS ID #1967220, Amber Broadway TREC #618409, Opendoor Brokerage, LLC. LERA MLS
- $579,0004 bd3 ba3k sqft13407 Heights Hall, San Antonio, TX 78230For SaleMLS ID #1973334, Alissa Blankenship TREC #586968, Texas Premier Realty. LERA MLS
