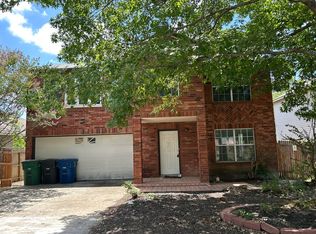
This home offers the perfect balance of comfort, space, and location. The open living areas, generous bedrooms, and inviting layout make it ideal for families or anyone looking to enjoy the San Antonio lifestyle. Conveniently located near top-rated schools, shopping, dining, and major highways, making commuting and everyday living easy.
For sale
$399,000
4030 Alpine Aster, San Antonio, TX 78259
3beds
2,499sqft
:
Get pre-qualified$2,926/mo
Single Family Residence
Built in 2003
7,535 Square Feet Lot
$386,100 Zestimate®
$160/sqft
$30/mo HOA
What's special
Generous bedroomsInviting layout
- 130 days |
- 149 |
- 11 |
Zillow last checked:
Listing updated:
Listed by:
Ryan McDaniel TREC #758274 (210) 632-2801,
Keller Williams Heritage
Source: LERA MLS,MLS#: 1952488
Facts & features
Interior
Bedrooms & bathrooms
- Bedrooms: 3
- Bathrooms: 3
- Full bathrooms: 2
- 1/2 bathrooms: 1
Primary bedroom
- Features: Walk-In Closet(s), Ceiling Fan(s), Full Bath
- Area: 252
- Dimensions: 18 x 14
Bedroom 2
- Area: 168
- Dimensions: 12 x 14
Bedroom 3
- Area: 144
- Dimensions: 12 x 12
Primary bathroom
- Features: Shower Only, Double Vanity
- Area: 96
- Dimensions: 12 x 8
Kitchen
- Area: 120
- Dimensions: 12 x 10
Living room
- Area: 288
- Dimensions: 18 x 16
Heating
- Central, Electric
Cooling
- Central Air
Appliances
- Included: Cooktop, Built-In Oven, Range, Disposal
- Laundry: Main Level, Laundry Room, Washer Hookup, Dryer Connection
Features
- Two Living Area, Liv/Din Combo, Study/Library, Utility Room Inside, High Speed Internet, Walk-In Closet(s), Master Downstairs, Ceiling Fan(s)
- Flooring: Saltillo Tile, Ceramic Tile
- Windows: Window Coverings
- Has basement: No
- Has fireplace: No
- Fireplace features: Not Applicable
Interior area
- Total interior livable area: 2,499 sqft
Property
Parking
- Total spaces: 2
- Parking features: Two Car Garage
- Garage spaces: 2
Features
- Levels: Two
- Stories: 2
- Pool features: None
Lot
- Size: 7,535 Square Feet
Details
- Parcel number: 349200061310
Construction
Type & style
- Home type: SingleFamily
- Property subtype: Single Family Residence
Materials
- Brick, Stucco
- Foundation: Slab
- Roof: Composition
Condition
- Pre-Owned
- New construction: No
- Year built: 2003
Details
- Builder name: Pulte Homes
Utilities & green energy
- Utilities for property: Cable Available, City Garbage service
Community & HOA
Community
- Features: Playground
- Subdivision: Bulverde Creek / Woodview @
HOA
- Has HOA: Yes
- HOA fee: $90 quarterly
- HOA name: WOODVIEW AT BULVERDE CREEK
Location
- Region: San Antonio
Financial & listing details
- Price per square foot: $160/sqft
- Tax assessed value: $372,965
- Annual tax amount: $7,471
- Price range: $399K - $399K
- Date on market: 3/26/2026
- Cumulative days on market: 131 days
- Listing terms: Conventional,FHA,VA Loan,Cash,Investors OK
Estimated market value
$386,100
$367,000 - $405,000
$2,681/mo
Price history
| Date | Event | Price |
|---|---|---|
| 7/15/2026 | Listed for rent | $2,500$1/sqft |
Source: Zillow Rentals Report a problem | ||
| 3/24/2026 | Listed for sale | $399,000-7.2%$160/sqft |
Source:  LAR #20261400 Report a problem LAR #20261400 Report a problem | ||
| 8/5/2025 | Listing removed | $430,000$172/sqft |
Source:  LERA MLS #1866390 Report a problem LERA MLS #1866390 Report a problem | ||
| 5/13/2025 | Listed for sale | $430,000$172/sqft |
Source: LERA MLS #1866390 Report a problem | ||
Public tax history
| Year | Property taxes | Tax assessment |
|---|---|---|
| 2025 | $3,141 -21.8% | $372,965 +4% |
| 2024 | $4,016 -0.4% | $358,705 +10% |
| 2023 | $4,033 -25.2% | $326,095 +10% |
| 2022 | $5,395 -14.5% | $296,450 +5.3% |
| 2021 | $6,312 | $281,450 +3.5% |
| 2020 | $6,312 +0.5% | $272,050 +6.4% |
| 2019 | $6,280 | $255,750 +3.8% |
| 2018 | $6,280 +5.5% | $246,400 +4.5% |
| 2017 | $5,955 +9.7% | $235,851 +10% |
| 2016 | $5,431 +8% | $214,410 +3.3% |
| 2015 | $5,028 | $207,580 +9.4% |
| 2014 | $5,028 | $189,827 +10% |
| 2013 | -- | $172,570 -0.9% |
| 2012 | -- | $174,050 +1.9% |
| 2011 | -- | $170,850 -1.7% |
| 2010 | -- | $173,750 |
| 2009 | -- | $173,750 -1.7% |
| 2008 | -- | $176,680 +0.3% |
| 2007 | -- | $176,220 +6.1% |
| 2006 | -- | $166,100 +4.4% |
| 2005 | -- | $159,110 |
| 2004 | -- | -- |
Find assessor info on the county website
Monthly payment
Est. payment
Payment breakdown
Explore the cost of this home by adjusting the details. Changes won't be saved.Climate risks
Neighborhood: Summit at Bulverde Creek
Nearby schools
GreatSchools rating
- 8/10Bulverde Creek Elementary SchoolGrades: PK-5Distance: 0.4 mi
- 9/10Hill MiddleGrades: 6-8Distance: 0.8 mi
- 8/10Johnson High SchoolGrades: 9-12Distance: 2.3 mi
Schools provided by the listing agent
- District: North East I.S.D.
Source: LERA MLS. This data may not be complete. We recommend contacting the local school district to confirm school assignments for this home.
- $100-- bd-- ba-- sqft4034 Alpine Aster, San Antonio, TX 78259Off Market
- $344,2003 bd3 ba2.3k sqft4026 Alpine Aster, San Antonio, TX 78259Off Market

- $329,1003 bd2 ba1.7k sqft20302 Blue Trinity, San Antonio, TX 78259Off Market
- $340,3003 bd2 ba1.7k sqft4022 Alpine Aster, San Antonio, TX 78259Off Market
- $406,5003 bd3 ba2.3k sqft20306 Blue Trinity, San Antonio, TX 78259Off Market
- $331,9004 bd3 ba2.5k sqft20311 Blue Trinity, San Antonio, TX 78259Off Market
- $359,9005 bd3 ba2.5k sqft20310 Blue Trinity, San Antonio, TX 78259For Sale
- $329,2003 bd2 ba2.3k sqft4018 Alpine Aster, San Antonio, TX 78259Off Market
A local agent can set up tours, give advice and negotiate with sellers.
A local lender can help you make sure your offer is ready when you are.
Similar homes
- $399,0004 bd3 ba2.6k sqft21427 Bubbling, San Antonio, TX 78259For Sale

 MLS ID #1930384, John Wells TREC #475583, John Andrew Wells. LERA MLS
 - $330,0004 bd3 ba2.5k sqft3935 ANGEL TRUMPET, San Antonio, TX 78259For Sale
 MLS ID #1957408, Brian Head TREC #738390, Texas Premier Realty. LERA MLS
 - $--3 bd3 ba2.1k sqft5210 Erickson Blf, San Antonio, TX 78247Auction
 Auction.com 2
 - $394,0004 bd3 ba2.6k sqft21943 PELICAN CRK, San Antonio, TX 78258For Sale
 MLS ID #1967220, Amber Broadway TREC #618409, Opendoor Brokerage, LLC. LERA MLS
 - $479,0004 bd4 ba3.6k sqft21039 LA PENA DR, San Antonio, TX 78258For SaleMLS ID #2005373, Martin Valera TREC #419904, Home Options Real Estate. LERA MLS
- $435,0004 bd3 ba2.6k sqft25602 Sophora, San Antonio, TX 78261For SaleMLS ID #1966637, Eduardo Quintana TREC #547513, Eduardo Quintana, BROKER. LERA MLS
- $380,0004 bd2 ba2.3k sqft20630 CLIFF PARK, San Antonio, TX 78258For SaleMLS ID #1951523, David Vo TREC #628429, INT Real Estate. LERA MLS
- $420,0003 bd3 ba2.3k sqft1930 SHADOW PARK ST, San Antonio, TX 78232For SaleMLS ID #2002839, Amber Broadway TREC #618409, Opendoor Brokerage, LLC. LERA MLS
- $535,0004 bd2 ba2.9k sqft12834 TERRACE HOLW, San Antonio, TX 78259For SaleMLS ID #1994961, Channon Lamb TREC #845838, BHHS Don Johnson Realtors - SA. LERA MLS
- $399,0003 bd3 ba2k sqft7131 THRUSH VIEW LN, San Antonio, TX 78209For SaleMLS ID #1970613, Russell Tounget TREC #721040, Sean Parker Realty Group. LERA MLS
- $427,0004 bd4 ba3.6k sqft902 La Cascada, San Antonio, TX 78258For SaleMLS ID #1966135, Amber Broadway TREC #618409, Opendoor Brokerage, LLC. LERA MLS
- $449,0004 bd3 ba3.5k sqft21234 CINCH RUN, San Antonio, TX 78258For SaleMLS ID #1962070, Amber Broadway TREC #618409, Opendoor Brokerage, LLC. LERA MLS
- $352,5003 bd3 ba2.3k sqft19215 Tanoan, San Antonio, TX 78258For SaleMLS ID #1931900, Laura Cosnowski TREC #634927, Vortex Realty. LERA MLS
- $--3 bd2 ba1.7k sqft9118 Roaring Spgs, Universal City, TX 78148AuctionServiceLink Auction
- $385,0004 bd2 ba2.1k sqft14018 Gray Wing St, San Antonio, TX 78231For SaleMLS ID #2001096, Michael De Chene TREC #617181, 1st Choice West. LERA MLS
- $337,0005 bd3 ba2.4k sqft5815 Akin Elm, San Antonio, TX 78261For SaleMLS ID #1959850, Amber Broadway TREC #618409, Opendoor Brokerage, LLC. LERA MLS
- $285,0003 bd2 ba2.1k sqft15802 Tampke Pl, San Antonio, TX 78247For SaleMLS ID #1950842, Mandi Ledford TREC #623221, Ledford Realty. LERA MLS
- $304,9004 bd3 ba2.2k sqft5438 Stormy Autumn, San Antonio, TX 78247For SaleMLS ID #1995520, Sara Trimyer TREC #509483, Keller Williams Legacy. LERA MLS
- $400,0004 bd3 ba2.4k sqft153 Trillium Ln, Castle Hills, TX 78213For SaleMLS ID #1993575, Patricia Broyles TREC #423746, Select Properties. LERA MLS
- $268,5003 bd2 ba1.3k sqft4410 PUTTING GRN, San Antonio, TX 78217For SaleMLS ID #2004771, Anthony King TREC #447637, Action Realty. LERA MLS
