Nestled on an oversized 0.31-acre lot framed by mature trees, this impressive 3,650 sq ft traditional brick home offers the perfect blend of luxury and functionality. The main level features a grand living room with a cozy fireplace, a formal dining room, a dedicated home office, and a gourmet island kitchen with custom cabinetry. Retreat to the spacious first-floor primary suite boasting an en-suite bath with a jetted tub, a separate shower with his and hers closets plus an exit onto a beautiful deck. Upstairs, find a massive game room perfect for recreation and three generous sized bedrooms and two full baths. Complete with a spacious 2-car garage and prime access to top-rated NEISD schools (Las Lomas, Bush, Reagan). Schedule your tour today!
For sale
$479,000
21039 LA PENA DR, San Antonio, TX 78258
4beds
3,650sqft
Single Family Residence
Built in 1998
0.31 Acres Lot
$467,500 Zestimate®
$131/sqft
$10/mo HOA
What's special
Cozy fireplaceDedicated home officeFormal dining roomThree generous sized bedroomsSpacious first-floor primary suiteHis and hers closetsGourmet island kitchen
- 26 days
- 685
- 49
Likely to sell faster than
Zillow last checked:
Listing updated:
Listed by:
Martin Valera TREC #419904 (210) 843-4739,
Home Options Real Estate
Source: LERA MLS,MLS#: 2005373
Facts & features
Interior
Bedrooms & bathrooms
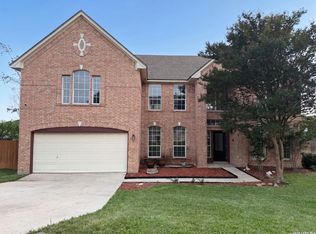
- Bedrooms: 4
- Bathrooms: 4
- Full bathrooms: 3
- 1/2 bathrooms: 1
Primary bedroom
- Features: Outside Access, Walk-In Closet(s), Ceiling Fan(s), Full Bath
- Area: 306
- Dimensions: 18 x 17
Bedroom 2
- Area: 224
- Dimensions: 16 x 14
Bedroom 3
- Area: 195
- Dimensions: 15 x 13
Bedroom 4
- Area: 234
- Dimensions: 18 x 13
Primary bathroom
- Features: Tub/Shower Separate, Double Vanity, Soaking Tub
- Area: 195
- Dimensions: 15 x 13
Dining room
- Area: 132
- Dimensions: 12 x 11
Family room
- Area: 320
- Dimensions: 20 x 16
Kitchen
- Area: 208
- Dimensions: 16 x 13
Office
- Area: 168
- Dimensions: 14 x 12
Heating
- Central, Electric
Cooling
- Two Central
Appliances
- Included: Cooktop, Built-In Oven, Microwave, Disposal, Dishwasher, Plumbed For Ice Maker, Water Softener Owned, Electric Water Heater, Electric Cooktop
- Laundry: Washer Hookup, Dryer Connection
Features
- Two Living Area, Separate Dining Room, Two Eating Areas, Kitchen Island, Breakfast Bar, Pantry, Study/Library, Game Room, Utility Room Inside, 1st Floor Lvl/No Steps, High Ceilings, Open Floorplan, High Speed Internet, Walk-In Closet(s), Master Downstairs, Ceiling Fan(s), Chandelier, Solid Counter Tops, Custom Cabinets
- Flooring: Carpet, Ceramic Tile, Laminate
- Windows: Double Pane Windows, Window Coverings
- Has basement: No
- Attic: Pull Down Storage
- Number of fireplaces: 1
- Fireplace features: One, Living Room
Interior area
- Total interior livable area: 3,650 sqft
Property
Parking
- Total spaces: 2
- Parking features: Two Car Garage, Attached, Garage Door Opener
- Attached garage spaces: 2
Features
- Levels: Two
- Stories: 2
- Patio & porch: Covered, Deck
- Pool features: None, Community
- Has spa: Yes
- Spa features: Bath
- Fencing: Privacy
Lot
- Size: 0.31 Acres
- Residential vegetation: Mature Trees
Details
- Additional structures: Shed(s)
- Parcel number: 192200010300
Construction
Type & style
- Home type: SingleFamily
- Architectural style: Contemporary
- Property subtype: Single Family Residence
Materials
- Brick, 4 Sides Masonry
- Foundation: Slab
- Roof: Heavy Composition
Condition
- Pre-Owned
- New construction: No
- Year built: 1998
Utilities & green energy
- Electric: CPS
- Sewer: SAWS, Sewer System
- Water: SAWS, Water System
- Utilities for property: City Garbage service
Community & HOA
Community
- Features: Playground
- Security: Smoke Detector(s)
- Subdivision: Las Lomas
HOA
- Has HOA: Yes
- HOA fee: $116 annually
- HOA name: STONE OAK PROPERTY OWNERS ASSOCIATION
- Second HOA name: Las Lomas Homeowners Association
- Additional fee info: HOA Fee 2: $240.00 Annually
Location
- Region: San Antonio
Financial & listing details
- Price per square foot: $131/sqft
- Tax assessed value: $545,680
- Annual tax amount: $12,374
- Price range: $479K - $479K
- Date on market: 8/3/2026
- Cumulative days on market: 27 days
- Listing terms: Conventional,FHA,VA Loan,TX Vet,Cash
Estimated market value
$467,500
$444,000 - $491,000
$4,011/mo
Price history
| Date | Event | Price |
|---|---|---|
| 8/3/2026 | Listed for sale | $479,000+2.1%$131/sqft |
Source:  LERA MLS #2005373 Report a problem LERA MLS #2005373 Report a problem | ||
| 1/12/2026 | Listing removed | $2,850$1/sqft |
Source: LERA MLS #1897837 Report a problem | ||
| 9/4/2025 | Listed for rent | $2,850-5%$1/sqft |
Source: LERA MLS #1897837 Report a problem | ||
| 7/27/2025 | Listing removed | $469,000$128/sqft |
Source: LERA MLS #1845088 Report a problem | ||
| 6/5/2025 | Listed for sale | $469,000-3.3%$128/sqft |
Source: LERA MLS #1845088 Report a problem | ||
| 4/25/2025 | Listing removed | $484,900$133/sqft |
Source: LERA MLS #1845088 Report a problem | ||
| 4/17/2025 | Price change | $484,900-0.8%$133/sqft |
Source: LERA MLS #1845088 Report a problem | ||
| 2/25/2025 | Listed for sale | $489,000+127.4%$134/sqft |
Source: LERA MLS #1845088 Report a problem | ||
| 4/13/2024 | Listing removed | -- |
Source: Zillow Rentals Report a problem | ||
| 1/24/2024 | Listed for rent | $3,000+20%$1/sqft |
Source: Zillow Rentals Report a problem | ||
| 3/10/2012 | Listing removed | $215,000$59/sqft |
Source: Visual Tour #882063 Report a problem | ||
| 8/31/2011 | Sold | -- |
Source: LERA MLS #882063 Report a problem | ||
| 7/22/2011 | Price change | $215,000-4.4%$59/sqft |
Source: C4 Real Estate of Texas #882063 Report a problem | ||
| 7/10/2011 | Price change | $225,000-2.2%$62/sqft |
Source: C4 Real Estate of Texas #882063 Report a problem | ||
| 7/10/2011 | Listing removed | $2,500$1/sqft |
Source: C4 Real Estate of Texas #897702 Report a problem | ||
| 6/23/2011 | Price change | $230,000-4.2%$63/sqft |
Source: C4 Real Estate of Texas #882063 Report a problem | ||
| 6/18/2011 | Listed for rent | $2,500$1/sqft |
Source: C4 Real Estate of Texas #897702 Report a problem | ||
| 6/12/2011 | Price change | $240,000-4.8%$66/sqft |
Source: C4 Real Estate of Texas #882063 Report a problem | ||
| 6/7/2011 | Price change | $252,000-2.8%$69/sqft |
Source: C4 Real Estate of Texas #882063 Report a problem | ||
| 4/30/2011 | Price change | $259,150-5.4%$71/sqft |
Source: C4 Real Estate of Texas #882063 Report a problem | ||
| 3/12/2011 | Listed for sale | $273,900$75/sqft |
Source: Visual Tour #882063 Report a problem | ||
Public tax history
| Year | Property taxes | Tax assessment |
|---|---|---|
| 2025 | $9,387 +7.3% | $529,009 +10% |
| 2024 | $8,746 +8.4% | $480,917 +10% |
| 2023 | $8,067 -8.4% | $437,197 +10% |
| 2022 | $8,808 +6.4% | $397,452 +10% |
| 2021 | $8,275 | $361,320 +7.8% |
| 2020 | $8,275 +3.2% | $335,230 +3.8% |
| 2019 | $8,022 | $322,900 +1% |
| 2018 | $8,022 -0.1% | $319,550 +1.9% |
| 2017 | $8,033 +3.1% | $313,670 +3.8% |
| 2016 | $7,794 +11.5% | $302,100 +8.6% |
| 2015 | $6,992 | $278,300 +10% |
| 2014 | $6,992 | $253,000 +8.1% |
| 2013 | -- | $234,000 +0.4% |
| 2012 | -- | $233,120 +0.2% |
| 2011 | -- | $232,590 -0.8% |
| 2010 | -- | $234,420 -7.6% |
| 2009 | -- | $253,600 -1.7% |
| 2008 | -- | $258,030 +1.3% |
| 2007 | -- | $254,840 +6% |
| 2006 | -- | $240,380 +2.4% |
| 2005 | -- | $234,790 |
| 2004 | -- | -- |
| 2003 | -- | -- |
| 2002 | -- | -- |
| 2001 | -- | -- |
| 2000 | -- | -- |
Find assessor info on the county website
Monthly payment
Est. payment
Payment breakdown
Explore the cost of this home by adjusting the details. Changes won't be saved.Climate risks
Neighborhood: Las Lomas-Stone Oak
Nearby schools
Schools provided by the listing agent
- Elementary: Las Lomas
- Middle: Barbara Bush
- High: Ronald Reagan
- District: North East I.S.D.
Source: LERA MLS. This data may not be complete. We recommend contacting the local school district to confirm school assignments for this home.


Similar homes
- $427,0004 bd4 ba3.6k sqft902 La Cascada, San Antonio, TX 78258For Sale
 MLS ID #1966135, Amber Broadway TREC #618409, Opendoor Brokerage, LLC. LERA MLS
 - $429,0004 bd3 ba2.8k sqft24714 Long Arrow, San Antonio, TX 78258For Sale
 MLS ID #1991857, Hyun Sook Warner TREC #719275, Walzel Properties - Corporate. LERA MLS
 - $474,9954 bd3 ba2.4k sqft1346 desert link, San Antonio, TX 78254For Sale
 MLS ID #1971706, John Ximenez TREC #616330, Mission Real Estate Group. LERA MLS
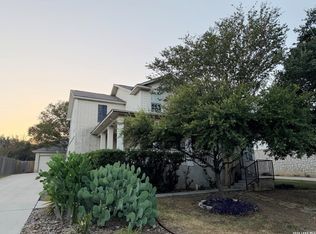
 - $482,0004 bd3 ba2.8k sqft3419 WINDY RIDGE CT, San Antonio, TX 78259For Sale
 MLS ID #2011863, Joe Davalos TREC #304731, Davalos & Associates. LERA MLS
 - $415,0004 bd3 ba2.5k sqft21034 Villa Valencia, San Antonio, TX 78258For SaleMLS ID #1973459, Steven Koleno TREC #779766, Beycome Brokerage Realty LLC. LERA MLS
- $430,0004 bd3 ba3.5k sqft21234 CINCH RUN, San Antonio, TX 78258For SaleMLS ID #1962070, Amber Broadway TREC #618409, Opendoor Brokerage, LLC. LERA MLS
- $379,0004 bd3 ba2.6k sqft21943 PELICAN CRK, San Antonio, TX 78258For SaleMLS ID #1967220, Amber Broadway TREC #618409, Opendoor Brokerage, LLC. LERA MLS
- $380,0004 bd2 ba2.3k sqft20630 CLIFF PARK, San Antonio, TX 78258For SaleMLS ID #1951523, David Vo TREC #628429, INT Real Estate. LERA MLS
- $625,0004 bd3 ba2.8k sqft22 Impala, San Antonio, TX 78258For SaleMLS ID #2004201, Monica Escamilla TREC #475255, Commonwealth Commercial and Residential Realty, LL. LERA MLS
- $519,0004 bd3 ba2.4k sqft1902 Creek Mountain St, San Antonio, TX 78259For SaleMLS ID #2005784, Phoebe Moreland TREC #672037, Premier Realty Group Platinum. LERA MLS
- $535,0004 bd2 ba2.9k sqft12834 TERRACE HOLW, San Antonio, TX 78259For SaleMLS ID #1994961, Channon Lamb TREC #845838, BHHS Don Johnson Realtors - SA. LERA MLS
- $435,0004 bd4 ba3.2k sqft21750 Thunder Basin, San Antonio, TX 78261For SaleMLS ID #2008151, Rebeca Minerva Gomez Galind TREC #708385, LPT Realty, LLC. LERA MLS
- $375,0003 bd3 ba2k sqft1122 Peacemaker, San Antonio, TX 78258For SaleMLS ID #1973476, Janet Clyde TREC #669382, BHHS Don Johnson Realtors - SA. LERA MLS
- $420,0003 bd3 ba2k sqft215 WHISPER WOOD LN, San Antonio, TX 78216For SaleMLS ID #2010997, Mari Mitchell TREC #509362, Mitchell Realty. LERA MLS
- $352,5003 bd3 ba2.3k sqft19215 Tanoan, San Antonio, TX 78258For SaleMLS ID #1931900, Laura Cosnowski TREC #634927, Vortex Realty. LERA MLS
- $485,0004 bd3 ba2.7k sqft5822 Agave Spine, San Antonio, TX 78261For SaleMLS ID #1953383, David Beere TREC #613871, Texas Premier Realty. LERA MLS
- $399,9993 bd3 ba2.7k sqft21258 CORAL SPUR, San Antonio, TX 78259For SaleMLS ID #1971066, Matthew DeBlois TREC #690923, Resi Realty, LLC. LERA MLS
- $424,9004 bd3 ba3k sqft8514 Driftwood, San Antonio, TX 78255For SaleMLS ID #1968531, Richard Sendejo TREC #540679, Mission San Antonio Property Management. LERA MLS
- $399,0003 bd3 ba2.4k sqft4030 Alpine Aster, San Antonio, TX 78259For SaleMLS ID #1952488, Ryan McDaniel TREC #758274, Keller Williams Heritage. LERA MLS
