Well-maintained, this spacious 4-bedroom, 2.5-bathroom Pulte home offers 2,883 square feet of comfortable living space in one of the most desirable and established communities in Stone Oak. A grand foyer with soaring ceilings creates an impressive entrance, adding both volume and character to the home. Featuring three separate living areas, this flexible floor plan provides plenty of space for entertaining, working from home, or accommodating a growing family. The open-concept design flows seamlessly into an oversized kitchen with abundant counter space and storage, while the expansive primary suite offers a private retreat with plenty of room to unwind. Step outside to enjoy a backyard designed for relaxation and entertaining, complete with a two-tier deck overlooking a private greenbelt, providing added privacy and peaceful views. Situated on a quiet cul-de-sac and located within the highly regarded North East Independent School District, this home combines comfort, convenience, and lifestyle. You'll be just minutes from grocery stores, dining, shopping, walking trails, fitness centers, and major medical facilities. All tools in the garage can convey if desired by the buyer.
For sale
Price cut: $10K (7/20)
$429,000
24714 Long Arrow, San Antonio, TX 78258
4beds
2,883sqft
:
Get pre-qualified$3,106/mo
Single Family Residence
Built in 2001
9,234 Square Feet Lot
$423,500 Zestimate®
$149/sqft
$19/mo HOA
What's special
Flexible floor planOpen-concept design
- 46 days |
- 468 |
- 27 |
Zillow last checked:
Listing updated:
Listed by:
Hyun Sook Warner TREC #719275 (210) 818-5376,
Walzel Properties - Corporate
Source: LERA MLS,MLS#: 1991857
Facts & features
Interior
Bedrooms & bathrooms
- Bedrooms: 4
- Bathrooms: 3
- Full bathrooms: 2
- 1/2 bathrooms: 1
Primary bedroom
- Level: Upper
- Area: 323
- Dimensions: 19 x 17
Bedroom 2
- Area: 168
- Dimensions: 12 x 14
Bedroom 3
- Area: 182
- Dimensions: 14 x 13
Bedroom 4
- Area: 195
- Dimensions: 13 x 15
Primary bathroom
- Features: Tub/Shower Separate, Double Vanity
- Area: 130
- Dimensions: 13 x 10
Dining room
- Area: 143
- Dimensions: 11 x 13
Family room
- Area: 270
- Dimensions: 18 x 15
Kitchen
- Area: 195
- Dimensions: 13 x 15
Living room
- Area: 143
- Dimensions: 11 x 13
Heating
- Heat Pump, Electric
Cooling
- Two Central
Appliances
- Included: Microwave, Range, Gas Cooktop, Dishwasher, Water Softener Rented, Electric Water Heater, Plumb for Water Softener
- Laundry: Main Level, Washer Hookup, Dryer Connection
Features
- Three Living Area, Liv/Din Combo, Separate Dining Room, Eat-in Kitchen, Two Eating Areas, Kitchen Island, Breakfast Bar, Utility Room Inside, All Bedrooms Upstairs, High Ceilings, Open Floorplan, High Speed Internet, Walk-In Closet(s), Ceiling Fan(s)
- Flooring: Carpet, Ceramic Tile, Laminate
- Windows: Window Coverings
- Has basement: No
- Number of fireplaces: 1
- Fireplace features: Living Room
Interior area
- Total interior livable area: 2,883 sqft
Property
Parking
- Total spaces: 2
- Parking features: Two Car Garage, Garage Door Opener
- Garage spaces: 2
Features
- Levels: Two
- Stories: 2
- Pool features: None
Lot
- Size: 9,234 Square Feet
Details
- Parcel number: 176100010680
Construction
Type & style
- Home type: SingleFamily
- Property subtype: Single Family Residence
Materials
- Brick, Fiber Cement
- Foundation: Slab
- Roof: Composition
Condition
- Pre-Owned
- New construction: No
- Year built: 2001
Details
- Builder name: Pulte
Utilities & green energy
- Sewer: Sewer System
- Water: Water System
- Utilities for property: Cable Available
Community & HOA
Community
- Features: None
- Security: Smoke Detector(s)
- Subdivision: Mount Arrowhead
HOA
- Has HOA: Yes
- HOA fee: $116 semi-annually
- HOA name: MOUNT ARROWHEAD HOA
- Second HOA name: Stone Oak Property Owner Association Inc
- Additional fee info: HOA Fee 2: $116.00 Annually
Location
- Region: San Antonio
Financial & listing details
- Price per square foot: $149/sqft
- Tax assessed value: $442,970
- Annual tax amount: $7,667
- Price range: $429K - $429K
- Date on market: 6/14/2026
- Cumulative days on market: 46 days
- Listing terms: Conventional,FHA,VA Loan,TX Vet,Cash
Estimated market value
$423,500
$402,000 - $445,000
$2,872/mo
Price history
| Date | Event | Price |
|---|---|---|
| 7/20/2026 | Price change | $429,000-2.3%$149/sqft |
Source:  LERA MLS #1991857 Report a problem LERA MLS #1991857 Report a problem | ||
| 6/14/2026 | Listed for sale | $439,000+54.1%$152/sqft |
Source: LERA MLS #1991857 Report a problem | ||
| 9/26/2019 | Sold | -- |
Source: eXp Realty #25818797 Report a problem | ||
| 8/27/2019 | Pending sale | $284,900$99/sqft |
Source: eXp Realty, LLC #1386157 Report a problem | ||
| 7/31/2019 | Price change | $284,900-1.6%$99/sqft |
Source: eXp Realty, LLC #1386157 Report a problem | ||
| 7/16/2019 | Price change | $289,400-0.2%$100/sqft |
Source: eXp Realty, LLC #1386157 Report a problem | ||
| 6/22/2019 | Price change | $289,900-1.7%$101/sqft |
Source: eXp Realty, LLC #1386157 Report a problem | ||
| 5/24/2019 | Listed for sale | $294,900$102/sqft |
Source: eXp Realty, LLC #1386157 Report a problem | ||
| 10/24/2006 | Sold | -- |
Source: LERA MLS #591592 Report a problem | ||
Public tax history
| Year | Property taxes | Tax assessment |
|---|---|---|
| 2025 | $7,667 +1.9% | $442,970 +6.3% |
| 2024 | $7,526 +9.5% | $416,896 +10% |
| 2023 | $6,871 -9.6% | $378,996 +10% |
| 2022 | $7,601 +1.8% | $344,542 +10% |
| 2021 | $7,466 | $313,220 +3.1% |
| 2020 | $7,466 -4% | $303,770 +1.3% |
| 2019 | $7,776 | $299,830 +2.4% |
| 2018 | $7,776 +6.5% | $292,670 +2.2% |
| 2017 | $7,304 +6.4% | $286,370 +7% |
| 2016 | $6,866 +11% | $267,663 +10% |
| 2015 | $6,183 | $243,330 +5.1% |
| 2014 | $6,183 | $231,620 +9.5% |
| 2013 | -- | $211,500 +0.7% |
| 2012 | -- | $209,990 -0.9% |
| 2011 | -- | $211,900 -0.9% |
| 2010 | -- | $213,830 -0.1% |
| 2009 | -- | $213,950 -3.3% |
| 2008 | -- | $221,150 +4.6% |
| 2007 | -- | $211,440 +6.5% |
| 2006 | -- | $198,550 +5.3% |
| 2005 | -- | $188,510 |
| 2004 | -- | -- |
| 2003 | -- | -- |
| 2002 | -- | -- |
Find assessor info on the county website
Monthly payment
Est. payment
Payment breakdown
Explore the cost of this home by adjusting the details. Changes won't be saved.Climate risks
Neighborhood: Stone Oak
Nearby schools
GreatSchools rating
- 10/10Stone Oak Elementary SchoolGrades: PK-5Distance: 0.2 mi
- 9/10Bush Middle SchoolGrades: 6-8Distance: 1.9 mi
- 8/10Reagan High SchoolGrades: 9-12Distance: 1.4 mi
Schools provided by the listing agent
- Elementary: Stone Oak
- Middle: Barbara Bush
- High: Ronald Reagan
- District: North East I.S.D.
Source: LERA MLS. This data may not be complete. We recommend contacting the local school district to confirm school assignments for this home.
- $398,7004 bd3 ba2.4k sqft24710 Long Arrow, San Antonio, TX 78258Off Market
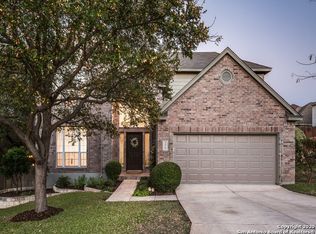
- $538,1005 bd3 ba3.1k sqft24719 Long Arrow, San Antonio, TX 78258Off Market
- $463,2005 bd3 ba3.1k sqft24706 Long Arrow, San Antonio, TX 78258Off Market
- $453,4004 bd2 ba2.8k sqft1335 Arrow Bow, San Antonio, TX 78258Off Market

- $447,2004 bd3 ba2.5k sqft24715 Long Arrow, San Antonio, TX 78258Off Market
- $410,5004 bd3 ba2.2k sqft1422 Arrow Hl, San Antonio, TX 78258Off Market
- $441,2004 bd3 ba2.8k sqft1418 Arrow Hl, San Antonio, TX 78258Off Market
- $389,8004 bd2 ba2.3k sqft24711 Long Arrow, San Antonio, TX 78258Off Market
A local agent can set up tours, give advice and negotiate with sellers.
A local lender can help you make sure your offer is ready when you are.
Similar homes
- $421,0003 bd3 ba2.5k sqft514 KEN DR, San Antonio, TX 78258For Sale

 MLS ID #1965464, Robert Esquivel TREC #712285, eXp Realty. LERA MLS
 - $460,0005 bd4 ba3.4k sqft21007 LA PENA, San Antonio, TX 78258For Sale
 MLS ID #1961000, Thomas Fentress TREC #350944, All City Real Estate. LERA MLS
 - $450,0004 bd3 ba3.3k sqft607 Mesa Loop, San Antonio, TX 78258For Sale
 MLS ID #1992428, Sharice Smith TREC #758518, Barlowe Daly Realty. LERA MLS
 - $409,0004 bd3 ba3.4k sqft22023 legend point, San Antonio, TX 78258For Sale
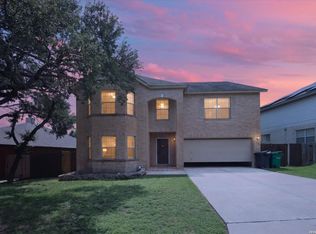 MLS ID #1966070, Ahmed Sundrani TREC #758633, Real Broker, LLC. LERA MLS
 - $459,9004 bd4 ba2.8k sqft422 PEASE HOLW, San Antonio, TX 78258For SaleMLS ID #1991206, Geraldine Sherrod TREC #529987, Sherrod Real Estate. LERA MLS
- $424,0004 bd3 ba2.4k sqft3206 Roan Valley, San Antonio, TX 78259For SaleMLS ID #1994992, Tiffanie Kamish TREC #796545, LPT Realty, LLC. LERA MLS
- $465,0004 bd3 ba3.4k sqft18726 N Redriver Trl, San Antonio, TX 78259For SaleMLS ID #2002854, Nancy Murillo TREC #742621, Redbird Realty LLC. LERA MLS
- $425,0004 bd3 ba3.1k sqft20811 Encino Pebble, San Antonio, TX 78259For SaleMLS ID #1925953, Gene Rackley TREC #472484, Coldwell Banker D'Ann Harper. LERA MLS
- $349,9003 bd2 ba1.6k sqft126 Lindseys Cove, San Antonio, TX 78258For SaleMLS ID #2002612, Binkan Cinaroglu TREC #592614, Kuper Sotheby's Int'l Realty. LERA MLS
- $465,0005 bd3 ba3.1k sqft21811 Dolomite, San Antonio, TX 78259For SaleMLS ID #1991239, Saima Mohammed TREC #637616, Fathom Realty. LERA MLS
- $615,0005 bd4 ba3.5k sqft19423 Camino Ridge, San Antonio, TX 78258For SaleMLS ID #2000302, Monica Gulley TREC #784626, Guillory Real Estate Group. LERA MLS
- $410,0003 bd3 ba2.7k sqft21122 SIMI VALLEY DR, San Antonio, TX 78259For SaleMLS ID #1994767, Jonathan Gonzalez TREC #666016, Liberty Management, Inc.. LERA MLS
- $385,0003 bd2 ba1.8k sqft23645 Silver Crk, San Antonio, TX 78260For SaleMLS ID #1967617, Bertha Soraiz TREC #591170, Truman and Saenz Realty. LERA MLS
- $575,0004 bd4 ba3k sqft50 Vienna, San Antonio, TX 78258For SaleMLS ID #1990555, Barbara McCoy TREC #613596, Coldwell Banker D'Ann Harper, REALTOR. LERA MLS
- $465,0003 bd2 ba2.2k sqft51 Grassmarket, San Antonio, TX 78259For SaleMLS ID #2002722, Angela Rodriguez TREC #680363, Coldwell Banker D'Ann Harper. LERA MLS
- $399,9993 bd3 ba2.7k sqft21258 CORAL SPUR, San Antonio, TX 78259For SaleMLS ID #1971066, Matthew DeBlois TREC #690923, Resi Realty, LLC. LERA MLS
- $404,9004 bd2 ba2.3k sqft24018 Briarbrook Way, San Antonio, TX 78261For SaleMLS ID #1968870, James Vasquez TREC #607108, ElyAbbey Realty. LERA MLS
- $625,0005 bd4 ba3.4k sqft35 Gemsbuck Rise, San Antonio, TX 78258For SaleMLS ID #1962076, Angel Garcia TREC #574609, RE/MAX Preferred, REALTORS. LERA MLS
- $364,9904 bd3 ba3.2k sqft2318 Tristan, San Antonio, TX 78259For SaleMLS ID #1953281, Christopher Marti TREC #628996, Keller Williams City-View. LERA MLS
- $345,0003 bd3 ba1.8k sqft1323 Nicholas Manor, San Antonio, TX 78258For SaleMLS ID #1917187, Ivan Mancillas TREC #719281, Ivan Mancillas, Broker. LERA MLS
