Discover this charming two-story home nestled in a beautiful gated community just minutes from 281 and Evans Road. Surrounded by mature oak trees and picturesque natural scenery, the neighborhood offers both tranquility and convenience, with premier shopping, dining, and daily essentials only moments away. It's the perfect blend of peaceful living and urban accessibility. Inside, the home features four spacious bedrooms, a dedicated study, and three full baths-ideal for families or anyone needing extra space. Enjoy energy-saving solar screens, elegant plantation shutters, and a newly remodeled master bath with stylish, modern selections. Additional upgrades include two gas water heaters, a Nest climate control system and Ring doorbells for added peace of mind. This well-maintained home is move-in ready and offers comfort, efficiency, and a welcoming atmosphere from the moment you step inside.
For sale
Price cut: $14.9K (7/7)
$425,000
20811 Encino Pebble, San Antonio, TX 78259
4beds
3,173sqft
:
Get pre-qualified$3,132/mo
Single Family Residence
Built in 2002
7,187 Square Feet Lot
$420,200 Zestimate®
$134/sqft
$47/mo HOA
What's special
Nest climate control systemDedicated studyFour spacious bedroomsEnergy-saving solar screensTwo gas water heatersPicturesque natural sceneryRing doorbells
- 243 days |
- 301 |
- 16 |
Zillow last checked:
Listing updated:
Listed by:
Gene Rackley TREC #472484 (830) 431-1051,
Coldwell Banker D'Ann Harper
Source: LERA MLS,MLS#: 1925953
Facts & features
Interior
Bedrooms & bathrooms
- Bedrooms: 4
- Bathrooms: 3
- Full bathrooms: 3
Primary bedroom
- Level: Upper
- Area: 260
- Dimensions: 13 x 20
Bedroom 2
- Area: 150
- Dimensions: 10 x 15
Bedroom 3
- Area: 165
- Dimensions: 11 x 15
Bedroom 4
- Area: 180
- Dimensions: 12 x 15
Primary bathroom
- Features: Shower Only
- Area: 140
- Dimensions: 10 x 14
Dining room
- Area: 168
- Dimensions: 12 x 14
Family room
- Area: 304
- Dimensions: 16 x 19
Kitchen
- Area: 168
- Dimensions: 12 x 14
Living room
- Area: 416
- Dimensions: 16 x 26
Heating
- Central, Natural Gas
Cooling
- Two Central
Appliances
- Included: Built-In Oven
- Laundry: Washer Hookup, Dryer Connection
Features
- Two Living Area, Ceiling Fan(s)
- Flooring: Carpet, Ceramic Tile
- Has basement: No
- Number of fireplaces: 1
- Fireplace features: One
Interior area
- Total interior livable area: 3,173 sqft
Property
Parking
- Total spaces: 2
- Parking features: Two Car Garage
- Garage spaces: 2
Features
- Levels: Two
- Stories: 2
- Pool features: None
Lot
- Size: 7,187 Square Feet
Details
- Parcel number: 176000230380
Construction
Type & style
- Home type: SingleFamily
- Property subtype: Single Family Residence
Materials
- Brick
- Foundation: Slab
- Roof: Composition
Condition
- Pre-Owned
- New construction: No
- Year built: 2002
Details
- Builder name: Pulte
Utilities & green energy
- Water: Water System
Community & HOA
Community
- Security: Controlled Access
- Subdivision: Village At Encino Park
HOA
- Has HOA: Yes
- HOA fee: $140 quarterly
- HOA name: VILLAGE AT ENCINO PARK
Location
- Region: San Antonio
Financial & listing details
- Price per square foot: $134/sqft
- Tax assessed value: $426,800
- Annual tax amount: $9,577
- Price range: $425K - $425K
- Date on market: 12/2/2025
- Cumulative days on market: 244 days
- Listing terms: Conventional,FHA,Cash
Estimated market value
$420,200
$399,000 - $441,000
$3,086/mo
Price history
| Date | Event | Price |
|---|---|---|
| 7/7/2026 | Price change | $425,000-3.4%$134/sqft |
Source:  LERA MLS #1925953 Report a problem LERA MLS #1925953 Report a problem | ||
| 5/27/2026 | Price change | $439,900-2.3%$139/sqft |
Source: LERA MLS #1925953 Report a problem | ||
| 4/25/2026 | Price change | $450,250-1.1%$142/sqft |
Source: LERA MLS #1925953 Report a problem | ||
| 3/10/2026 | Price change | $455,250-0.9%$143/sqft |
Source: LERA MLS #1925953 Report a problem | ||
| 12/2/2025 | Listed for sale | $459,250$145/sqft |
Source: LERA MLS #1925953 Report a problem | ||
Public tax history
| Year | Property taxes | Tax assessment |
|---|---|---|
| 2025 | $3,303 -20.7% | $426,800 +5.1% |
| 2024 | $4,167 -0.7% | $405,955 +10% |
| 2023 | $4,198 -27.4% | $369,050 +10% |
| 2022 | $5,782 +0.2% | $335,500 +10% |
| 2021 | $5,773 | $305,000 +5.5% |
| 2020 | $5,773 +0.4% | $289,000 +1.6% |
| 2019 | $5,752 | $284,550 -1.7% |
| 2018 | $5,752 +0% | $289,440 +6.1% |
| 2017 | $5,750 -10.4% | $272,860 +0.5% |
| 2016 | $6,417 +5.5% | $271,420 +9.2% |
| 2015 | $6,084 | $248,530 +9% |
| 2014 | $6,084 | $228,020 +4.9% |
| 2013 | -- | $217,300 +3.4% |
| 2012 | -- | $210,180 -0.7% |
| 2011 | -- | $211,600 -0.9% |
| 2010 | -- | $213,510 -2.6% |
| 2009 | -- | $219,210 +1.7% |
| 2008 | -- | $215,450 -1.1% |
| 2007 | -- | $217,860 +6.7% |
| 2006 | -- | $204,140 +3.7% |
| 2005 | -- | $196,890 |
| 2004 | -- | -- |
| 2003 | -- | -- |
Find assessor info on the county website
Monthly payment
Est. payment
Payment breakdown
Explore the cost of this home by adjusting the details. Changes won't be saved.Climate risks
Neighborhood: 78259
Nearby schools
GreatSchools rating
- 9/10Encino Park Elementary SchoolGrades: PK-5Distance: 0.2 mi
- 9/10Tejeda Middle SchoolGrades: 6-8Distance: 0.6 mi
- 8/10Johnson High SchoolGrades: 9-12Distance: 1.7 mi
Schools provided by the listing agent
- Elementary: Encino Park
- Middle: Tejeda
- High: Johnson
- District: North East I.S.D.
Source: LERA MLS. This data may not be complete. We recommend contacting the local school district to confirm school assignments for this home.
- $381,8003 bd2 ba2.3k sqft20815 Encino Pebble, San Antonio, TX 78259Off Market
- $466,5004 bd2 ba2.5k sqft20803 Encino Pebble, San Antonio, TX 78259Off Market
- $351,5003 bd2 ba2k sqft20807 Encino Pebble, San Antonio, TX 78259Off Market

- $374,5003 bd2 ba2k sqft20819 Encino Pebble, San Antonio, TX 78259Off Market
- $361,2003 bd2 ba2k sqft2338 Encino Mist, San Antonio, TX 78259Off Market
- $100-- bd-- ba-- sqftEncino Pebble, San Antonio, TX 78259Off Market
- $100-- bd-- ba-- sqft20809 Encino Pebble, San Antonio, TX 78259Off Market
- $418,9004 bd3 ba2.9k sqft2339 Encino Mist, San Antonio, TX 78259Off Market
A local agent can set up tours, give advice and negotiate with sellers.
A local lender can help you make sure your offer is ready when you are.
Similar homes
- $424,0004 bd3 ba2.4k sqft3206 Roan Valley, San Antonio, TX 78259For Sale

 MLS ID #1994992, Tiffanie Kamish TREC #796545, LPT Realty, LLC. LERA MLS
 - $410,0003 bd3 ba2.7k sqft21122 SIMI VALLEY DR, San Antonio, TX 78259For Sale
 MLS ID #1994767, Jonathan Gonzalez TREC #666016, Liberty Management, Inc.. LERA MLS
 - $370,0003 bd3 ba2k sqft2938 Encino Robles, San Antonio, TX 78259For Sale
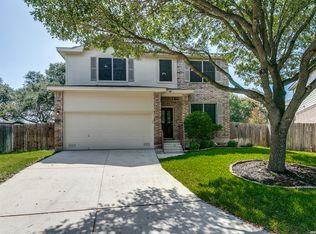 MLS ID #2002483, Amber Kucera TREC #780929, Keller Williams Heritage. LERA MLS
 - $409,0004 bd3 ba3.4k sqft22023 legend point, San Antonio, TX 78258For Sale
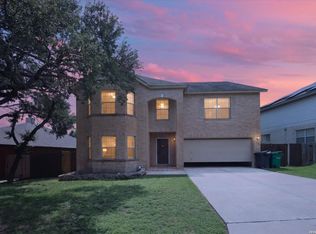 MLS ID #1966070, Ahmed Sundrani TREC #758633, Real Broker, LLC. LERA MLS
 - $429,0004 bd3 ba2.8k sqft24714 Long Arrow, San Antonio, TX 78258For SaleMLS ID #1991857, Hyun Sook Warner TREC #719275, Walzel Properties - Corporate. LERA MLS
- $465,0003 bd2 ba2.2k sqft51 Grassmarket, San Antonio, TX 78259For SaleMLS ID #2002722, Angela Rodriguez TREC #680363, Coldwell Banker D'Ann Harper. LERA MLS
- $439,9904 bd3 ba3.3k sqft607 Mesa Loop, San Antonio, TX 78258For SaleMLS ID #1992428, Sharice Smith TREC #758518, Barlowe Daly Realty. LERA MLS
- $421,0003 bd3 ba2.5k sqft514 KEN DR, San Antonio, TX 78258For SaleMLS ID #1965464, Robert Esquivel TREC #712285, eXp Realty. LERA MLS
- $460,0005 bd4 ba3.4k sqft21007 LA PENA, San Antonio, TX 78258For SaleMLS ID #1961000, Thomas Fentress TREC #350944, All City Real Estate. LERA MLS
- $419,7774 bd3 ba2.6k sqft2130 MOLLYS WAY DR, San Antonio, TX 78232For SaleMLS ID #1993747, Helen Guajardo TREC #585266, Keller Williams Heritage. LERA MLS
- $415,0003 bd2 ba1.9k sqft25308 BATTLE LK, San Antonio, TX 78260For SaleMLS ID #2003569, Bernadette Almendarez TREC #654332, Coldwell Banker D'Ann Harper. LERA MLS
- $494,0003 bd3 ba2.4k sqft4038 RIVER FLS, San Antonio, TX 78259For SaleMLS ID #1991533, Cristina Benson TREC #565068, Walzel Properties - Corporate. LERA MLS
- $499,0003 bd3 ba2.5k sqft2614 Cinco Woods, San Antonio, TX 78259For SaleMLS ID #1992405, Vicki Morgan TREC #471153, Keller Williams Boerne. LERA MLS
- $404,9004 bd2 ba2.3k sqft24018 Briarbrook Way, San Antonio, TX 78261For SaleMLS ID #1968870, James Vasquez TREC #607108, ElyAbbey Realty. LERA MLS
- $459,9994 bd3 ba2.9k sqft23710 LEGEND CRST, San Antonio, TX 78260For SaleMLS ID #1991696, Nisreen Alkhafaji TREC #758912, Keller Williams City-View. LERA MLS
- $434,9004 bd2 ba1.9k sqft26246 HIGH TIMBER PASS ST, San Antonio, TX 78260For SaleMLS ID #1993476, Tomaline Johnson TREC #564846, JB Goodwin, REALTORS. LERA MLS
- $415,0004 bd2 ba2.3k sqft13706 Oak Pebble, San Antonio, TX 78232For SaleMLS ID #1971326, Dylan Thomas TREC #701275, Davidson Properties, Inc.. LERA MLS
- $365,0004 bd4 ba2.1k sqft1227 Tweed Willow, San Antonio, TX 78258For SaleMLS ID #1973206, Federico Volkmer TREC #670481, Keller Williams City-View. LERA MLS
- $399,9993 bd2 ba2.5k sqft3330 Marlark Pass, San Antonio, TX 78261For SaleMLS ID #1993432, Natalia Allagulova TREC #627232, Premier Realty Group Platinum. LERA MLS
- $479,9005 bd3 ba3.2k sqft22311 LAVACA CRK, San Antonio, TX 78258For SaleMLS ID #1991336, Donna Drayton TREC #435704, Drayton Realty, LLC. LERA MLS
