This impressive corner-lot home welcomes you with a dramatic entryway and soaring ceilings that create an immediate sense of grandeur. The thoughtfully designed floor plan offers an open feel while maintaining defined, separate spaces for comfortable living. The kitchen features a stunning island and leads into a spacious dining room with a stone-top buffet. The primary suite is split from the secondary bedrooms and bathrooms, ensuring exceptional privacy. The family room is highlighted by a corner wood-burning fireplace and floor-to-ceiling curtains that complement the lofty ceilings. Beautiful wood flooring extends throughout the home, except in the study/office. The primary bathroom has been recently updated with fresh stone counters and sinks. The backyard includes a large, mature tree offering shade on those hot Texas days. Enjoy convenient access to Highway 281 and Loop 1604, making commutes to major employment centers, shopping, dining, medical facilities, and daily essentials fast and efficient. Both the elementary and middle schools are within walking distance, adding extra convenience. Nearby amenities include H-E-B Plus, Sprouts, Stone Oak's popular retail and restaurant destinations, and Methodist Stone Oak Hospital.
For sale
$410,000
21122 SIMI VALLEY DR, San Antonio, TX 78259
3beds
2,735sqft
:
Get pre-qualified$3,000/mo
Single Family Residence
Built in 1994
7,884 Square Feet Lot
$401,800 Zestimate®
$150/sqft
$24/mo HOA
What's special
Dramatic entrywayCorner-lot homeFloor-to-ceiling curtainsThoughtfully designed floor planSoaring ceilingsLofty ceilings
- 39 days |
- 287 |
- 13 |
Zillow last checked:
Listing updated:
Listed by:
Jonathan Gonzalez TREC #666016 (210) 995-7378,
Liberty Management, Inc.
Source: LERA MLS,MLS#: 1994767
Facts & features
Interior
Bedrooms & bathrooms
- Bedrooms: 3
- Bathrooms: 3
- Full bathrooms: 2
- 1/2 bathrooms: 1
Primary bedroom
- Features: Split, Walk-In Closet(s), Ceiling Fan(s), Full Bath
- Level: Upper
- Area: 208
- Dimensions: 16 x 13
Bedroom 2
- Area: 150
- Dimensions: 15 x 10
Bedroom 3
- Area: 150
- Dimensions: 15 x 10
Primary bathroom
- Features: Tub/Shower Separate, Double Vanity, Soaking Tub
- Area: 88
- Dimensions: 11 x 8
Dining room
- Area: 156
- Dimensions: 13 x 12
Family room
- Area: 256
- Dimensions: 16 x 16
Kitchen
- Area: 99
- Dimensions: 11 x 9
Living room
- Area: 210
- Dimensions: 15 x 14
Office
- Area: 132
- Dimensions: 12 x 11
Heating
- Central, Electric
Cooling
- Central Air
Appliances
- Included: Range, Disposal, Dishwasher, Plumbed For Ice Maker, Water Softener Owned, Electric Water Heater
- Laundry: Main Level, Laundry Room, Washer Hookup, Dryer Connection
Features
- Three Living Area, Separate Dining Room, Eat-in Kitchen, Two Eating Areas, Kitchen Island, Study/Library, Game Room, Loft, Utility Room Inside, All Bedrooms Upstairs, High Ceilings, Walk-In Closet(s), Ceiling Fan(s), Chandelier, Solid Counter Tops
- Flooring: Carpet, Ceramic Tile, Linoleum, Wood
- Windows: Window Coverings
- Has basement: No
- Attic: Pull Down Stairs
- Number of fireplaces: 1
- Fireplace features: One, Living Room, Wood Burning
Interior area
- Total interior livable area: 2,735 sqft
Video & virtual tour
Property
Parking
- Total spaces: 2
- Parking features: Two Car Garage, Attached, Garage Door Opener
- Attached garage spaces: 2
Features
- Levels: Two
- Stories: 2
- Patio & porch: Patio
- Exterior features: Rain Gutters
- Pool features: None
- Fencing: Privacy
Lot
- Size: 7,884 Square Feet
- Features: Corner Lot, Curbs, Sidewalks, Streetlights, Fire Hydrant w/in 500'
- Residential vegetation: Mature Trees
Details
- Parcel number: 181400100100
Construction
Type & style
- Home type: SingleFamily
- Property subtype: Single Family Residence
Materials
- Brick, Siding
- Foundation: Slab
- Roof: Composition
Condition
- Pre-Owned
- New construction: No
- Year built: 1994
Utilities & green energy
- Electric: CPS
- Sewer: SAWS, Sewer System
- Water: SAWS, Water System
- Utilities for property: City Garbage service
Community & HOA
Community
- Features: None
- Subdivision: The Woods Of Encino
HOA
- Has HOA: Yes
- HOA fee: $146 semi-annually
- HOA name: THE WOODS OF ENCINO PARK HOME OWNERS ASSOCIATION
Location
- Region: San Antonio
Financial & listing details
- Price per square foot: $150/sqft
- Tax assessed value: $392,760
- Annual tax amount: $8,905
- Price range: $410K - $410K
- Date on market: 6/25/2026
- Cumulative days on market: 40 days
- Listing terms: Conventional,FHA,VA Loan,Cash
Estimated market value
$401,800
$382,000 - $422,000
$2,602/mo
Price history
| Date | Event | Price |
|---|---|---|
| 6/25/2026 | Listed for sale | $410,000+70.9%$150/sqft |
Source:  LERA MLS #1994767 Report a problem LERA MLS #1994767 Report a problem | ||
| 4/23/2018 | Listing removed | $1,950$1/sqft |
Source: Birdy Properties, CRMC #1288874 Report a problem | ||
| 1/24/2018 | Listed for rent | $1,950$1/sqft |
Source: Birdy Properties, CRMC #1288874 Report a problem | ||
| 5/5/2016 | Listing removed | $1,950+2.9%$1/sqft |
Source: Birdy Properties Report a problem | ||
| 3/19/2015 | Listing removed | $1,895$1/sqft |
Source: Birdy Properties Report a problem | ||
| 3/11/2015 | Price change | $1,895-5%$1/sqft |
Source: Birdy Properties Report a problem | ||
| 2/25/2015 | Price change | $1,995-4.8%$1/sqft |
Source: Birdy Properties, CRMC #1090027 Report a problem | ||
| 12/4/2014 | Listed for rent | $2,095$1/sqft |
Source: Birdy Properties Report a problem | ||
| 11/20/2014 | Sold | -- |
Source: LERA MLS #44006_1076804 Report a problem | ||
| 9/17/2014 | Price change | $239,900-7.7%$88/sqft |
Source: KJH Properties, Inc #1076804 Report a problem | ||
| 9/4/2014 | Listed for sale | $259,900+23.8%$95/sqft |
Source: KJH Properties, Inc #1076804 Report a problem | ||
| 5/28/2010 | Sold | -- |
Source: LERA MLS #817672 Report a problem | ||
| 1/29/2010 | Listing removed | $209,900$77/sqft |
Source: Coldwell Banker D'Ann Harper #817672 Report a problem | ||
| 1/23/2010 | Listed for sale | $209,900$77/sqft |
Source: Coldwell Banker D'Ann Harper #817672 Report a problem | ||
| 11/2/2007 | Sold | -- |
Source: LERA MLS #663511 Report a problem | ||
| 11/2/2005 | Sold | -- |
Source: Agent Provided Report a problem | ||
Public tax history
| Year | Property taxes | Tax assessment |
|---|---|---|
| 2025 | $8,906 -0.8% | $392,760 |
| 2024 | $8,977 -0.4% | $392,760 |
| 2023 | $9,016 +2.7% | $392,760 +10.4% |
| 2022 | $8,781 +23.3% | $355,870 +21% |
| 2021 | $7,121 | $294,110 +6.2% |
| 2020 | $7,121 +2.3% | $276,900 +3.1% |
| 2019 | $6,963 | $268,510 +10.6% |
| 2018 | $6,963 +13% | $242,880 +5.2% |
| 2017 | $6,163 +1.6% | $230,810 +2.6% |
| 2016 | $6,064 +13.8% | $225,020 +5.7% |
| 2015 | $5,329 | $212,810 +10.4% |
| 2014 | $5,329 | $192,820 +6.7% |
| 2013 | -- | $180,650 +4.2% |
| 2012 | -- | $173,290 -1% |
| 2011 | -- | $174,990 -1% |
| 2010 | -- | $176,710 -1% |
| 2009 | -- | $178,420 -2.7% |
| 2008 | -- | $183,310 -0.1% |
| 2007 | -- | $183,500 +10.3% |
| 2006 | -- | $166,360 +1.8% |
| 2005 | -- | $163,480 |
| 2004 | -- | -- |
| 2003 | -- | -- |
| 2002 | -- | -- |
| 2001 | -- | -- |
| 2000 | -- | -- |
Find assessor info on the county website
Monthly payment
Est. payment
Payment breakdown
Explore the cost of this home by adjusting the details. Changes won't be saved.Climate risks
Neighborhood: Encino Park
Nearby schools
GreatSchools rating
- 9/10Encino Park Elementary SchoolGrades: PK-5Distance: 0.4 mi
- 9/10Tejeda Middle SchoolGrades: 6-8Distance: 0.6 mi
- 8/10Johnson High SchoolGrades: 9-12Distance: 1.5 mi
Schools provided by the listing agent
- Elementary: Encino Park
- Middle: Tejeda
- High: Johnson
- District: North East I.S.D.
Source: LERA MLS. This data may not be complete. We recommend contacting the local school district to confirm school assignments for this home.
- $348,5003 bd2 ba2.6k sqft21138 Simi Valley Dr, San Antonio, TX 78259Off Market
- $317,0004 bd3 ba2.1k sqft21126 Simi Valley Dr, San Antonio, TX 78259Off Market

- $363,3003 bd2 ba2.7k sqft2707 Sierra Salinas, San Antonio, TX 78259Off Market
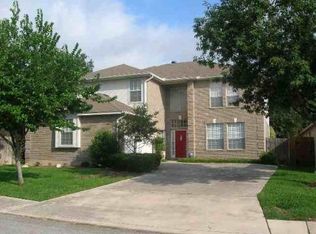
- $311,6004 bd2 ba2k sqft21130 Simi Valley Dr, San Antonio, TX 78259Off Market
- $413,8004 bd3 ba2.5k sqft2702 Sierra Salinas, San Antonio, TX 78259Off Market
- $342,0004 bd2 ba2k sqft2711 Sierra Salinas, San Antonio, TX 78259Off Market
- $386,5005 bd3 ba2.6k sqft21119 Simi Valley Dr, San Antonio, TX 78259Off Market
- $409,1004 bd3 ba2.6k sqft2706 Sierra Salinas, San Antonio, TX 78259Off Market
A local agent can set up tours, give advice and negotiate with sellers.
A local lender can help you make sure your offer is ready when you are.
Similar homes
- $370,0003 bd3 ba2k sqft2938 Encino Robles, San Antonio, TX 78259For Sale
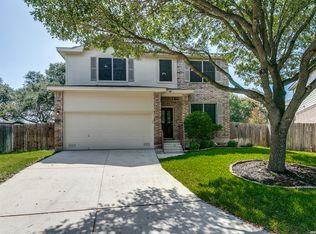
 MLS ID #2002483, Amber Kucera TREC #780929, Keller Williams Heritage. LERA MLS
 - $424,0004 bd3 ba2.4k sqft3206 Roan Valley, San Antonio, TX 78259For Sale
 MLS ID #1994992, Tiffanie Kamish TREC #796545, LPT Realty, LLC. LERA MLS
 - $310,0003 bd2 ba1.5k sqft21342 Encino Caliza, San Antonio, TX 78259For Sale
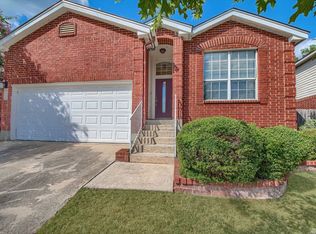 MLS ID #2003959, Michael Fulmer TREC #130873, Fulmer Realty, LLC. LERA MLS
 - $460,0004 bd3 ba3.1k sqft3319 ROAN VLY, San Antonio, TX 78259For Sale
 MLS ID #1960988, Cedric Dequin TREC #645118, Phyllis Browning Company. LERA MLS
 - $400,0005 bd4 ba3.5k sqft20923 Cape Coral, San Antonio, TX 78259For SaleMLS ID #1996438, Maria Navarro TREC #509706, 3Sixty Real Estate Group. LERA MLS
- $465,0003 bd2 ba2.2k sqft51 Grassmarket, San Antonio, TX 78259For SaleMLS ID #2002722, Angela Rodriguez TREC #680363, Coldwell Banker D'Ann Harper. LERA MLS
- $299,0004 bd3 ba2.6k sqft2533 Montebello, San Antonio, TX 78259For SaleMLS ID #1990451, Daniel Cline TREC #729312, Keller Williams Realty. LERA MLS
- $421,0003 bd3 ba2.5k sqft514 KEN DR, San Antonio, TX 78258For SaleMLS ID #1965464, Robert Esquivel TREC #712285, eXp Realty. LERA MLS
- $409,0004 bd3 ba3.4k sqft22023 legend point, San Antonio, TX 78258For SaleMLS ID #1966070, Ahmed Sundrani TREC #758633, Real Broker, LLC. LERA MLS
- $494,0003 bd3 ba2.4k sqft4038 RIVER FLS, San Antonio, TX 78259For SaleMLS ID #1991533, Cristina Benson TREC #565068, Walzel Properties - Corporate. LERA MLS
- $359,9005 bd3 ba2.5k sqft20310 Blue Trinity, San Antonio, TX 78259For SaleMLS ID #1956253, Yolanda Barboza TREC #604182, Resi Realty, LLC. LERA MLS
- $415,0003 bd2 ba1.9k sqft25308 BATTLE LK, San Antonio, TX 78260For SaleMLS ID #2003569, Bernadette Almendarez TREC #654332, Coldwell Banker D'Ann Harper. LERA MLS
- $499,0003 bd3 ba2.5k sqft2614 Cinco Woods, San Antonio, TX 78259For SaleMLS ID #1992405, Vicki Morgan TREC #471153, Keller Williams Boerne. LERA MLS
- $440,0004 bd3 ba2.5k sqft2647 Inwood Briar, San Antonio, TX 78248For SaleMLS ID #2004015, Alex Manitzas TREC #483723, The Manitzas Group, LLC. LERA MLS
- $360,0003 bd2 ba1.8k sqft3906 Knollcross, San Antonio, TX 78247For SaleMLS ID #2005027, Carmencita Buenrostro TREC #660011, Silverback Realty, LLC. LERA MLS
- $439,9904 bd3 ba3.3k sqft607 Mesa Loop, San Antonio, TX 78258For SaleMLS ID #1992428, Sharice Smith TREC #758518, Barlowe Daly Realty. LERA MLS
- $419,7774 bd3 ba2.6k sqft2130 MOLLYS WAY DR, San Antonio, TX 78232For SaleMLS ID #1993747, Helen Guajardo TREC #585266, Keller Williams Heritage. LERA MLS
- $415,0004 bd2 ba2.3k sqft13706 Oak Pebble, San Antonio, TX 78232For SaleMLS ID #1971326, Dylan Thomas TREC #701275, Davidson Properties, Inc.. LERA MLS
- $380,0003 bd3 ba2.6k sqft2047 Walsbrook, San Antonio, TX 78260For SaleMLS ID #1955491, Virginia Kraemer TREC #749559, JB Goodwin, REALTORS. LERA MLS
- $460,0004 bd3 ba2.5k sqft1314 Heavens Peak, San Antonio, TX 78258For SaleMLS ID #1909956, Pablo Guzman TREC #719541, Mitchell Realty. LERA MLS
