Seller is willing to assist with closing costs through preferred lender with an acceptable offer. Inviting 4bedroom, 2.5bath home offers both comfort and functionality in a highly convenient location. A grand entry welcomes you inside, leading to two spacious living areas ideal for family gatherings, entertaining, or flexible use. The primary bedroom is privately located downstairs and features an exceptional en-suite bath for added comfort. The remodeled kitchen showcases updated finishes and flows seamlessly into the dining and living spaces, creating a bright, open environment perfect for everyday living or hosting guests. Enjoy access to neighborhood amenities including a playground, swimming pool, and pavilion-great for social events and outdoor fun. Conveniently located near 1604 and 281N, this home offers quick access to major retailers such as HEB, a wide variety of restaurants, hospitals, and nearby schools. A wonderful blend of comfort, convenience, and community.
For sale
Price cut: $11K (7/28)
$299,000
2533 Montebello, San Antonio, TX 78259
4beds
2,693sqft
:
Get pre-qualified$2,218/mo
Single Family Residence
Built in 1987
5,880 Square Feet Lot
$294,500 Zestimate®
$111/sqft
$48/mo HOA
What's special
Grand entryExceptional en-suite bathBright open environment
- 52 days |
- 1,413 |
- 129 |
Zillow last checked:
Listing updated:
Listed by:
Daniel Cline TREC #729312 (512) 550-0139,
Keller Williams Realty
Source: LERA MLS,MLS#: 1990451
Facts & features
Interior
Bedrooms & bathrooms
- Bedrooms: 4
- Bathrooms: 3
- Full bathrooms: 2
- 1/2 bathrooms: 1
Primary bedroom
- Area: 288
- Dimensions: 18 x 16
Bedroom 2
- Area: 196
- Dimensions: 14 x 14
Bedroom 3
- Area: 168
- Dimensions: 14 x 12
Bedroom 4
- Area: 117
- Dimensions: 13 x 9
Primary bathroom
- Features: Tub/Shower Separate, Double Vanity
- Area: 72
- Dimensions: 9 x 8
Kitchen
- Area: 156
- Dimensions: 13 x 12
Living room
- Area: 572
- Dimensions: 26 x 22
Heating
- Central, Electric
Cooling
- Central Air
Appliances
- Included: None
Features
- Master Downstairs
- Flooring: Carpet, Ceramic Tile
- Windows: Window Coverings
- Has basement: No
- Has fireplace: No
- Fireplace features: Not Applicable
Interior area
- Total interior livable area: 2,693 sqft
Property
Parking
- Parking features: Attached
- Has attached garage: Yes
Features
- Levels: Two
- Stories: 2
- Pool features: None
Lot
- Size: 5,880 Square Feet
Details
- Parcel number: 181340040150
Construction
Type & style
- Home type: SingleFamily
- Property subtype: Single Family Residence
Materials
- Brick, Wood Siding
- Foundation: Slab
- Roof: Composition
Condition
- Pre-Owned
- New construction: No
- Year built: 1987
Utilities & green energy
- Water: Water System
Community & HOA
Community
- Features: Other
- Subdivision: Encino Forest
HOA
- Has HOA: Yes
- HOA fee: $575 annually
- HOA name: ENCINO PARK
Location
- Region: San Antonio
Financial & listing details
- Price per square foot: $111/sqft
- Tax assessed value: $377,050
- Annual tax amount: $8,549
- Price range: $299K - $299K
- Date on market: 6/9/2026
- Cumulative days on market: 275 days
- Listing terms: Conventional,FHA,VA Loan,Cash
Estimated market value
$294,500
$280,000 - $309,000
$2,436/mo
Price history
| Date | Event | Price |
|---|---|---|
| 7/28/2026 | Price change | $299,000-3.5%$111/sqft |
Source:  LERA MLS #1990451 Report a problem LERA MLS #1990451 Report a problem | ||
| 7/9/2026 | Price change | $310,000-1.6%$115/sqft |
Source: LERA MLS #1990451 Report a problem | ||
| 6/24/2026 | Price change | $315,000-4.5%$117/sqft |
Source: LERA MLS #1990451 Report a problem | ||
| 6/9/2026 | Listed for sale | $330,000-5.7%$123/sqft |
Source: LERA MLS #1990451 Report a problem | ||
| 4/18/2026 | Listing removed | $349,999$130/sqft |
Source: LERA MLS #1923185 Report a problem | ||
| 3/5/2026 | Price change | $349,999-4.1%$130/sqft |
Source: LERA MLS #1923185 Report a problem | ||
| 12/2/2025 | Price change | $365,000-5.2%$136/sqft |
Source: LERA MLS #1923185 Report a problem | ||
| 11/15/2025 | Listed for sale | $385,000$143/sqft |
Source: LERA MLS #1923185 Report a problem | ||
| 11/8/2025 | Listing removed | $385,000$143/sqft |
Source: LERA MLS #1897066 Report a problem | ||
| 9/28/2025 | Price change | $385,000-2.5%$143/sqft |
Source: LERA MLS #1897066 Report a problem | ||
| 8/31/2025 | Listed for sale | $395,000$147/sqft |
Source: LERA MLS #1897066 Report a problem | ||
| 9/9/1998 | Sold | -- |
Source: Public Record Report a problem | ||
Public tax history
| Year | Property taxes | Tax assessment |
|---|---|---|
| 2025 | $6,321 -5.9% | $377,050 +0.5% |
| 2024 | $6,717 +9.8% | $375,049 +10% |
| 2023 | $6,118 -9.8% | $340,954 +10% |
| 2022 | $6,782 +6.9% | $309,958 +10% |
| 2021 | $6,344 | $281,780 +8.3% |
| 2020 | $6,344 +9.7% | $260,150 +10% |
| 2019 | $5,781 | $236,500 +10% |
| 2018 | $5,781 +8.6% | $215,000 +1.3% |
| 2017 | $5,322 +9.7% | $212,148 +10% |
| 2016 | $4,850 +15.8% | $192,862 +10% |
| 2015 | $4,187 | $175,329 +10% |
| 2014 | $4,187 | $159,390 +8.7% |
| 2013 | -- | $146,580 +2.8% |
| 2012 | -- | $142,620 -2.2% |
| 2011 | -- | $145,830 -1.1% |
| 2010 | -- | $147,440 -2.1% |
| 2009 | -- | $150,640 -8.8% |
| 2008 | -- | $165,090 +0.1% |
| 2007 | -- | $164,980 +18.6% |
| 2005 | -- | $139,060 |
| 2004 | -- | -- |
| 2003 | -- | -- |
| 2002 | -- | -- |
| 2001 | -- | -- |
| 2000 | -- | -- |
Find assessor info on the county website
Monthly payment
Est. payment
Payment breakdown
Explore the cost of this home by adjusting the details. Changes won't be saved.Climate risks
Neighborhood: 78259
Nearby schools
GreatSchools rating
- 9/10Encino Park Elementary SchoolGrades: PK-5Distance: 0.3 mi
- 9/10Tejeda Middle SchoolGrades: 6-8Distance: 0.6 mi
- 8/10Johnson High SchoolGrades: 9-12Distance: 1.6 mi
Schools provided by the listing agent
- Elementary: Encino Park
- Middle: Tejeda
- High: Johnson
- District: North East I.S.D.
Source: LERA MLS. This data may not be complete. We recommend contacting the local school district to confirm school assignments for this home.
- $320,9004 bd2 ba2.2k sqft2529 Montebello, San Antonio, TX 78259Off Market
- $321,8003 bd2 ba2.2k sqft2537 Montebello, San Antonio, TX 78259Off Market
- $--4 bd3 ba2.6k sqft21119 Sierra Crst, San Antonio, TX 78259Sold
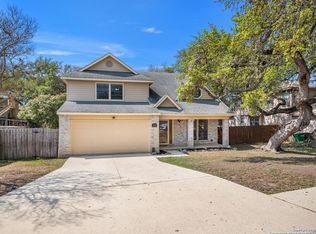
- $293,5004 bd3 ba2k sqft2525 Montebello, San Antonio, TX 78259Off Market

- $344,0004 bd3 ba2.6k sqft21118 Pacific Grv, San Antonio, TX 78259Off Market
- $275,9003 bd2 ba1.6k sqft2538 Montebello, San Antonio, TX 78259Off Market
- $300,5003 bd3 ba1.9k sqft2534 Montebello, San Antonio, TX 78259Off Market
- $301,5003 bd3 ba1.8k sqft21123 Sierra Crst, San Antonio, TX 78259Off Market
A local agent can set up tours, give advice and negotiate with sellers.
A local lender can help you make sure your offer is ready when you are.
Similar homes
- $370,0003 bd3 ba2k sqft2938 Encino Robles, San Antonio, TX 78259For Sale
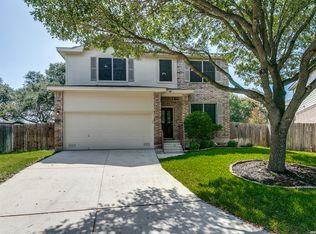
 MLS ID #2002483, Amber Kucera TREC #780929, Keller Williams Heritage. LERA MLS
 - $397,5004 bd3 ba2.3k sqft19410 ENCINO SMT, San Antonio, TX 78259For Sale
 MLS ID #1998026, A David Marne TREC #460605, Half Priced Real Estate, Inc.. LERA MLS
 - $410,0003 bd3 ba2.7k sqft21122 SIMI VALLEY DR, San Antonio, TX 78259For Sale
 MLS ID #1994767, Jonathan Gonzalez TREC #666016, Liberty Management, Inc.. LERA MLS
 - $319,9003 bd2 ba1.6k sqft2331 Wild Turkey W, San Antonio, TX 78232For Sale
 MLS ID #2004238, Reynaldo Vasquez TREC #634488, Keller Williams Legacy. LERA MLS
 - $359,9005 bd3 ba2.5k sqft20310 Blue Trinity, San Antonio, TX 78259For SaleMLS ID #1956253, Yolanda Barboza TREC #604182, Resi Realty, LLC. LERA MLS
- $289,0004 bd3 ba2k sqft3818 Hickory Arch, San Antonio, TX 78261For SaleMLS ID #1991497, Shannon Bivens-Seward TREC #606427, Troy Realtors, Inc.. LERA MLS
- $335,0004 bd3 ba2.8k sqft15414 Preston Pass Dr, San Antonio, TX 78247For SaleMLS ID #1998309, Joseph Nastasi TREC #453559, Keller Williams Heritage. LERA MLS
- $285,0003 bd2 ba1.8k sqft3426 Serene Grv, San Antonio, TX 78247Active
 MLS ID #5490796, Chris Solarz, Sky Realty. Unlock MLS
 - $--3 bd2 ba1.7k sqft14304 Parkhurst St, San Antonio, TX 78232AuctionAuction.com 2
- $319,9994 bd3 ba2.6k sqft1702 Twilight, San Antonio, TX 78260For SaleMLS ID #1946122, Myra Ramirez TREC #641569, 1st Choice West. LERA MLS
- $314,9994 bd3 ba1.5k sqft13802 Laurel Hollow Dr, San Antonio, TX 78232For SaleMLS ID #1969127, Josue Gallardo TREC #624913, Keller Williams City-View. LERA MLS
- $285,0004 bd2 ba2.1k sqft4906 El Gusto, San Antonio, TX 78233For SaleMLS ID #1992294, Scott Malouff TREC #658231, Keller Williams Heritage. LERA MLS
- $295,0003 bd3 ba1.9k sqft2703 Red Tree, San Antonio, TX 78248For SaleMLS ID #1952043, Jaime Sepulveda TREC #561155, Strategic Property Management. LERA MLS
- $300,0004 bd2 ba2.9k sqft15103 Kamary, San Antonio, TX 78247For SaleMLS ID #1924420, Daniel Lozano TREC #679458, eXp Realty. LERA MLS
- $285,0003 bd3 ba1.8k sqft17147 Granger Patch, San Antonio, TX 78247For SaleMLS ID #2002707, Mauro Morillo TREC #803147, Texas Ally Real Estate Group. LERA MLS
- $280,0003 bd2 ba2.1k sqft16751 Basin Oak, San Antonio, TX 78247For SaleMLS ID #2000833, Maria Gomez TREC #848597, Levi Rodgers Real Estate Group. LERA MLS
- $290,0004 bd3 ba2.1k sqft9503 BRAUN CRK, San Antonio, TX 78254For SaleMLS ID #1972843, Juanita Sepulveda TREC #812228, Keller Williams City-View. LERA MLS
- $339,0003 bd2 ba1.9k sqft14831 RIVER VIS N, San Antonio, TX 78216For SaleMLS ID #2002906, Brenda Zambrano TREC #610781, One2Three Realty. LERA MLS
- $409,0004 bd3 ba3.4k sqft22023 legend point, San Antonio, TX 78258For SaleMLS ID #1966070, Ahmed Sundrani TREC #758633, Real Broker, LLC. LERA MLS
- $245,0003 bd2 ba1.4k sqft3915 Briarcrest St, San Antonio, TX 78247For SaleMLS ID #1992537, Doris Finch TREC #598208, Coldwell Banker D'Ann Harper. LERA MLS
