Charming single-story home tucked into a quiet, established neighborhood off Bulverde Road in Northeast San Antonio. Conveniently located between Wurzbach Parkway and Loop 1604, you'll enjoy quick access to major highways, the San Antonio International Airport, shopping, dining, and everyday essentials---HEB is just a 6-minute drive away. This home features 3 spacious bedrooms plus a versatile flex space off the primary suite---perfect for a home office, nursery, workout area, or private sitting room. The layout offers both comfort and flexibility to fit a variety of lifestyles. Outside, mature trees provide beautiful shade and enhances the home's curb appeal, while the wide driveway and two-car garage offer ample parking and storage. The yard includes established landscaping with room to create your own outdoor retreat. Whether you're a first-time buyer, downsizing, or looking for an investment opportunity, this home delivers great potential in a prime and convenient location. Come view today before it's too late!
For sale
$245,000
3915 Briarcrest St, San Antonio, TX 78247
3beds
1,442sqft
:
Get pre-qualified$1,795/mo
Single Family Residence
Built in 1977
9,713 Square Feet Lot
$239,100 Zestimate®
$170/sqft
$-- HOA
What's special
Wide drivewayEstablished landscaping
- 39 days |
- 423 |
- 51 |
Zillow last checked:
Listing updated:
Listed by:
Doris Finch TREC #598208 (210) 289-1138,
Coldwell Banker D'Ann Harper
Source: LERA MLS,MLS#: 1992537
Facts & features
Interior
Bedrooms & bathrooms
- Bedrooms: 3
- Bathrooms: 2
- Full bathrooms: 2
Primary bedroom
- Features: Sitting Room, Walk-In Closet(s), Ceiling Fan(s), Full Bath
- Area: 165
- Dimensions: 15 x 11
Bedroom 2
- Area: 130
- Dimensions: 13 x 10
Bedroom 3
- Area: 120
- Dimensions: 12 x 10
Primary bathroom
- Features: Tub/Shower Combo, Double Vanity
- Area: 99
- Dimensions: 11 x 9
Dining room
- Area: 81
- Dimensions: 9 x 9
Kitchen
- Area: 88
- Dimensions: 11 x 8
Living room
- Area: 285
- Dimensions: 19 x 15
Office
- Area: 80
- Dimensions: 10 x 8
Heating
- Central, 1 Unit, Natural Gas
Cooling
- Ceiling Fan(s), Central Air
Appliances
- Included: Range, Disposal, Dishwasher, Plumbed For Ice Maker, Vented Exhaust Fan, Gas Water Heater, Electric Cooktop
- Laundry: Main Level, Laundry Room, Washer Hookup, Dryer Connection
Features
- One Living Area, Liv/Din Combo, Study/Library, Utility Room Inside, 1st Floor Lvl/No Steps, Ceiling Fan(s), Programmable Thermostat
- Flooring: Carpet, Ceramic Tile
- Windows: Window Coverings
- Has basement: No
- Number of fireplaces: 1
- Fireplace features: One
Interior area
- Total interior livable area: 1,442 sqft
Property
Parking
- Total spaces: 2
- Parking features: Two Car Garage, Garage Door Opener, Street Parking Only, Open
- Garage spaces: 2
- Has uncovered spaces: Yes
Features
- Levels: One
- Stories: 1
- Patio & porch: Patio, Covered
- Pool features: None
- Fencing: Privacy
Lot
- Size: 9,713 Square Feet
- Features: Curbs, Streetlights
- Residential vegetation: Mature Trees, Mature Trees (ext feat)
Details
- Parcel number: 173650080290
Construction
Type & style
- Home type: SingleFamily
- Property subtype: Single Family Residence
Materials
- Brick
- Foundation: Slab
- Roof: Composition
Condition
- Pre-Owned
- New construction: No
- Year built: 1977
Utilities & green energy
- Electric: CPS
- Gas: CPS
- Sewer: SAWS, Sewer System
- Water: SAWS, Water System
- Utilities for property: Cable Available, City Garbage service
Green energy
- Water conservation: Water-Smart Landscaping
Community & HOA
Community
- Features: None
- Security: Smoke Detector(s)
- Subdivision: Briawick
Location
- Region: San Antonio
Financial & listing details
- Price per square foot: $170/sqft
- Tax assessed value: $241,880
- Annual tax amount: $5,484
- Price range: $245K - $245K
- Date on market: 6/23/2026
- Listing terms: Conventional,FHA,VA Loan,Cash
- Road surface type: Paved
Estimated market value
$239,100
$227,000 - $251,000
$1,807/mo
Price history
| Date | Event | Price |
|---|---|---|
| 6/23/2026 | Listed for sale | $245,000+81.5%$170/sqft |
Source:  LERA MLS #1992537 Report a problem LERA MLS #1992537 Report a problem | ||
| 9/26/2014 | Sold | -- |
Source: Agent Provided Report a problem | ||
| 8/1/2014 | Listed for sale | $134,999+25.1%$94/sqft |
Source: Keller Williams Heritage #1071027 Report a problem | ||
| 5/14/2008 | Listing removed | $107,900$75/sqft |
Source: Keller Williams Realty #689906 Report a problem | ||
| 1/31/2008 | Listed for sale | $107,900$75/sqft |
Source: NCI #689906 Report a problem | ||
| 12/27/2007 | Sold | -- |
Source: LERA MLS #689906 Report a problem | ||
Public tax history
| Year | Property taxes | Tax assessment |
|---|---|---|
| 2025 | $3,559 -10.5% | $241,880 |
| 2024 | $3,977 +5.4% | $241,880 +5.5% |
| 2023 | $3,771 -14.4% | $229,307 +10% |
| 2022 | $4,404 +4.4% | $208,461 +10% |
| 2021 | $4,220 | $189,510 +6.7% |
| 2020 | $4,220 +10.1% | $177,584 +10% |
| 2019 | $3,835 | $161,440 +3.4% |
| 2018 | $3,835 +6.4% | $156,090 +5.6% |
| 2017 | $3,604 +5.9% | $147,790 +6.2% |
| 2016 | $3,401 +6.1% | $139,117 +10% |
| 2015 | $3,206 | $126,470 +9% |
| 2014 | $3,206 | $116,020 +19.3% |
| 2013 | -- | $97,210 -1.2% |
| 2012 | -- | $98,420 -2.4% |
| 2011 | -- | $100,790 -2.3% |
| 2010 | -- | $103,170 +1.1% |
| 2009 | -- | $102,050 -2.2% |
| 2008 | -- | $104,370 +0.4% |
| 2007 | -- | $103,940 +10.4% |
| 2006 | -- | $94,120 0% |
| 2005 | -- | $94,160 |
| 2004 | -- | -- |
| 2003 | -- | -- |
| 2002 | -- | -- |
| 2001 | -- | -- |
| 2000 | -- | -- |
Find assessor info on the county website
Monthly payment
Est. payment
Payment breakdown
Explore the cost of this home by adjusting the details. Changes won't be saved.Climate risks
Neighborhood: 78247
Nearby schools
GreatSchools rating
- 6/10Stahl Elementary SchoolGrades: PK-5Distance: 1.8 mi
- 5/10Driscoll Middle SchoolGrades: 6-8Distance: 1.8 mi
- 5/10Madison High SchoolGrades: 9-12Distance: 1.6 mi
Schools provided by the listing agent
- Elementary: Stahl
- Middle: Driscoll
- High: Madison
- District: North East I.S.D.
Source: LERA MLS. This data may not be complete. We recommend contacting the local school district to confirm school assignments for this home.
- $277,1003 bd2 ba1.5k sqft3911 Briarcrest St, San Antonio, TX 78247Off Market

- $312,2004 bd3 ba2.2k sqft3919 Briarcrest St, San Antonio, TX 78247Off Market
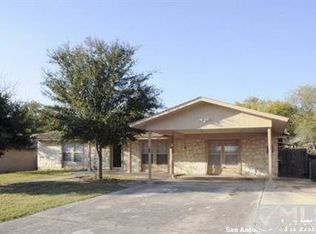
- $198,9003 bd2 ba1.2k sqft3918 Briarvista St, San Antonio, TX 78247Off Market
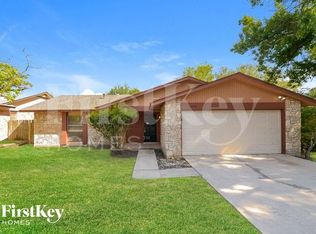
- $251,9003 bd2 ba1.6k sqft3923 Briarcrest St, San Antonio, TX 78247Off Market
- $296,1004 bd2 ba2k sqft3907 Briarcrest St, San Antonio, TX 78247Off Market
- $245,0003 bd2 ba1.8k sqft3914 Briarvista St, San Antonio, TX 78247Off Market
- $227,9003 bd2 ba1.3k sqft3922 Briarvista St, San Antonio, TX 78247Off Market
- $229,0003 bd2 ba1.5k sqft3910 Briarvista St, San Antonio, TX 78247Off Market
A local agent can set up tours, give advice and negotiate with sellers.
A local lender can help you make sure your offer is ready when you are.
Similar homes
- $245,0004 bd2 ba1.5k sqft3815 WETMORE KNL, San Antonio, TX 78247For Sale
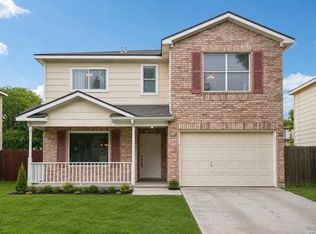
 MLS ID #1969890, R.J. Reyes TREC #550413, Keller Williams Heritage. LERA MLS
 - $245,0003 bd2 ba1.5k sqft15607 Wood Sorrel, San Antonio, TX 78247For Sale
 MLS ID #2003259, Josh Boggs TREC #563487, Keller Williams Heritage. LERA MLS
 - $250,0003 bd2 ba1.5k sqft3046 SOLITAIRE HL, San Antonio, TX 78247For Sale
 MLS ID #2003746, Patrick Pearson TREC #823602, Weichert, REALTORS - Select. LERA MLS
 - $215,0003 bd2 ba1k sqft3334 STONE CAVE, San Antonio, TX 78247For Sale
 MLS ID #2004110, Katheryn Powers TREC #715372, eXp Realty. LERA MLS
 - $219,0004 bd2 ba1.9k sqft14414 Briarledge, San Antonio, TX 78247For SaleMLS ID #1993053, Michael Marelli TREC #639078, Marelli Properties. LERA MLS
- $248,0004 bd2 ba1.7k sqft5730 SKY COUNTRY ST, San Antonio, TX 78247For SaleMLS ID #1994777, J.J. Rodriguez TREC #464088, J.J. Rodriguez Real Estate. LERA MLS
- $209,9003 bd2 ba1.2k sqft3916 Chimney Springs, San Antonio, TX 78247For SaleMLS ID #1950635, Glenn Dempsey TREC #771855, Texas Edge Realty. LERA MLS
- $229,5003 bd3 ba1.5k sqft5823 Misty Gln, San Antonio, TX 78247For SaleMLS ID #1959172, Renee Rodriguez TREC #793982, Keller Williams Heritage. LERA MLS
- $214,9904 bd3 ba1.3k sqft14115 Smokey, San Antonio, TX 78217For SaleMLS ID #1999187, Sharice Smith TREC #758518, Barlowe Daly Realty. LERA MLS
- $232,0003 bd2 ba1.4k sqft5846 LARKMEADOW DR, San Antonio, TX 78233For SaleMLS ID #2003749, Lisa Pastrano TREC #717192, Coldwell Banker D'Ann Harper, REALTOR. LERA MLS
- $265,0003 bd2 ba1.7k sqft6007 LONESOME PINE ST, San Antonio, TX 78247For SaleMLS ID #1957102, Steve Garza TREC #710201, LPT Realty, LLC. LERA MLS
- $240,0003 bd2 ba1.3k sqft6126 HOPES FERRY ST, San Antonio, TX 78233For SaleMLS ID #1999650, Trudy Scott TREC #676737, Coldwell Banker D'Ann Harper. LERA MLS
- $240,0004 bd2 ba1.7k sqft10419 GOLDCREST ML, San Antonio, TX 78239For SaleMLS ID #2004385, Kyle Hendricks TREC #641931, Hendricks Property Management. LERA MLS
- $228,0003 bd2 ba1.5k sqft6806 RAINTREE FRST, San Antonio, TX 78233For SaleMLS ID #1997939, Amber Broadway TREC #618409, Opendoor Brokerage, LLC. LERA MLS
- $295,0003 bd3 ba1.9k sqft2703 Red Tree, San Antonio, TX 78248For SaleMLS ID #1952043, Jaime Sepulveda TREC #561155, Strategic Property Management. LERA MLS
- $265,0003 bd3 ba1.8k sqft6915 RAINTREE FRST, San Antonio, TX 78233For SaleMLS ID #1997442, Analisa Gutierrez TREC #731759, Real Broker, LLC. LERA MLS
- $285,0004 bd2 ba2.1k sqft4906 El Gusto, San Antonio, TX 78233For SaleMLS ID #1992294, Scott Malouff TREC #658231, Keller Williams Heritage. LERA MLS
- $199,9993 bd1 ba1k sqft12043 Stoney Xing, San Antonio, TX 78247For SaleMLS ID #1940289, Anthony Almaguer TREC #724294, Real Broker, LLC. LERA MLS
- $250,0004 bd2 ba2k sqft5815 Lake Wind St, San Antonio, TX 78222For SaleMLS ID #2004331, Sebastian Montante TREC #762826, Exquisite Properties, LLC. LERA MLS
- $219,9503 bd2 ba1.2k sqft5615 BRANDEMERE DR, San Antonio, TX 78218For SaleMLS ID #1971838, James Unal TREC #667175, Commonwealth Commercial and Residential Realty, LL. LERA MLS
