Classic charm meets unbeatable convenience! This well-maintained traditional home features 3 spacious bedrooms, 2.5 baths, and a functional two-story layout perfect for any lifestyle. Situated in a beautiful, established neighborhood with no mandatory HOA (voluntary only), you'll enjoy the freedom of a quiet community while being minutes away from the city's best attractions. Shop and dine to your heart's content at The Forum, Live Oak Town Center, The Rim and La Cantera, or enjoy a day of fun at Six Flags Fiesta Texas and the Natural Bridge Caverns- all just a short drive away. For nature lovers, the trails of Comanche Lookout Park are right nearby. This home is a commuter's dream, minutes from the San Antonio International Airport and offering immediate access to Loop 1604, I-35 and Hwy 218. Proudly zoned for the highly rated Northeast ISD, this property offers the perfect balance of a quiet residential feel and big-city conveniences. Schedule your showing today!
For sale
Price cut: $5.5K (6/25)
$229,500
5823 Misty Gln, San Antonio, TX 78247
3beds
1,558sqft
Single Family Residence
Built in 1983
10,310 Square Feet Lot
$221,200 Zestimate®
$147/sqft
$-- HOA
What's special
Beautiful established neighborhoodFunctional two-story layout
- 110 days |
- 398 |
- 47 |
Zillow last checked:
Listing updated:
Listed by:
Renee Rodriguez TREC #793982 (210) 800-3530,
Keller Williams Heritage
Source: LERA MLS,MLS#: 1959172
Facts & features
Interior
Bedrooms & bathrooms
- Bedrooms: 3
- Bathrooms: 3
- Full bathrooms: 2
- 1/2 bathrooms: 1
Primary bedroom
- Level: Upper
- Area: 192
- Dimensions: 16 x 12
Bedroom 2
- Area: 100
- Dimensions: 10 x 10
Bedroom 3
- Area: 100
- Dimensions: 10 x 10
Primary bathroom
- Features: Shower Only, Single Vanity
- Area: 50
- Dimensions: 10 x 5
Dining room
- Area: 99
- Dimensions: 11 x 9
Kitchen
- Area: 99
- Dimensions: 11 x 9
Living room
- Area: 255
- Dimensions: 17 x 15
Heating
- Central, Natural Gas
Cooling
- Central Air
Appliances
- Included: Gas Cooktop, Refrigerator, Dishwasher, Gas Water Heater
- Laundry: In Garage, Washer Hookup, Dryer Connection
Features
- Liv/Din Combo, Eat-in Kitchen, All Bedrooms Upstairs, Ceiling Fan(s), Custom Cabinets
- Flooring: Carpet, Vinyl
- Has basement: No
- Number of fireplaces: 1
- Fireplace features: One
Interior area
- Total interior livable area: 1,558 sqft
Property
Parking
- Total spaces: 2
- Parking features: Two Car Garage
- Garage spaces: 2
Features
- Levels: Two
- Stories: 2
- Patio & porch: Patio
- Pool features: None
- Fencing: Privacy
Lot
- Size: 10,310 Square Feet
- Features: Sloped, Level, Curbs, Sidewalks, Streetlights, Fire Hydrant w/in 500'
- Residential vegetation: Mature Trees
Details
- Parcel number: 177850410280
Construction
Type & style
- Home type: SingleFamily
- Property subtype: Single Family Residence
Materials
- Siding
- Foundation: Slab
- Roof: Composition
Condition
- As-Is,Pre-Owned
- New construction: No
- Year built: 1983
Utilities & green energy
- Electric: CPS
- Gas: CPS
- Sewer: SAWS
- Water: SAWS
- Utilities for property: City Garbage service
Community & HOA
Community
- Features: Clubhouse
- Security: Smoke Detector(s), Security System Owned
- Subdivision: High Country
Location
- Region: San Antonio
Financial & listing details
- Price per square foot: $147/sqft
- Tax assessed value: $254,060
- Annual tax amount: $5,612
- Price range: $229.5K - $229.5K
- Date on market: 4/27/2026
- Cumulative days on market: 110 days
- Listing terms: Conventional,FHA,Cash
- Road surface type: Paved, Asphalt
Estimated market value
$221,200
$210,000 - $232,000
$1,603/mo
Price history
| Date | Event | Price |
|---|---|---|
| 6/25/2026 | Price change | $229,500-2.3%$147/sqft |
Source:  LERA MLS #1959172 Report a problem LERA MLS #1959172 Report a problem | ||
| 4/27/2026 | Listed for sale | $235,000+95.8%$151/sqft |
Source: LERA MLS #1959172 Report a problem | ||
| 11/25/2013 | Sold | -- |
Source: Agent Provided Report a problem | ||
| 10/9/2013 | Price change | $120,000-3.9%$77/sqft |
Source: SellSmart Elite Realty #990035 Report a problem | ||
| 7/12/2013 | Price change | $124,900-3.8%$80/sqft |
Source: SellSmart Elite Realty #990035 Report a problem | ||
| 5/3/2013 | Price change | $129,900-3.7%$83/sqft |
Source: SellSmart Elite Realty #990035 Report a problem | ||
| 3/17/2013 | Listed for sale | $134,900$87/sqft |
Source: SellSmart Elite Realty #990035 Report a problem | ||
| 6/9/2006 | Sold | -- |
Source: LERA MLS #591709 Report a problem | ||
| 6/12/2000 | Sold | -- |
Source: Public Record Report a problem | ||
Public tax history
| Year | Property taxes | Tax assessment |
|---|---|---|
| 2025 | $3,808 -6% | $254,060 +3.1% |
| 2024 | $4,052 +11.6% | $246,421 +10% |
| 2023 | $3,630 -15.4% | $224,019 +10% |
| 2022 | $4,288 +3.6% | $203,654 +10% |
| 2021 | $4,139 | $185,140 +6.1% |
| 2020 | $4,139 +4.6% | $174,430 +5% |
| 2019 | $3,958 | $166,190 +4.5% |
| 2018 | $3,958 +10.4% | $158,970 +8.1% |
| 2017 | $3,585 +7.6% | $147,080 +7.7% |
| 2016 | $3,332 +13.4% | $136,532 +10% |
| 2015 | $2,937 | $124,120 +8.7% |
| 2014 | $2,937 | $114,170 +12.8% |
| 2013 | -- | $101,180 +2.5% |
| 2012 | -- | $98,680 -1% |
| 2011 | -- | $99,690 -2% |
| 2010 | -- | $101,720 -0.2% |
| 2009 | -- | $101,920 -0.1% |
| 2008 | -- | $102,070 +5.8% |
| 2007 | -- | $96,440 +11.3% |
| 2006 | -- | $86,660 +14.4% |
| 2005 | -- | $75,780 |
| 2004 | -- | -- |
| 2003 | -- | -- |
| 2002 | -- | -- |
| 2001 | -- | -- |
| 2000 | -- | -- |
Find assessor info on the county website
Monthly payment
Est. payment
Payment breakdown
Explore the cost of this home by adjusting the details. Changes won't be saved.Climate risks
Neighborhood: High Country
Nearby schools
GreatSchools rating
- 7/10Steubing Ranch Elementary SchoolGrades: PK-5Distance: 0.7 mi
- 5/10Harris Middle SchoolGrades: 6-8Distance: 0.5 mi
- 5/10Madison High SchoolGrades: 9-12Distance: 1.1 mi
Schools provided by the listing agent
- Elementary: Stahl
- Middle: Harris
- High: Madison
- District: North East I.S.D.
Source: LERA MLS. This data may not be complete. We recommend contacting the local school district to confirm school assignments for this home.
- $216,1003 bd2 ba1.3k sqft5827 Misty Gln, San Antonio, TX 78247Off Market
- $--3 bd2 ba1.3k sqft5819 Misty Gln, San Antonio, TX 78247Sold

- $206,2003 bd2 ba1.2k sqft5831 Misty Gln, San Antonio, TX 78247Off Market

- $229,5004 bd2 ba1.4k sqft5815 Misty Gln, San Antonio, TX 78247Off Market
- $230,7003 bd2 ba1.3k sqft5835 Misty Gln, San Antonio, TX 78247Off Market
- $254,3004 bd2 ba1.4k sqft5811 Misty Gln, San Antonio, TX 78247Off Market
- $--4 bd2 ba1.7k sqft5822 Misty Gln, San Antonio, TX 78247Sold
- $222,0003 bd2 ba1.4k sqft5818 Misty Gln, San Antonio, TX 78247Off Market
A local agent can set up tours, give advice and negotiate with sellers.
A local lender can help you make sure your offer is ready when you are.
Similar homes
- $242,5004 bd2 ba1.7k sqft5730 SKY COUNTRY ST, San Antonio, TX 78247For Sale
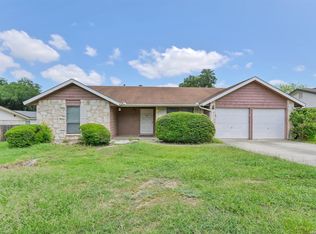
 MLS ID #1994777, J.J. Rodriguez TREC #464088, J.J. Rodriguez Real Estate. LERA MLS
 - $219,0004 bd2 ba1.9k sqft14414 Briarledge, San Antonio, TX 78247For Sale
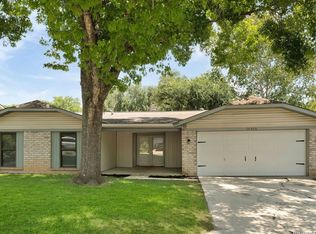 MLS ID #1993053, Michael Marelli TREC #639078, Marelli Properties. LERA MLS
 - $159,9992 bd1 ba878 sqft5911 Misty Glen, San Antonio, TX 78247For Sale
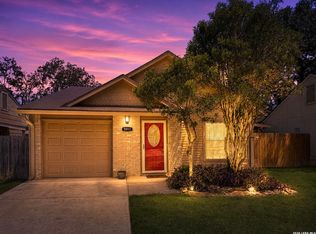 MLS ID #2008536, Jesus Meave TREC #701123, M Effect Realty. LERA MLS
 - $230,0003 bd2 ba1.3k sqft3807 Pine Breeze, San Antonio, TX 78247For Sale
 MLS ID #1928722, Kristy Williams TREC #835480, HOMEROCK REALTY. LERA MLS
 - $245,0003 bd2 ba1.4k sqft3915 Briarcrest St, San Antonio, TX 78247For SaleMLS ID #1992537, Doris Finch TREC #598208, Coldwell Banker D'Ann Harper. LERA MLS
- $245,0004 bd2 ba1.5k sqft3815 WETMORE KNL, San Antonio, TX 78247For SaleMLS ID #1969890, R.J. Reyes TREC #550413, Keller Williams Heritage. LERA MLS
- $232,0003 bd2 ba1.4k sqft5846 LARKMEADOW DR, San Antonio, TX 78233For SaleMLS ID #2003749, Lisa Pastrano TREC #717192, Coldwell Banker D'Ann Harper, REALTOR. LERA MLS
- $280,0003 bd2 ba1.6k sqft5131 Stormy Hls, San Antonio, TX 78247For SaleMLS ID #1971344, Nicole Cerda TREC #742039, Coldwell Banker D'Ann Harper. LERA MLS
- $215,0003 bd2 ba1k sqft3334 STONE CAVE, San Antonio, TX 78247For SaleMLS ID #2004110, Katheryn Powers TREC #715372, eXp Realty. LERA MLS
- $259,0003 bd2 ba1.4k sqft4955 Nuthatch, San Antonio, TX 78217For SaleMLS ID #2005098, Steven Garza TREC #564531, eXp Realty. LERA MLS
- $219,9003 bd2 ba1.5k sqft13254 WOOD CLIMB ST, San Antonio, TX 78233For SaleMLS ID #1993061, Jaime Marin TREC #562960, Keller Williams Heritage Marin Realty & Property M. LERA MLS
- $200,0003 bd2 ba1.2k sqft3916 Chimney Springs, San Antonio, TX 78247For SaleMLS ID #1950635, Glenn Dempsey TREC #771855, Texas Edge Realty. LERA MLS
- $240,0003 bd2 ba1.3k sqft6126 HOPES FERRY ST, San Antonio, TX 78233For SaleMLS ID #1999650, Trudy Scott TREC #676737, Coldwell Banker D'Ann Harper. LERA MLS
- $214,9904 bd3 ba1.3k sqft14115 Smokey, San Antonio, TX 78217For SaleMLS ID #1999187, Sharice Smith TREC #758518, Barlowe Daly Realty. LERA MLS
- $230,2993 bd3 ba1.3k sqft4257 Sunrise Creek, San Antonio, TX 78244For SaleMLS ID #1999085, David Garcia TREC #824721, Mainstay Brokerage LLC. LERA MLS
- $265,0003 bd3 ba1.8k sqft6915 RAINTREE FRST, San Antonio, TX 78233For SaleMLS ID #1997442, Analisa Gutierrez TREC #731759, Real Broker, LLC. LERA MLS
- $335,0003 bd2 ba1.7k sqft3107 ARTS CIR, San Antonio, TX 78247For SaleMLS ID #2005905, Deatrice Driffill TREC #509048, Coldwell Banker D'Ann Harper, REALTOR. LERA MLS
- $219,9003 bd4 ba1.8k sqft6714 Mesa Glade, San Antonio, TX 78239For SaleMLS ID #2004267, Jeff Bradley TREC #592189, Patriot Realty. LERA MLS
- $219,9993 bd2 ba1.2k sqft8790 RIDGE MILE DR, San Antonio, TX 78239For SaleMLS ID #1970974, Andre Dickerson TREC #737029, Levi Rodgers Real Estate Group. LERA MLS
- $224,5003 bd2 ba1.1k sqft227 Balboa, Universal City, TX 78148For SaleMLS ID #2006718, Mary Eddy TREC #543005, Global Realty Group. LERA MLS
