Charming 3-bedroom, 2-bath Two-story Home in the established Larkspur community! Offering 1,525 sq. ft. of living space, Coy Front Porch, This home features an open floor plan, Eat-in kitchen, Spacious Upstairs Bedrooms, Indoor laundry, Vinyl Flooring, Central HVAC, Mature trees, and a Two-car garage. Conveniently located near Loop 1604, I-35, shopping, dining, and schools. Move-in ready and priced to sell-schedule your showing today!
For sale
Price cut: $5.1K (8/7)
$219,900
13254 WOOD CLIMB ST, San Antonio, TX 78233
3beds
1,525sqft
Single Family Residence
Built in 1986
5,706 Square Feet Lot
$216,200 Zestimate®
$144/sqft
$-- HOA
What's special
Open floor planTwo-car garageCentral hvacEat-in kitchenVinyl flooringMature treesIndoor laundry
- 60 days |
- 773 |
- 115 |
Zillow last checked:
Listing updated:
Listed by:
Jaime Marin TREC #562960 (210) 219-0509,
Keller Williams Heritage Marin Realty & Property M
Source: LERA MLS,MLS#: 1993061
Facts & features
Interior
Bedrooms & bathrooms
- Bedrooms: 3
- Bathrooms: 2
- Full bathrooms: 2
Primary bedroom
- Level: Upper
- Area: 180
- Dimensions: 15 x 12
Bedroom 2
- Area: 110
- Dimensions: 10 x 11
Bedroom 3
- Area: 100
- Dimensions: 10 x 10
Primary bathroom
- Features: Shower Only, Single Vanity
- Area: 48
- Dimensions: 8 x 6
Kitchen
- Area: 96
- Dimensions: 8 x 12
Living room
- Area: 315
- Dimensions: 21 x 15
Heating
- Central, Electric
Cooling
- Central Air
Appliances
- Included: Cooktop, Microwave, Range
- Laundry: Main Level, Washer Hookup, Dryer Connection
Features
- One Living Area, Eat-in Kitchen, Utility Room Inside, All Bedrooms Upstairs, Open Floorplan, High Speed Internet, Ceiling Fan(s), Solid Counter Tops
- Flooring: Vinyl
- Has basement: No
- Number of fireplaces: 1
- Fireplace features: One, Living Room
Interior area
- Total interior livable area: 1,525 sqft
Property
Parking
- Total spaces: 2
- Parking features: Two Car Garage
- Garage spaces: 2
Features
- Levels: Two
- Stories: 2
- Exterior features: Other
- Pool features: None
Lot
- Size: 5,706 Square Feet
- Features: Sidewalks, Fire Hydrant w/in 500'
- Residential vegetation: Mature Trees, Mature Trees (ext feat)
Details
- Parcel number: 172170140100
Construction
Type & style
- Home type: SingleFamily
- Property subtype: Single Family Residence
Materials
- Siding
- Foundation: Slab
- Roof: Composition
Condition
- Pre-Owned
- New construction: No
- Year built: 1986
Utilities & green energy
- Electric: CPS
- Gas: CPS
- Sewer: SAWS, Sewer System
- Water: SAWS, Water System
- Utilities for property: Cable Available
Community & HOA
Community
- Features: None
- Security: Smoke Detector(s)
- Subdivision: Larkspur
Location
- Region: San Antonio
Financial & listing details
- Price per square foot: $144/sqft
- Tax assessed value: $210,000
- Annual tax amount: $4,500
- Price range: $219.9K - $219.9K
- Date on market: 6/18/2026
- Cumulative days on market: 60 days
- Listing terms: Conventional,FHA,Cash
- Road surface type: Paved
Estimated market value
$216,200
$205,000 - $227,000
$1,670/mo
Price history
| Date | Event | Price |
|---|---|---|
| 8/7/2026 | Price change | $219,900-2.3%$144/sqft |
Source:  LERA MLS #1993061 Report a problem LERA MLS #1993061 Report a problem | ||
| 7/15/2026 | Price change | $225,000-2.1%$148/sqft |
Source: LERA MLS #1993061 Report a problem | ||
| 6/18/2026 | Listed for sale | $229,900$151/sqft |
Source: LERA MLS #1993061 Report a problem | ||
| 11/19/2019 | Listing removed | $1,295$1/sqft |
Source: TexasLeaseUp.com Report a problem | ||
| 11/16/2019 | Price change | $1,295-4.1%$1/sqft |
Source: TexasLeaseUp.com Report a problem | ||
| 10/24/2019 | Listed for rent | $1,350$1/sqft |
Source: TexasLeaseUp.com Report a problem | ||
Public tax history
| Year | Property taxes | Tax assessment |
|---|---|---|
| 2025 | $4,501 -6.2% | $210,000 |
| 2024 | $4,800 +2.5% | $210,000 -7% |
| 2023 | $4,683 +15% | $225,780 +36.8% |
| 2022 | $4,071 +7.7% | $165,000 +12.2% |
| 2021 | $3,780 | $147,000 |
| 2020 | $3,780 +1.7% | $147,000 +2.6% |
| 2019 | $3,717 | $143,340 +7.2% |
| 2018 | $3,717 +8.1% | $133,750 +3.8% |
| 2017 | $3,439 +7.8% | $128,800 +8.8% |
| 2016 | $3,191 +28% | $118,420 +5.9% |
| 2015 | $2,493 | $111,770 +23.9% |
| 2014 | $2,493 | $90,220 -0.7% |
| 2013 | -- | $90,870 -1.3% |
| 2012 | -- | $92,100 -1% |
| 2011 | -- | $93,070 -1% |
| 2010 | -- | $94,050 -5.9% |
| 2009 | -- | $99,980 +4% |
| 2008 | -- | $96,160 -0.9% |
| 2007 | -- | $97,080 +13% |
| 2006 | -- | $85,940 +4.1% |
| 2005 | -- | $82,570 |
| 2004 | -- | -- |
| 2003 | -- | -- |
| 2002 | -- | -- |
| 2001 | -- | -- |
| 2000 | -- | -- |
Find assessor info on the county website
Monthly payment
Est. payment
Payment breakdown
Explore the cost of this home by adjusting the details. Changes won't be saved.Climate risks
Neighborhood: Woodstone
Nearby schools
GreatSchools rating
- 7/10Woodstone Elementary SchoolGrades: PK-5Distance: 0.2 mi
- 3/10Wood Middle SchoolGrades: 6-8Distance: 0.9 mi
- 5/10Madison High SchoolGrades: 9-12Distance: 1.8 mi
Schools provided by the listing agent
- District: North East I.S.D.
Source: LERA MLS. This data may not be complete. We recommend contacting the local school district to confirm school assignments for this home.
- $195,1003 bd2 ba1.2k sqft13250 Wood Climb St, San Antonio, TX 78233Off Market
- $191,9003 bd2 ba1.4k sqft13258 Wood Climb St, San Antonio, TX 78233Off Market
- $190,5003 bd2 ba1.4k sqft13246 Wood Climb St, San Antonio, TX 78233Off Market
- $147,8002 bd1 ba1k sqft13239 Larkfield Dr, San Antonio, TX 78233Off Market
- $184,2003 bd2 ba1k sqft13235 Larkfield Dr, San Antonio, TX 78233Off Market
- $--3 bd2 ba1.4k sqft13243 Larkfield Dr, San Antonio, TX 78233Sold
- $193,9003 bd2 ba1.4k sqft13247 Wood Climb St, San Antonio, TX 78233Off Market
- $150,8002 bd1 ba1.1k sqft13231 Larkfield Dr, San Antonio, TX 78233Off Market
A local agent can set up tours, give advice and negotiate with sellers.
A local lender can help you make sure your offer is ready when you are.
Similar homes
- $185,0003 bd2 ba1.2k sqft12907 WAYNESBORO ST, San Antonio, TX 78233For Sale

 MLS ID #2001807, Cynthia Irving TREC #727597, Century 21 Scott Myers, REALTORS. LERA MLS
 - $219,9993 bd2 ba1.2k sqft8790 RIDGE MILE DR, San Antonio, TX 78239For Sale
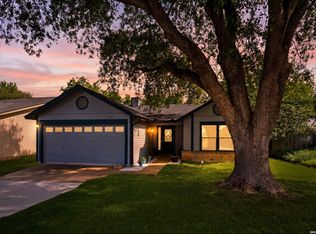 MLS ID #1970974, Andre Dickerson TREC #737029, Levi Rodgers Real Estate Group. LERA MLS
 - $180,0003 bd2 ba1.3k sqft5915 Lake Champlain, San Antonio, TX 78233For Sale
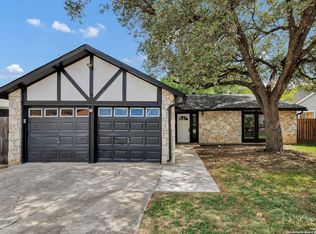 MLS ID #1957010, Elizabeth Giguere TREC #741456, Resi Realty, LLC. LERA MLS
 - $275,0003 bd2 ba1.5k sqft13521 ASHMONT TER, Live Oak, TX 78233For Sale
 MLS ID #2008410, Petra Richardson TREC #583741, Home Team of America. LERA MLS
 - $220,0003 bd2 ba1.6k sqft8426 MAPLE RIDGE DR, San Antonio, TX 78239For SaleMLS ID #2004027, Daniel Ward TREC #715687, LPT Realty, LLC. LERA MLS
- $265,0003 bd3 ba1.8k sqft6915 RAINTREE FRST, San Antonio, TX 78233For SaleMLS ID #1997442, Analisa Gutierrez TREC #731759, Real Broker, LLC. LERA MLS
- $269,0003 bd2 ba1.4k sqft15326 Spring Dew, San Antonio, TX 78247For SaleMLS ID #2007979, Sarah Turkington TREC #748569, RE/MAX Elite - SA. LERA MLS
- $243,0003 bd2 ba1.6k sqft8104 Forest Bow, Live Oak, TX 78233For SaleMLS ID #1947824, Alan Lozano TREC #678444, eXp Realty. LERA MLS
- $229,5003 bd3 ba1.5k sqft5823 Misty Gln, San Antonio, TX 78247For SaleMLS ID #1959172, Renee Rodriguez TREC #793982, Keller Williams Heritage. LERA MLS
- $215,0003 bd2 ba1k sqft3334 STONE CAVE, San Antonio, TX 78247For SaleMLS ID #2004110, Katheryn Powers TREC #715372, eXp Realty. LERA MLS
- $190,0003 bd2 ba960 sqft5222 Charolais Dr, San Antonio, TX 78247For SaleMLS ID #31789225, Matthew Gallagher, NB Elite Realty. HAR
- $259,0003 bd2 ba1.4k sqft4955 Nuthatch, San Antonio, TX 78217For SaleMLS ID #2005098, Steven Garza TREC #564531, eXp Realty. LERA MLS
- $269,9003 bd3 ba2.1k sqft7134 Teton, San Antonio, TX 78233For SaleMLS ID #1957143, Agustin Devoto TREC #588941, Artex Realty LLC. LERA MLS
- $209,6003 bd2 ba1.3k sqft9743 Cylburn, Converse, TX 78109For SaleMLS ID #2002811, Paulina Lopez TREC #831964, United Realty Group of Texas, LLC. LERA MLS
- $219,0003 bd3 ba1.7k sqft7107 Grassy Trl, San Antonio, TX 78244For SaleMLS ID #1999084, Steven Morfin TREC #654041, Mission Real Estate Group. LERA MLS
- $218,0003 bd2 ba1.4k sqft7707 Nopalitos Cove, San Antonio, TX 78239For SaleMLS ID #1953947, Gabriela Castillo TREC #756301, Exquisite Properties, LLC. LERA MLS
- $210,0003 bd2 ba1.6k sqft7974 Wayside Trl, San Antonio, TX 78244For SaleMLS ID #81968386, Matthew Gallagher, NB Elite Realty. HAR
- $245,0004 bd2 ba1.5k sqft3815 WETMORE KNL, San Antonio, TX 78247For SaleMLS ID #1969890, R.J. Reyes TREC #550413, Keller Williams Heritage. LERA MLS
- $211,0003 bd2 ba1.3k sqft8082 PIONEER TRAIL DR, San Antonio, TX 78244For SaleMLS ID #1998823, Cristina Rivera TREC #761707, Keller Williams Legacy. LERA MLS
- $230,2993 bd3 ba1.3k sqft4257 Sunrise Creek, San Antonio, TX 78244For SaleMLS ID #1999085, David Garcia TREC #824721, Mainstay Brokerage LLC. LERA MLS
